Move-in ready, quick occupancy available on this freshly painted, well kept and updated one level home. 3 Bedroom, 1 Bath with a large 1 car attached garage. This home features a spacious kitchen, dining, and living area that flow together nicely. Den/office provides additional work or living space. Quiet back yard with storage shed and patio, all leading to a convenient alley and additional parking space. New sidewalk, curb and on street parking available on street side. Convenient location to nearby parks and walking distance to Prescott's beautiful downtown!
Active
$295,000
360 Elm St S, Prescott, WI 54021
3beds
1,152sqft
Single Family
Built in 1985
7,405 Square Feet Lot
$295,300 Zestimate®
$256/sqft
$-- HOA
What's special
Freshly paintedStorage shedSpacious kitchen
- 25 days
- 699
- 24
Likely to sell faster than
Zillow last checked:
Listing updated:
Listed by:
Christopher R Magee 715-222-4458,
St Croix Realty Inc.
Source: NorthstarMLS as distributed by MLS GRID,MLS#: 7137850
Facts & features
Interior
Bedrooms & bathrooms
- Bedrooms: 3
- Bathrooms: 1
- Full bathrooms: 1
Bedroom
- Level: Main
- Area: 132 Square Feet
- Dimensions: 11x12
Bedroom 2
- Level: Main
- Area: 132 Square Feet
- Dimensions: 11x12
Bedroom 3
- Level: Main
- Area: 132 Square Feet
- Dimensions: 11x12
Dining room
- Level: Main
- Area: 108 Square Feet
- Dimensions: 12x9
Kitchen
- Level: Main
- Area: 144 Square Feet
- Dimensions: 12x12
Living room
- Level: Main
- Area: 228 Square Feet
- Dimensions: 12x19
Office
- Level: Main
- Area: 144 Square Feet
- Dimensions: 12x12
Heating
- Baseboard
Cooling
- Wall Unit(s)
Appliances
- Included: Dishwasher, Microwave, Range, Refrigerator
Features
- Basement: None
- Has fireplace: No
Interior area
- Total structure area: 1,152
- Total interior livable area: 1,152 sqft
- Finished area above ground: 1,152
- Finished area below ground: 0
Property
Parking
- Total spaces: 1
- Parking features: Attached
- Attached garage spaces: 1
Accessibility
- Accessibility features: No Stairs Internal
Features
- Levels: One
- Stories: 1
Lot
- Size: 7,405 Square Feet
- Dimensions: 66 x 115
Details
- Foundation area: 1152
- Parcel number: 271010333500
- Zoning description: Residential-Single Family
Construction
Type & style
- Home type: SingleFamily
- Property subtype: Single Family
Materials
- Roof: Asphalt
Condition
- New construction: No
- Year built: 1985
Utilities & green energy
- Gas: Electric
- Sewer: City Sewer/Connected
- Water: City Water/Connected
Community & HOA
Community
- Subdivision: Copp & Maxsons 1st Add
HOA
- Has HOA: No
Location
- Region: Prescott
Financial & listing details
- Price per square foot: $256/sqft
- Tax assessed value: $247,300
- Annual tax amount: $3,575
- Date on market: 9/3/2026
Estimated market value
$295,300
$281,000 - $310,000
$1,601/mo
Price history
| Date | Event | Price |
|---|---|---|
| 9/3/2026 | Listed for sale | $295,000+41.1%$256/sqft |
Source:  NorthstarMLS as distributed by MLS GRID #7137850 Report a problem NorthstarMLS as distributed by MLS GRID #7137850 Report a problem | ||
| 6/30/2021 | Sold | $209,000+4.6%$181/sqft |
Source: NorthstarMLS as distributed by MLS GRID #5740528 Report a problem | ||
| 4/30/2021 | Listed for sale | $199,900+21.2%$174/sqft |
Source: NorthstarMLS as distributed by MLS GRID #5740528 Report a problem | ||
| 6/29/2018 | Sold | $164,900$143/sqft |
Source: NorthstarMLS as distributed by MLS GRID #4958009 Report a problem | ||
| 6/18/2018 | Pending sale | $164,900$143/sqft |
Source: Coldwell Banker Burnet - Woodbury #4958009 Report a problem | ||
| 5/24/2018 | Listed for sale | $164,900+64.9%$143/sqft |
Source: Coldwell Banker Burnet - Woodbury #4958009 Report a problem | ||
| 11/18/2011 | Sold | $100,000$87/sqft |
Source:  Lake Superior Area Realtors as distributed by MLS GRID #1108544 Report a problem Lake Superior Area Realtors as distributed by MLS GRID #1108544 Report a problem | ||
Public tax history
| Year | Property taxes | Tax assessment |
|---|---|---|
| 2024 | $3,551 +3.8% | $237,000 |
| 2023 | $3,421 +16.5% | $237,000 +77.7% |
| 2022 | $2,938 +2.7% | $133,400 |
| 2021 | $2,860 -3.4% | $133,400 |
| 2020 | $2,962 -15% | $133,400 |
| 2019 | $3,483 +4.2% | $133,400 |
| 2018 | $3,341 -9.3% | $133,400 -10.5% |
| 2017 | $3,686 +14.5% | $149,100 +12.5% |
| 2016 | $3,220 -4.4% | $132,500 |
| 2015 | $3,368 +3.7% | $132,500 |
| 2014 | $3,248 +6.1% | $132,500 |
| 2013 | $3,061 +1.8% | $132,500 |
| 2012 | $3,007 +0.3% | $132,500 |
| 2011 | $2,999 +4% | $132,500 |
| 2010 | $2,882 +12.9% | $132,500 +18.5% |
| 2009 | $2,553 -16.1% | $111,800 |
| 2007 | $3,043 +6% | $111,800 |
| 2006 | $2,870 +4.8% | $111,800 |
| 2005 | $2,738 -3.1% | $111,800 |
| 2004 | $2,825 +5.9% | $111,800 |
| 2003 | $2,667 +8.8% | $111,800 |
| 2001 | $2,451 +11.1% | $111,800 +52.3% |
| 2000 | $2,206 | $73,400 |
Find assessor info on the county website
Monthly payment
Est. payment
Payment breakdown
Explore the cost of this home by adjusting the details. Changes won't be saved.Climate risks
Neighborhood: 54021
Similar homes
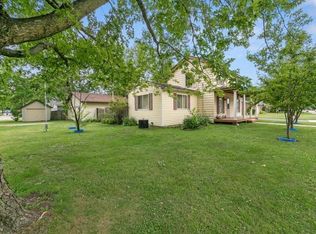
- $280,0003 bd1 ba1.7k sqft805 Orange St, Prescott, WI 54021For Sale

 MLS ID #7142103, Christopher R Magee, St Croix Realty Inc.. NorthstarMLS as distributed by MLS GRID
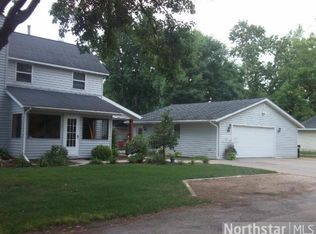
 - $299,9003 bd1 ba1.2k sqft436 Kennedy St, River Falls, WI 54022For Sale
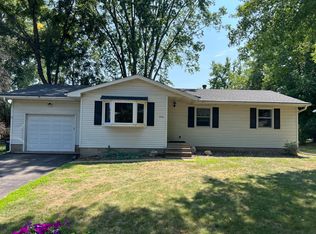 MLS ID #7120246, Aaron Arf, Property Executives Realty. NorthstarMLS as distributed by MLS GRID
 - $265,0004 bd2 ba1.5k sqft301 Cari Park Ln, Hastings, MN 55033For Sale
 MLS ID #7140113, Chaz Alsides, eXp Realty. NorthstarMLS as distributed by MLS GRID
 - $300,0003 bd1 ba867 sqft8631 Imperial Ave S, Cottage Grove, MN 55016For Sale
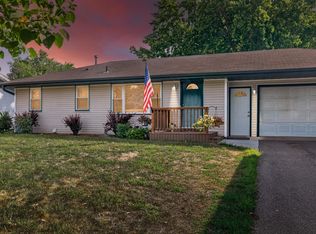 MLS ID #7133231, Ronald S. Olson, eXp Realty. NorthstarMLS as distributed by MLS GRID
 - $310,0003 bd2 ba1.2k sqft1339 Oak St, River Falls, WI 54022For SaleMLS ID #7135016, Megan Moreau, Kris Lindahl Real Estate. NorthstarMLS as distributed by MLS GRID
- $290,0004 bd2 ba1.5k sqft101 Farm St APT A, Hastings, MN 55033For SaleMLS ID #7117068, Ashley Hiniker, Re/Max Advantage Plus. NorthstarMLS as distributed by MLS GRID
- $269,9003 bd2 ba1.6k sqft3523 Cory Ln, Hastings, MN 55033For SaleMLS ID #7142556, Eric G. Olson, National Realty Guild. NorthstarMLS as distributed by MLS GRID
- $300,0003 bd2 ba1.5k sqft178 Sieben Crest Ln, Hastings, MN 55033For SaleMLS ID #7142391, Joseph Dress, Jason Mitchell Group. NorthstarMLS as distributed by MLS GRID
- $385,0003 bd2 ba1.4k sqft3644 James Ct, Hastings, MN 55033For SaleMLS ID #7138416, JP Will, LPT Realty. NorthstarMLS as distributed by MLS GRID
- $314,0002 bd2 ba1.4k sqft241 Tuttle Dr, Hastings, MN 55033For SaleMLS ID #7148649, Thomas Kane, Hastings Realty Inc.. NorthstarMLS as distributed by MLS GRID
- $349,9003 bd2 ba1.4k sqft8419 Ivywood Ave S, Cottage Grove, MN 55016For SaleMLS ID #7142926, Lyn Bockert, Keller Williams Premier Realty. NorthstarMLS as distributed by MLS GRID
- $278,5002 bd2 ba1.5k sqft3349 Cory Ln, Hastings, MN 55033For SaleMLS ID #7140784, Linda K. Everett, Edina Realty, Inc.. NorthstarMLS as distributed by MLS GRID
- $359,9003 bd2 ba1.6k sqft14739 Delmar Ct, Rosemount, MN 55068For SaleMLS ID #7149278, Trenton J Hogg, Redfin Corporation. NorthstarMLS as distributed by MLS GRID
- $380,0003 bd2 ba1.6k sqft9337 Jeffery Ct S, Cottage Grove, MN 55016For SaleMLS ID #7142705, David G Meyer, RE/MAX Advantage Plus. NorthstarMLS as distributed by MLS GRID
- $304,9003 bd1 ba1.5k sqft457 18th Ave N, South Saint Paul, MN 55075For SaleMLS ID #7123765, Stan Weber, RE/MAX Results. NorthstarMLS as distributed by MLS GRID
- $279,9002 bd2 ba1.4k sqft8846 92nd St S, Cottage Grove, MN 55016For SaleMLS ID #7142590, Kristine Biessener, Edina Realty, Inc.. NorthstarMLS as distributed by MLS GRID
- $300,0003 bd2 ba1.6k sqft6865 Romeo Rd, Woodbury, MN 55125For SaleMLS ID #7133447, Mercedes Renee Arens, Realty ONE Group Choice. NorthstarMLS as distributed by MLS GRID
- $339,5003 bd2 ba1.4k sqft3583 155th St W, Rosemount, MN 55068For SaleMLS ID #7133333, Sam Pinzari, Minnesota Home Venture, Inc.. NorthstarMLS as distributed by MLS GRID
- $369,9004 bd2 ba1.4k sqft9115 Janero Ave S, Cottage Grove, MN 55016For SaleMLS ID #7133630, Juan Rivera, MN Living Real Estate. NorthstarMLS as distributed by MLS GRID
- $339,9002 bd2 ba1.5k sqft3235 Hamlet Dr, Woodbury, MN 55125For SaleMLS ID #7141929, Sherry Birchem, Coldwell Banker Realty. NorthstarMLS as distributed by MLS GRID
