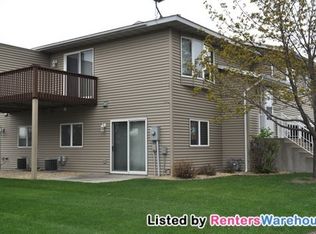
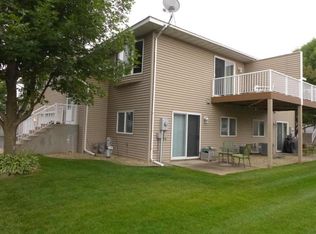
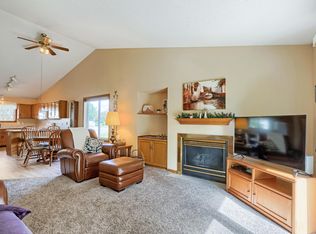
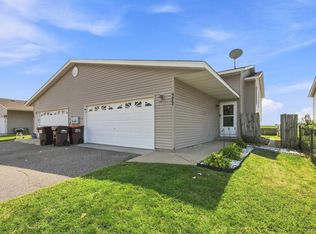
This beautifully updated corner-unit townhome is perfectly situated Park-side and framed by mature trees for maximum privacy! Offering an exceptional blend of indoor & outdoor living, the home features a Sunroom, an upper-level Deck, and a lower-level Patio. Inside, the main level showcases the open Living/Dining areas...Plus, the updated Kitchen with refaced cabinetry, granite countertops, and stainless-steel appliances.
The spacious Primary Bedroom is, complete with a large walk-in closet, a private bath vanity, and direct access to the full bath. A versatile 2nd Bedroom currently functions as an office, while the lower level offers space to add a 3rd Bedroom. The Family Room has a cozy gas fireplace and a walkout to the patio. Rounding out this level is a 3/4 bath, laundry/utility room, and a large 2 car garage that naturally stays warm through the winter months. See Supplements for a full list of updates. This is truly a special home, with its abundance charm, and an unbeatable location right next to the park. Come take a look and make it your own!
Active
Price cut: $3.5K (10/26)
$275,000
3349 Cory Ln, Hastings, MN 55033
2beds
1,542sqft
(TH) Quad/4 Corners
Built in 1999
1,960 Square Feet Lot
$-- Zestimate®
$178/sqft
$275/mo HOA
What's special
Lower-level patioWalkout to the patioPerfectly situated park-sideUpper-level deckSpacious primary bedroomLarge walk-in closetPrivate bath vanity
- 48 days
- 314
- 13
Zillow last checked:
Listing updated:
Listed by:
Linda K. Everett 651-764-4738,
Edina Realty, Inc.
Source: NorthstarMLS as distributed by MLS GRID,MLS#: 7140784
Facts & features
Interior
Bedrooms & bathrooms
- Bedrooms: 2
- Bathrooms: 2
- Full bathrooms: 1
- 3/4 bathrooms: 1
Bedroom
- Level: Main
- Area: 198 Square Feet
- Dimensions: 11x18
Bedroom 2
- Level: Main
- Area: 114 Square Feet
- Dimensions: 9.5x12
Deck
- Level: Main
- Area: 100 Square Feet
- Dimensions: 10x10
Dining room
- Level: Main
- Area: 81 Square Feet
- Dimensions: 9x9
Family room
- Level: Lower
- Area: 280 Square Feet
- Dimensions: 14x20
Kitchen
- Level: Main
- Area: 108 Square Feet
- Dimensions: 9x12
Living room
- Level: Main
- Area: 166.75 Square Feet
- Dimensions: 11.5x14.5
Patio
- Level: Lower
- Area: 135 Square Feet
- Dimensions: 9x15
Sun room
- Level: Main
- Area: 85.5 Square Feet
- Dimensions: 9.5x9
Heating
- Forced Air
Cooling
- Central Air
Appliances
- Included: Dishwasher, Dryer, Exhaust Fan, Gas Water Heater, Microwave, Range, Refrigerator, Stainless Steel Appliance(s), Washer, Water Softener Owned
- Laundry: In Basement, Electric Dryer Hookup, Washer Hookup
Features
- Basement: Block,Daylight,Finished,Partial,Walk-Out Access
- Number of fireplaces: 1
- Fireplace features: Family Room, Gas
Interior area
- Total structure area: 1,542
- Total interior livable area: 1,542 sqft
- Finished area above ground: 1,096
- Finished area below ground: 446
Video & virtual tour
Property
Parking
- Total spaces: 2
- Parking features: Asphalt, Garage Door Opener, Insulated Garage, Tuckunder Garage
- Attached garage spaces: 2
- Has uncovered spaces: Yes
- Details: Garage Dimensions (21x25), Garage Door Height (7), Garage Door Width (6)
Accessibility
- Accessibility features: None
Features
- Levels: Multi/Split
- Patio & porch: Deck, Patio
- Pool features: None
- Fencing: None
Lot
- Size: 1,960 Square Feet
- Dimensions: .045
- Features: Zero Lot Line
Details
- Foundation area: 1096
- Parcel number: 197320601230
- Zoning description: Residential-Single Family
Construction
Type & style
- Home type: Townhouse
- Property subtype: (TH) Quad/4 Corners
- Attached to another structure: Yes
Materials
- Frame
- Roof: Age 8 Years or Less,Asphalt,Pitched
Condition
- New construction: No
- Year built: 1999
Utilities & green energy
- Electric: Circuit Breakers, Power Company: Xcel Energy
- Gas: Natural Gas
- Sewer: City Sewer/Connected
- Water: City Water/Connected
Community & HOA
Community
- Subdivision: Sunny Acres 7
HOA
- Has HOA: Yes
- Services included: Maintenance Structure, Hazard Insurance, Lawn Care, Maintenance Grounds, Snow Removal
- HOA fee: $275 monthly
- HOA name: Wissota Wendy McIntyre
- HOA phone: 612-245-3488
Location
- Region: Hastings
Financial & listing details
- Price per square foot: $178/sqft
- Tax assessed value: $258,600
- Annual tax amount: $2,860
- Date on market: 9/8/2026
- Road surface type: Paved
Estimated market value
Not available
Estimated sales range
Not available
Not available
Price history
| Date | Event | Price |
|---|---|---|
| 10/26/2026 | Price change | $275,000-1.3%$178/sqft |
Source:  NorthstarMLS as distributed by MLS GRID #7140784 Report a problem NorthstarMLS as distributed by MLS GRID #7140784 Report a problem | ||
| 9/8/2026 | Listed for sale | $278,500+50.6%$181/sqft |
Source: NorthstarMLS as distributed by MLS GRID #7140784 Report a problem | ||
| 7/26/2019 | Sold | $184,900$120/sqft |
Source: NorthstarMLS as distributed by MLS GRID #5249345 Report a problem | ||
| 6/17/2019 | Listed for sale | $184,900+41.3%$120/sqft |
Source: Realty Group, Inc. #5249345 Report a problem | ||
| 1/18/2019 | Listing removed | $130,857-4.1%$85/sqft |
Source: Auction.com Report a problem | ||
| 12/28/2018 | Listed for sale | -- |
Source: Auction.com Report a problem | ||
| 10/30/2018 | Sold | $136,500-11.9%$89/sqft |
Source: Public Record Report a problem | ||
| 7/25/2018 | Listed for sale | -- |
Source: Auction.com Report a problem | ||
| 5/22/2002 | Sold | $155,000+46.9%$101/sqft |
Source: Public Record Report a problem | ||
| 4/29/1999 | Sold | $105,500$68/sqft |
Source: Public Record Report a problem | ||
Public tax history
| Year | Property taxes | Tax assessment |
|---|---|---|
| 2025 | $2,860 +6.6% | $258,600 +5.8% |
| 2024 | $2,684 +4% | $244,500 +3.4% |
| 2023 | $2,580 +10.3% | $236,500 +6.4% |
| 2022 | $2,340 +6% | $222,200 +13.7% |
| 2021 | $2,208 +7.5% | $195,400 +20.9% |
| 2020 | $2,054 +1.8% | $161,685 -7.4% |
| 2019 | $2,018 | $174,700 +6.7% |
| 2018 | $2,018 +2.5% | $163,700 +7% |
| 2017 | $1,970 +4.9% | $153,000 +12.5% |
| 2016 | $1,877 +15.6% | $136,000 +29.9% |
| 2015 | $1,624 +2.9% | $104,678 +18.4% |
| 2014 | $1,578 +18% | $88,437 +23.1% |
| 2013 | $1,338 +0.1% | $71,869 |
| 2012 | $1,336 -19.9% | -- |
| 2011 | $1,669 -4.9% | -- |
| 2010 | $1,755 -0.3% | -- |
| 2009 | $1,761 -3.1% | -- |
| 2008 | $1,818 +1.6% | -- |
| 2007 | $1,790 -4.3% | -- |
| 2006 | $1,870 +13.7% | -- |
| 2004 | $1,645 +30.1% | -- |
| 2003 | $1,264 +0.2% | -- |
| 2002 | $1,262 -3.7% | -- |
| 2001 | $1,310 | -- |
Find assessor info on the county website
Monthly payment
Est. payment
Payment breakdown
Explore the cost of this home by adjusting the details. Changes won't be saved.Climate risks
Neighborhood: 55033
Similar homes
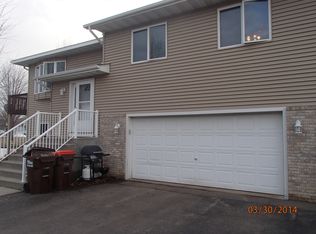
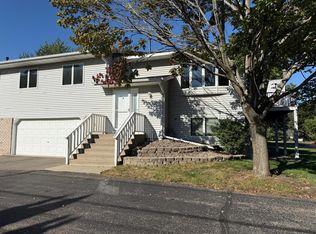
- $254,9003 bd2 ba1.6k sqft3523 Cory Ln, Hastings, MN 55033For Sale
 MLS ID #7142556, Eric G. Olson, National Realty Guild. NorthstarMLS as distributed by MLS GRID
 - $270,0002 bd2 ba1.2k sqft3798 Shannon Dr, Hastings, MN 55033For Sale
 MLS ID #7146684, Jerrold E Bezdicek, Edina Realty, Inc.. NorthstarMLS as distributed by MLS GRID
 - $279,9003 bd2 ba1.8k sqft577 Kendall Dr, Hastings, MN 55033For Sale
 MLS ID #7161008, Leobardo Sandoval, eXp Realty. NorthstarMLS as distributed by MLS GRID
 - $239,0002 bd2 ba1.3k sqft2481 Yellowstone Dr #104, Hastings, MN 55033For Sale
 MLS ID #7143825, Melanie Kelly, Bridge Realty, LLC. NorthstarMLS as distributed by MLS GRID
 - $259,9003 bd2 ba1.7k sqft557 Kendall Dr, Hastings, MN 55033For SaleMLS ID #7127659, Angela Parks, LPT Realty, LLC. NorthstarMLS as distributed by MLS GRID
- $319,0002 bd2 ba1.4k sqft1050 Woodland Dr, Hastings, MN 55033For SaleMLS ID #7130471, Ashley Watermolen, Coldwell Banker Realty. NorthstarMLS as distributed by MLS GRID
- $300,0003 bd2 ba1.5k sqft178 Sieben Crest Ln, Hastings, MN 55033For SaleMLS ID #7142391, Joseph Dress, Jason Mitchell Group. NorthstarMLS as distributed by MLS GRID
- $279,0002 bd2 ba1.4k sqft3805 Windcrest Ct, Eagan, MN 55123For SaleMLS ID #7163839, Ruslana Martchev, Bridge Realty, LLC. NorthstarMLS as distributed by MLS GRID
- $265,0002 bd2 ba1.6k sqft3027 Juniper Ln Unit E, Saint Paul, MN 55125For SaleMLS ID #7140303, Garrett Olson, Edina Realty, Inc.. NorthstarMLS as distributed by MLS GRID
- $285,0003 bd4 ba1.8k sqft9876 Hamlet Ln S, Cottage Grove, MN 55016For SaleMLS ID #7151932, Mali Ith, Edina Realty, Inc.. NorthstarMLS as distributed by MLS GRID
- $250,0003 bd3 ba1.8k sqft9823 Hamlet Ln S, Cottage Grove, MN 55016For SaleMLS ID #7158471, Jennifer L Kotas, Keller Williams Realty Integrity Lakes. NorthstarMLS as distributed by MLS GRID
- $295,0003 bd1 ba1.1k sqft360 Elm St S, Prescott, WI 54021For SaleMLS ID #7137850, Christopher R Magee, St Croix Realty Inc.. NorthstarMLS as distributed by MLS GRID
- $273,0002 bd2 ba1.5k sqft6429 157th St W, Apple Valley, MN 55124For SaleMLS ID #7118549, Leonid Merman, eXp Realty. NorthstarMLS as distributed by MLS GRID
- $249,0002 bd2 ba1.4k sqft6801 Pine Crest Trl S, Cottage Grove, MN 55016For SaleMLS ID #7158320, Dawn Wieland, Edina Realty, Inc.. NorthstarMLS as distributed by MLS GRID
- $275,0002 bd2 ba1.2k sqft1521 Clemson Dr #B, Eagan, MN 55122For SaleMLS ID #7159284, Erin Koch, RE/MAX Results. NorthstarMLS as distributed by MLS GRID
- $239,9002 bd2 ba1.9k sqft5675 200th St W #703, Farmington, MN 55024For SaleMLS ID #7107878, John A Wedel, Bridge Realty, LLC. NorthstarMLS as distributed by MLS GRID
- $285,0003 bd2 ba1.8k sqft2716 135th St W, Rosemount, MN 55068For SaleMLS ID #7147868, Justin Wisner, Bridge Realty, LLC. NorthstarMLS as distributed by MLS GRID
- $265,0002 bd3 ba1.7k sqft1120 Bristol Ln, Farmington, MN 55024For SaleMLS ID #7153923, Nadya Hoppe, RE/MAX Advantage Plus. NorthstarMLS as distributed by MLS GRID
- $274,9992 bd2 ba1.5k sqft9257 Dartford Rd, Woodbury, MN 55125For SaleMLS ID #7116071, Lindsay Vargas, Capsule Realty. NorthstarMLS as distributed by MLS GRID
- $257,5002 bd2 ba1.4k sqft5443 Brewer Ln, Inver Grove Heights, MN 55076For SaleMLS ID #7138156, Nick Jenkins, RE/MAX Advantage Plus. NorthstarMLS as distributed by MLS GRID
