Character, Comfort & Community
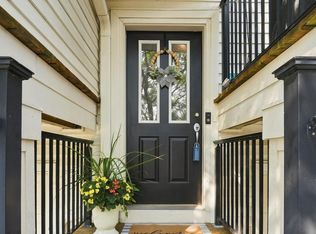
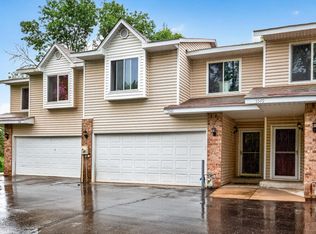
This beautifully maintained end-unit townhome is full of character and showcases pride of ownership throughout. Offering more than 1,800 square feet of comfortable living space, this 3-bedroom, 2-bath home combines thoughtful updates, generous storage, and resort-style community amenities in a fantastic location.
Tucked among mature trees and located directly across from the pool, fitness center, and community room, this home offers exceptional convenience. Enjoy access to a pool, clubhouse, party room, and exercise room—all designed to make everyday living feel a little more like a getaway.
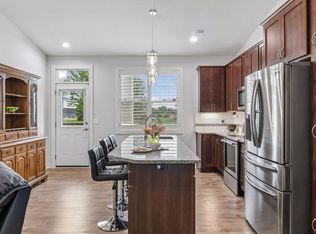
Inside, you'll find updated flooring, quartz countertops, and stylish dark stainless-steel appliances. The spacious kitchen offers an abundance of cabinetry and storage, providing plenty of room for both everyday cooking and entertaining. Just off the kitchen, the deck creates an inviting outdoor space for grilling, enjoying your morning coffee, sharing a beverage with friends, or simply relaxing among the trees.
The open-concept living area offers a warm and welcoming setting for everyday life and entertaining, highlighted by a beautiful gas fireplace that's perfect for cozy Minnesota evenings.
The home also features a 2-stall garage with finished, painted walls, durable epoxy flooring, and plenty of cabinetry for organized storage.
When it's time to enjoy the outdoors, Brockway Park and Brockway Disc Golf Course are just down the street, offering even more opportunities for recreation and fresh air.
With its desirable end-unit location, thoughtful updates, generous storage, resort-style amenities, and inviting living spaces, this townhome offers a wonderful combination of comfort, convenience, and community.
Seller Incentive: Seller is willing to contribute toward buyer closing costs and provide assistance toward a home warranty with an acceptable offer. Take advantage of this opportunity to help reduce upfront costs and enjoy added peace of mind after closing.
Come see everything this wonderful townhome has to offer!
Active
Price cut: $14.9K (10/12)
$285,000
2716 135th St W, Rosemount, MN 55068
3beds
1,850sqft
(TH) Quad/4 Corners
Built in 2010
2,003 Square Feet Lot
$285,200 Zestimate®
$154/sqft
$393/mo HOA
What's special
Updated flooringBeautiful gas fireplaceBeautifully maintained end-unit townhomeDesirable end-unit locationInviting living spacesStylish dark stainless-steel appliancesSpacious kitchen
- 22 days
- 514
- 35
Likely to sell faster than
Zillow last checked:
Listing updated:
Listed by:
Justin Wisner 763-393-2971,
Bridge Realty, LLC
Source: NorthstarMLS as distributed by MLS GRID,MLS#: 7147868
Facts & features
Interior
Bedrooms & bathrooms
- Bedrooms: 3
- Bathrooms: 2
- Full bathrooms: 1
- 3/4 bathrooms: 1
Bedroom
- Level: Upper
- Area: 323 Square Feet
- Dimensions: 19x17
Bedroom 2
- Level: Upper
- Area: 110 Square Feet
- Dimensions: 11x10
Bedroom 3
- Level: Lower
- Area: 110 Square Feet
- Dimensions: 11x10
Deck
- Level: Main
Dining room
- Level: Main
- Area: 120 Square Feet
- Dimensions: 12x10
Family room
- Level: Lower
- Area: 168 Square Feet
- Dimensions: 14x12
Kitchen
- Level: Main
- Area: 132 Square Feet
- Dimensions: 12x11
Living room
- Level: Main
- Area: 168 Square Feet
- Dimensions: 12x14
Heating
- Forced Air, Fireplace(s)
Cooling
- Central Air
Appliances
- Included: Dishwasher, Disposal, Gas Water Heater, Microwave, Range, Refrigerator, Stainless Steel Appliance(s), Washer, Water Softener Owned
- Laundry: Lower Level, Laundry Room
Features
- Basement: Daylight
- Number of fireplaces: 1
Interior area
- Total structure area: 1,850
- Total interior livable area: 1,850 sqft
- Finished area above ground: 1,161
- Finished area below ground: 689
Property
Parking
- Total spaces: 2
- Parking features: Attached, Asphalt, Garage, Guest, Tuckunder Garage
- Attached garage spaces: 2
- Details: Garage Dimensions (22x22)
Accessibility
- Accessibility features: None
Features
- Levels: Three Level Split
- Has private pool: Yes
- Pool features: In Ground, Outdoor Pool
Lot
- Size: 2,003 Square Feet
Details
- Foundation area: 1161
- Parcel number: 343208001130
- Zoning description: Residential-Multi-Family
Construction
Type & style
- Home type: Townhouse
- Property subtype: (TH) Quad/4 Corners
- Attached to another structure: Yes
Materials
- Roof: Age 8 Years or Less
Condition
- New construction: No
- Year built: 2010
Utilities & green energy
- Gas: Natural Gas
- Sewer: City Sewer/Connected
- Water: City Water/Connected
Community & HOA
Community
- Subdivision: Harmony 6th Add
HOA
- Has HOA: Yes
- Services included: Cable TV, Hazard Insurance, Lawn Care, Maintenance Grounds, Professional Mgmt, Shared Amenities, Taxes
- HOA fee: $393 monthly
- HOA name: New Concepts
- HOA phone: 952-972-2500
Location
- Region: Rosemount
Financial & listing details
- Price per square foot: $154/sqft
- Tax assessed value: $329,900
- Annual tax amount: $3,624
- Date on market: 9/25/2026
Estimated market value
$285,200
$271,000 - $299,000
$2,346/mo
Price history
| Date | Event | Price |
|---|---|---|
| 10/12/2026 | Price change | $285,000-5%$154/sqft |
Source:  NorthstarMLS as distributed by MLS GRID #7147868 Report a problem NorthstarMLS as distributed by MLS GRID #7147868 Report a problem | ||
| 10/2/2026 | Price change | $299,900-4.8%$162/sqft |
Source: NorthstarMLS as distributed by MLS GRID #7147868 Report a problem | ||
| 9/25/2026 | Listed for sale | $315,000+61.5%$170/sqft |
Source: NorthstarMLS as distributed by MLS GRID #7147868 Report a problem | ||
| 6/11/2013 | Sold | $195,000-3.5%$105/sqft |
Source: NorthstarMLS as distributed by MLS GRID #4357928 Report a problem | ||
| 6/18/2010 | Sold | $202,020$109/sqft |
Source: Public Record Report a problem | ||
Public tax history
| Year | Property taxes | Tax assessment |
|---|---|---|
| 2025 | $3,624 +10.8% | $329,900 +5.8% |
| 2024 | $3,270 -4.1% | $311,700 -2.6% |
| 2023 | $3,410 +10.7% | $319,900 +3.7% |
| 2022 | $3,080 +8.4% | $308,500 +18.6% |
| 2021 | $2,842 +0.4% | $260,200 +8.7% |
| 2020 | $2,830 +4% | $239,402 +1.3% |
| 2019 | $2,720 | $236,300 +4.4% |
| 2018 | $2,720 +10.2% | $226,400 +8.3% |
| 2017 | $2,469 +5.7% | $209,100 +10.5% |
| 2016 | $2,336 +7.3% | $189,300 +10.3% |
| 2015 | $2,177 -3.3% | $171,604 +5.4% |
| 2014 | $2,252 +5% | $162,775 +10.8% |
| 2013 | $2,146 +10.9% | $146,970 |
| 2012 | $1,935 -4.8% | -- |
| 2011 | $2,033 | -- |
Find assessor info on the county website
Monthly payment
Est. payment
Payment breakdown
Explore the cost of this home by adjusting the details. Changes won't be saved.Climate risks
Neighborhood: 55068


Similar homes
- $299,9992 bd3 ba1.8k sqft13650 Bronze Pkwy, Rosemount, MN 55068For Sale
 MLS ID #7110228, Sally J Leary, JPW Realty. NorthstarMLS as distributed by MLS GRID
 - $250,0002 bd2 ba1.3k sqft2582 136th St W Unit 96, Rosemount, MN 55068For Sale
 MLS ID #7114158, Alyssa M. Hurlock, Edina Realty, Inc.. NorthstarMLS as distributed by MLS GRID
 - $345,0004 bd2 ba1.1k sqft3552 146th St W, Rosemount, MN 55068For Sale
 MLS ID #7150004, Anna Dahlby, Edina Realty, Inc.. NorthstarMLS as distributed by MLS GRID
 - $264,9003 bd2 ba1.4k sqft5545 126th St W, Apple Valley, MN 55124For Sale
 MLS ID #7116517, Joey Clark, eXp Realty. NorthstarMLS as distributed by MLS GRID
 - $285,0003 bd4 ba1.8k sqft9876 Hamlet Ln S, Cottage Grove, MN 55016For SaleMLS ID #7151932, Mali Ith, Edina Realty, Inc.. NorthstarMLS as distributed by MLS GRID
- $259,9002 bd2 ba1.6k sqft5107 148th St W, Apple Valley, MN 55124For SaleMLS ID #7145123, Bradd Strelow, Cannon Realty. NorthstarMLS as distributed by MLS GRID
- $264,9003 bd2 ba1.4k sqft7714 157th St W, Apple Valley, MN 55124For SaleMLS ID #7147835, Sue M Jacobs, Kubes Realty Inc. NorthstarMLS as distributed by MLS GRID
- $294,9002 bd2 ba1.5k sqft15593 Early Bird Cir #307, Saint Paul, MN 55124For SaleMLS ID #7139432, Isaac Arthur Kuehn, DRG. NorthstarMLS as distributed by MLS GRID
- $264,9992 bd2 ba1.2k sqft14597 Evergreen Trl #64, Saint Paul, MN 55124For SaleMLS ID #7150051, Dave Roth, RE/MAX Results. NorthstarMLS as distributed by MLS GRID
- $345,0003 bd3 ba1.8k sqft344 Stonewood Pl, Burnsville, MN 55306For SaleMLS ID #7157552, Lisa Boe, Keller Williams Premier Realty. NorthstarMLS as distributed by MLS GRID
- $265,0002 bd3 ba1.7k sqft1120 Bristol Ln, Farmington, MN 55024For SaleMLS ID #7153923, Nadya Hoppe, RE/MAX Advantage Plus. NorthstarMLS as distributed by MLS GRID
- $299,0002 bd3 ba1.6k sqft1842 Cliff Lake Ct, Eagan, MN 55122For SaleMLS ID #7133345, Melanie Willy, Edina Realty, Inc.. NorthstarMLS as distributed by MLS GRID
- $289,9983 bd2 ba1.7k sqft2575 Heritage Dr, Mendota Heights, MN 55120For SaleMLS ID #7076869, Ryan Kempenich, Coldwell Banker Realty. NorthstarMLS as distributed by MLS GRID
- $299,9003 bd3 ba2.1k sqft18576 Euclid Path, Farmington, MN 55024For SaleMLS ID #7084462, Mike Heinzerling, Edina Realty, Inc.. NorthstarMLS as distributed by MLS GRID
- $269,9003 bd3 ba2.1k sqft58 Walden St, Burnsville, MN 55337For SaleMLS ID #7102795, Mitchell H. Brown, RES Realty. NorthstarMLS as distributed by MLS GRID
- $279,9002 bd2 ba1.4k sqft8846 92nd St S, Cottage Grove, MN 55016For SaleMLS ID #7142590, Kristine Biessener, Edina Realty, Inc.. NorthstarMLS as distributed by MLS GRID
- $249,9002 bd2 ba1.2k sqft14660 Evergreen Trl #5, Saint Paul, MN 55124For SaleMLS ID #7116369, Jenni Bauer, Edina Realty, Inc.. NorthstarMLS as distributed by MLS GRID
- $264,9002 bd3 ba1.6k sqft6598 154th St W #136, Saint Paul, MN 55124For SaleMLS ID #7126013, Jason M. Brueske, Edina Realty, Inc.. NorthstarMLS as distributed by MLS GRID
- $254,9002 bd2 ba1.6k sqft14474 Portland Ave, Burnsville, MN 55337For SaleMLS ID #7138051, Heather Hilgers, Minnesota Realty Company. NorthstarMLS as distributed by MLS GRID
- $295,0003 bd2 ba1.4k sqft2230 Downing Ave, Shakopee, MN 55379For SaleMLS ID #7151442, Darin Ulmer, eXp Realty. NorthstarMLS as distributed by MLS GRID
