Enjoy the comfort and functionality of this 3-level townhome with a finished basement, featuring 3 bedrooms, a versatile loft, and 3 bathrooms - conveniently located on each level. The open floor plan offers flexible living spaces, while the attached 2-car garage adds everyday convenience. Thoughtful improvements throughout the home reflect ongoing care and investment.
The kitchen, main-level flooring, and roof were updated in 2023, bringing a refreshed look to the home. Additional updates include interior painting in 2019, new living room carpeting in 2014, and new basement carpeting in 2020. In 2022, popcorn ceiling texture was removed from the two upstairs bedrooms and lower-level bathroom, creating a cleaner, more modern finish. The kitchen faucet is equipped with a water-filtration system.
The attached garage has also received attention, including an epoxy-coated floor and finished, painted walls completed in 2013.
With three levels of living space, a finished basement, flexible loft, and numerous updates throughout the years, this townhome offers a wonderful combination of comfort, functionality, and versatility.
Active
$260,000
9823 Hamlet Ln S, Cottage Grove, MN 55016
3beds
1,817sqft
(TH) Side x Side
Built in 1997
1,350 Square Feet Lot
$261,300 Zestimate®
$143/sqft
$-- HOA
What's special
- 5 days
- 264
- 16
Zillow last checked:
Listing updated:
Listed by:
Jennifer L Kotas 763-607-3226,
Keller Williams Realty Integrity Lakes
Source: NorthstarMLS as distributed by MLS GRID,MLS#: 7158471
Facts & features
Interior
Bedrooms & bathrooms
- Bedrooms: 3
- Bathrooms: 3
- Full bathrooms: 1
- 3/4 bathrooms: 1
- 1/2 bathrooms: 1
Bedroom
- Level: Upper
- Area: 180 Square Feet
- Dimensions: 15x12
Bedroom 2
- Level: Upper
- Area: 117 Square Feet
- Dimensions: 13x9
Bedroom 3
- Level: Lower
- Area: 120 Square Feet
- Dimensions: 12x10
Dining room
- Level: Main
- Area: 132 Square Feet
- Dimensions: 12x11
Family room
- Level: Lower
- Area: 168 Square Feet
- Dimensions: 14x12
Kitchen
- Level: Main
- Area: 136 Square Feet
- Dimensions: 17x8
Living room
- Level: Main
- Area: 204 Square Feet
- Dimensions: 17x12
Loft
- Level: Upper
Heating
- Forced Air
Cooling
- Central Air
Appliances
- Included: Dishwasher, Dryer, Exhaust Fan, Gas Water Heater, Water Filtration System, Microwave, Range, Refrigerator
- Laundry: Laundry Closet, Upper Level
Features
- Basement: Block,Egress Window(s),Finished,Full,Sump Pump
- Has fireplace: No
Interior area
- Total structure area: 1,817
- Total interior livable area: 1,817 sqft
- Finished area above ground: 1,338
- Finished area below ground: 479
Property
Parking
- Total spaces: 2
- Parking features: Attached, Asphalt, Guest
- Attached garage spaces: 2
- Details: Garage Dimensions (18x19)
Accessibility
- Accessibility features: None
Features
- Levels: Two
- Stories: 2
- Patio & porch: Front Porch, Patio
Lot
- Size: 1,350 Square Feet
Details
- Foundation area: 800
- Parcel number: 2002721330062
- Zoning description: Residential-Single Family
Construction
Type & style
- Home type: Townhouse
- Property subtype: (TH) Side x Side
- Attached to another structure: Yes
Materials
- Roof: Age 8 Years or Less,Architectural Shingle,Asphalt
Condition
- New construction: No
- Year built: 1997
Utilities & green energy
- Electric: Circuit Breakers, Power Company: Xcel Energy
- Gas: Natural Gas
- Sewer: City Sewer/Connected
- Water: City Water/Connected
Community & HOA
Community
- Subdivision: Pine Glen 5th Add
HOA
- Has HOA: Yes
- Amenities included: In-Ground Sprinkler System, Trail(s)
- Services included: Maintenance Structure, Hazard Insurance, Lawn Care, Maintenance Grounds, Professional Mgmt, Sanitation, Sewer, Snow Removal
- HOA fee: $325 other
- HOA name: Sharper Management
- HOA phone: 952-224-4777
Location
- Region: Cottage Grove
Financial & listing details
- Price per square foot: $143/sqft
- Tax assessed value: $215,700
- Annual tax amount: $2,679
- Date on market: 10/11/2026
Estimated market value
$261,300
$248,000 - $274,000
$2,397/mo
Price history
| Date | Event | Price |
|---|---|---|
| 10/14/2026 | Listed for sale | $260,000+170.8%$143/sqft |
Source:  NorthstarMLS as distributed by MLS GRID #7158471 Report a problem NorthstarMLS as distributed by MLS GRID #7158471 Report a problem | ||
| 2/28/2012 | Sold | $96,000+1.2%$53/sqft |
Source:  Lake Superior Area Realtors as distributed by MLS GRID #1727097 Report a problem Lake Superior Area Realtors as distributed by MLS GRID #1727097 Report a problem | ||
| 1/26/2012 | Listed for sale | $94,900-41.4%$52/sqft |
Source: Homepath #4117553 Report a problem | ||
| 10/8/2003 | Sold | $161,900+78.9%$89/sqft |
Source: Public Record Report a problem | ||
| 5/13/1998 | Sold | $90,475$50/sqft |
Source: Public Record Report a problem | ||
Public tax history
| Year | Property taxes | Tax assessment |
|---|---|---|
| 2025 | $2,530 -8.5% | $188,600 -15.7% |
| 2024 | $2,766 +8.4% | $223,800 +11% |
| 2023 | $2,552 -2.6% | $201,600 +9.9% |
| 2022 | $2,620 +8% | $183,500 -9.4% |
| 2021 | $2,426 +1.3% | $202,500 +10% |
| 2020 | $2,396 | $184,100 |
| 2019 | $2,396 | $184,100 +6% |
| 2018 | $2,396 +4.3% | $173,700 +10.2% |
| 2017 | $2,298 +10% | $157,600 +7.6% |
| 2016 | $2,090 +9.7% | $146,500 +32.3% |
| 2015 | $1,906 | $110,700 +25.1% |
| 2013 | $1,906 +9.4% | $88,500 +11.3% |
| 2012 | $1,742 | $79,500 -22.8% |
| 2011 | $1,742 +2.2% | $103,000 -34.8% |
| 2010 | $1,704 -23.3% | $157,900 |
| 2009 | $2,222 -6.5% | -- |
| 2008 | $2,376 +2.4% | -- |
| 2007 | $2,320 +37.1% | -- |
| 2006 | $1,692 +5.9% | -- |
| 2005 | $1,597 -0.1% | -- |
| 2004 | $1,599 +6.7% | -- |
| 2003 | $1,499 +10.5% | -- |
| 2002 | $1,356 | -- |
| 2001 | $1,356 | -- |
Find assessor info on the county website
Monthly payment
Est. payment
Payment breakdown
Explore the cost of this home by adjusting the details. Changes won't be saved.Climate risks
Neighborhood: 55016
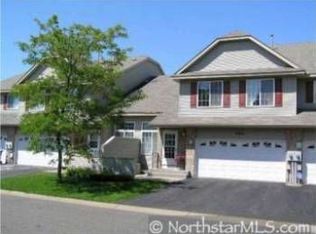


Similar homes
- $285,0003 bd4 ba1.8k sqft9876 Hamlet Ln S, Cottage Grove, MN 55016For Sale
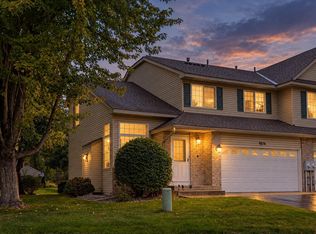
 MLS ID #7151932, Mali Ith, Edina Realty, Inc.. NorthstarMLS as distributed by MLS GRID
 - $275,0003 bd2 ba1.6k sqft9239 E Point Douglas Ln S, Cottage Grove, MN 55016For Sale
 MLS ID #7159131, Max Gygi, RE/MAX Results. NorthstarMLS as distributed by MLS GRID
 - $249,0002 bd2 ba1.4k sqft6801 Pine Crest Trl S, Cottage Grove, MN 55016For Sale
 MLS ID #7158320, Dawn Wieland, Edina Realty, Inc.. NorthstarMLS as distributed by MLS GRID
 - $260,0002 bd2 ba1.3k sqft6856 Meadow Grass Ln S, Cottage Grove, MN 55016For Sale
 MLS ID #7074257, Bryan R Paschke, Keller Williams Realty Integrity Lakes. NorthstarMLS as distributed by MLS GRID
 - $240,0002 bd2 ba1.7k sqft7886 72nd St S, Cottage Grove, MN 55016For SaleMLS ID #7152698, Cedar Haven Real Estate Group, Keller Williams Preferred Rlty. NorthstarMLS as distributed by MLS GRID
- $279,9002 bd2 ba1.4k sqft8846 92nd St S, Cottage Grove, MN 55016For SaleMLS ID #7142590, Kristine Biessener, Edina Realty, Inc.. NorthstarMLS as distributed by MLS GRID
- $259,9972 bd2 ba1.3k sqft6784 Pine Crest Trl, Cottage Grove, MN 55016For SaleMLS ID #7133961, Success Home Team, Keller Williams Select Realty. NorthstarMLS as distributed by MLS GRID
- $349,9993 bd2 ba2k sqft7088 98th St S, Cottage Grove, MN 55016For SaleMLS ID #7149457, Jarid Reeves, Epique Realty. NorthstarMLS as distributed by MLS GRID
- $249,5002 bd2 ba1.5k sqft6826 Pine Crest Trl S, Cottage Grove, MN 55016For SaleMLS ID #7111569, Stephanie Checkley, Keller Williams Premier Realty. NorthstarMLS as distributed by MLS GRID
- $279,9003 bd2 ba1.7k sqft7887 72nd St S, Cottage Grove, MN 55016For SaleMLS ID #7111248, John E Morgan, eXp Realty. NorthstarMLS as distributed by MLS GRID
- $234,9002 bd2 ba1.3k sqft6884 Meadow Grass Ln S, Cottage Grove, MN 55016For SaleMLS ID #7091715, Carlos Castro, New Leaf Realty. NorthstarMLS as distributed by MLS GRID
- $217,5002 bd2 ba1.2k sqft7782 79th St S, Cottage Grove, MN 55016For SaleMLS ID #7127633, Justyna M. Johnson, eXp Realty. NorthstarMLS as distributed by MLS GRID
- $265,0002 bd1 ba1.3k sqft8680 Granada Ave S, Cottage Grove, MN 55016For SaleMLS ID #7136159, Daniel Pflugshaupt, Gallery of Homes. NorthstarMLS as distributed by MLS GRID
- $240,0002 bd2 ba1.4k sqft7592 Hinton Park Ave S, Cottage Grove, MN 55016For SaleMLS ID #7029594, Geralyn McGregor, Keller Williams Premier Realty. NorthstarMLS as distributed by MLS GRID
- $244,9002 bd2 ba1.5k sqft6833 Pine Crest Trl S, Cottage Grove, MN 55016For SaleMLS ID #7115399, Scott M. Hutchinson, Re/Max Advantage Plus. NorthstarMLS as distributed by MLS GRID
- $380,0003 bd2 ba1.7k sqft9442 Hale Ave S, Cottage Grove, MN 55016For SaleMLS ID #7150168, Artemisa Boston, eXp Realty. NorthstarMLS as distributed by MLS GRID
- $265,0002 bd2 ba1.4k sqft24 River Woods Dr W, Saint Paul Park, MN 55071For SaleMLS ID #7143820, Mary Yacoub-Raad, Realty ONE Group SIMPLIFIED. NorthstarMLS as distributed by MLS GRID
