Your First Home Should Be Something Special—And This One Checks All the Boxes!
Why rent when you could have a place to call your own? This updated 3-bedroom, 2-bathroom townhome offers the space, style, and convenience you've been looking for, without a long list of projects waiting for you!
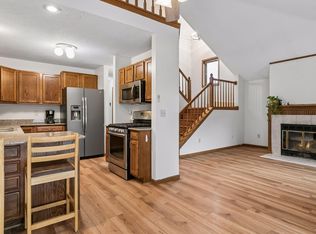
Step inside and you'll love the open floor plan, beautiful new LVT flooring throughout, and inviting kitchen featuring gorgeous oak cabinets and newer appliances. The dining area opens to a brand-new composite deck, perfect for summer grilling, morning coffee, or relaxing with friends.
Here's something you won't find anywhere else in this development—a walkout lower-level family room with direct access to your own patio!** That's right, this is the ONLY townhome in the development with this fantastic feature! Whether you're hosting friends, enjoying a quiet evening outdoors, or looking for a little extra space to spread out, you'll love having both a deck and a patio to enjoy. The spacious lower-level family room is perfect for movie nights, game days, or simply kicking back. Plus, the 2-car garage offers an abundance of extra storage for bikes, outdoor gear, and everything else you need room for.
And talk about location! Imagine being able to walk to Target, Cub Foods, coffee shops, restaurants, and more. Everything you need is practically at your doorstep!
Updated, move-in ready, and offering a one-of-a-kind feature you won't find in the neighboring townhomes—this is more than just a great first home! It's a place you'll be excited to call your own. Don't miss your chance to see it. Schedule your showing today!
Active
$275,000
9239 E Point Douglas Ln S, Cottage Grove, MN 55016
3beds
1,600sqft
(TH) Side x Side
Built in 1998
1,306 Square Feet Lot
$275,200 Zestimate®
$172/sqft
$358/mo HOA
What's special
Open floor planNewer appliancesBrand-new composite deckSpacious lower-level family room
- 19 days
- 566
- 37
Zillow last checked:
Listing updated:
Listed by:
Max Gygi 651-248-6091,
RE/MAX Results,
Kolleen F Gygi 651-325-8349
Source: NorthstarMLS as distributed by MLS GRID,MLS#: 7159131
Facts & features
Interior
Bedrooms & bathrooms
- Bedrooms: 3
- Bathrooms: 2
- Full bathrooms: 1
- 3/4 bathrooms: 1
Bedroom
- Level: Upper
- Area: 165 Square Feet
- Dimensions: 15x11
Bedroom 2
- Level: Upper
- Area: 120 Square Feet
- Dimensions: 12x10
Bedroom 3
- Level: Lower
- Area: 108 Square Feet
- Dimensions: 9x12
Deck
- Level: Upper
- Area: 100 Square Feet
- Dimensions: 10x10
Dining room
- Level: Upper
- Area: 110 Square Feet
- Dimensions: 11x10
Family room
- Level: Lower
- Area: 204 Square Feet
- Dimensions: 17x12
Foyer
- Level: Main
- Area: 72 Square Feet
- Dimensions: 12x6
Kitchen
- Level: Upper
- Area: 90 Square Feet
- Dimensions: 9x10
Living room
- Level: Upper
- Area: 180 Square Feet
- Dimensions: 18x10
Patio
- Level: Lower
- Area: 110 Square Feet
- Dimensions: 10x11
Heating
- Forced Air
Cooling
- Central Air
Appliances
- Included: Dishwasher, Dryer, Exhaust Fan, Microwave, Range, Refrigerator, Stainless Steel Appliance(s), Washer, Water Softener Owned
- Laundry: Laundry Room, Upper Level
Features
- Basement: Daylight,Egress Window(s),Finished,Full,Walk-Out Access
- Has fireplace: No
Interior area
- Total structure area: 1,600
- Total interior livable area: 1,600 sqft
- Finished area above ground: 950
- Finished area below ground: 650
Property
Parking
- Total spaces: 2
- Parking features: Attached, Asphalt, Garage Door Opener
- Attached garage spaces: 2
- Has uncovered spaces: Yes
- Details: Garage Dimensions (21x19.5), Garage Door Height (7), Garage Door Width (16)
Accessibility
- Accessibility features: Doors 36"+
Features
- Levels: Two
- Stories: 2
- Fencing: None
Lot
- Size: 1,306 Square Feet
Details
- Foundation area: 720
- Parcel number: 2202721320075
- Zoning description: Residential-Single Family
Construction
Type & style
- Home type: Townhouse
- Property subtype: (TH) Side x Side
- Attached to another structure: Yes
Materials
- Roof: Age Over 8 Years,Asphalt,Pitched
Condition
- New construction: No
- Year built: 1998
Utilities & green energy
- Electric: 100 Amp Service, Power Company: Xcel Energy
- Gas: Natural Gas
- Sewer: City Sewer/Connected
- Water: City Water/Connected
Community & HOA
Community
- Subdivision: Groveland Cottages
HOA
- Has HOA: Yes
- Amenities included: Deck, Patio
- Services included: Maintenance Structure, Hazard Insurance, Lawn Care, Maintenance Grounds, Professional Mgmt, Snow Removal
- HOA fee: $358 monthly
- HOA name: Cities
- HOA phone: 612-381-8600
Location
- Region: Cottage Grove
Financial & listing details
- Price per square foot: $172/sqft
- Tax assessed value: $186,700
- Annual tax amount: $2,136
- Date on market: 10/15/2026
- Road surface type: Paved
Estimated market value
$275,200
$261,000 - $289,000
$2,260/mo
Price history
| Date | Event | Price |
|---|---|---|
| 10/15/2026 | Listed for sale | $275,000+150.2%$172/sqft |
Source:  NorthstarMLS as distributed by MLS GRID #7159131 Report a problem | ||
| 4/11/2012 | Listing removed | $109,900$69/sqft |
Source: My Single Property Websites Report a problem | ||
| 11/10/2011 | Listed for sale | $109,900+15.7%$69/sqft |
Source: My Single Property Websites Report a problem | ||
| 10/20/2011 | Sold | $95,000-13.6%$59/sqft |
Source:  Lake Superior Area Realtors as distributed by MLS GRID #1149783 Report a problem | ||
| 7/16/2011 | Price change | $109,900-8.3%$69/sqft |
Source: RE/MAX Results #4017201 Report a problem | ||
| 7/15/2011 | Price change | $119,900+9.1%$75/sqft |
Source: My Single Property Websites Report a problem | ||
| 5/18/2011 | Price change | $109,900-8.3%$69/sqft |
Source: RE/MAX Results #4017201 Report a problem | ||
| 4/21/2011 | Price change | $119,900-4%$75/sqft |
Source: RE/MAX Results #4017201 Report a problem | ||
| 4/13/2011 | Price change | $124,900-3.8%$78/sqft |
Source: RE/MAX RESULTS #4017201 Report a problem | ||
| 2/26/2011 | Listed for sale | $129,900-20.1%$81/sqft |
Source: RE/MAX Results #4017201 Report a problem | ||
| 7/1/2003 | Sold | $162,500+43.8%$102/sqft |
Source: Public Record Report a problem | ||
| 12/9/1998 | Sold | $112,984$71/sqft |
Source: Public Record Report a problem | ||
Public tax history
| Year | Property taxes | Tax assessment |
|---|---|---|
| 2025 | $2,136 +2.8% | $157,000 -4.9% |
| 2024 | $2,078 -5.5% | $165,100 -4% |
| 2023 | $2,198 +8.6% | $171,900 +23.8% |
| 2022 | $2,024 -7.7% | $138,900 -14% |
| 2021 | $2,192 +10.7% | $161,600 +3.5% |
| 2020 | $1,980 | $156,200 |
| 2019 | $1,980 | $156,200 +6.9% |
| 2018 | $1,980 +5.7% | $146,100 +7.3% |
| 2017 | $1,874 +6.7% | $136,100 +3.1% |
| 2016 | $1,756 | $132,000 +25.2% |
| 2015 | $1,756 | $105,400 +46.4% |
| 2013 | $1,756 +14.6% | $72,000 +11.3% |
| 2012 | $1,532 | $64,700 -38.9% |
| 2011 | $1,532 -13.9% | $105,900 -35.3% |
| 2010 | $1,780 -0.4% | $163,700 |
| 2009 | $1,788 -0.1% | -- |
| 2008 | $1,790 -6.9% | -- |
| 2007 | $1,922 +16.2% | -- |
| 2006 | $1,654 +3.1% | -- |
| 2005 | $1,605 -1.1% | -- |
| 2004 | $1,623 +6.6% | -- |
| 2003 | $1,523 +10.7% | -- |
| 2002 | $1,376 -0.1% | -- |
| 2001 | $1,378 | -- |
Find assessor info on the county website
Monthly payment
Est. payment
Payment breakdown
Explore the cost of this home by adjusting the details. Changes won't be saved.Climate risks
Neighborhood: 55016
- $233,0002 bd2 ba1.5k sqft9235 E Point Douglas Ln, Cottage Grove, MN 55016Sold
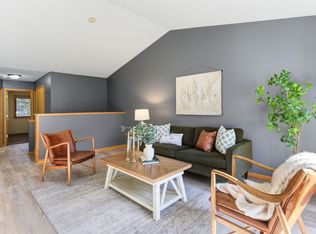
- $136,8003 bd2 ba1.5k sqft9243 E Point Douglas Ln S, Cottage Grove, MN 55016Off Market

- $264,7002 bd2 ba1.5k sqft9246 E Point Douglas Ln, Cottage Grove, MN 55016Off Market
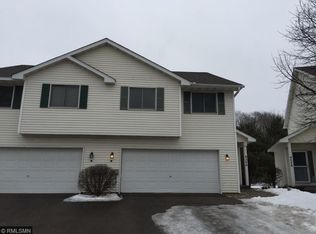
- $267,8002 bd2 ba1.1k sqft9223 E Point Douglas Ln, Cottage Grove, MN 55016Off Market
Similar homes
- $285,0003 bd4 ba1.8k sqft9876 Hamlet Ln S, Cottage Grove, MN 55016For Sale
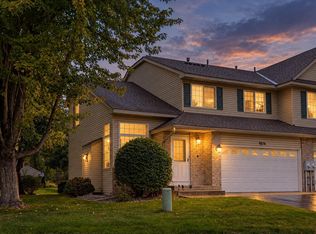
 MLS ID #7151932, Mali Ith, Edina Realty, Inc.. NorthstarMLS as distributed by MLS GRID
- $250,0003 bd3 ba1.8k sqft9823 Hamlet Ln S, Cottage Grove, MN 55016For Sale
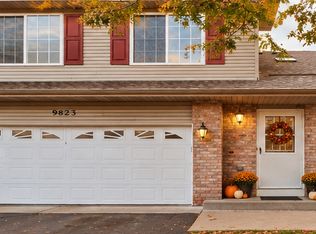 MLS ID #7158471, Jennifer L Kotas, Keller Williams Realty Integrity Lakes. NorthstarMLS as distributed by MLS GRID
- $279,9003 bd2 ba1.7k sqft7887 72nd St S, Cottage Grove, MN 55016For Sale
 MLS ID #7111248, John E Morgan, eXp Realty. NorthstarMLS as distributed by MLS GRID
- $260,0002 bd2 ba1.3k sqft6856 Meadow Grass Ln S, Cottage Grove, MN 55016For Sale
 MLS ID #7074257, Bryan R Paschke, Keller Williams Realty Integrity Lakes. NorthstarMLS as distributed by MLS GRID
- $315,0002 bd2 ba1.2k sqft7426 Hinton Park Ave S, Cottage Grove, MN 55016For SaleMLS ID #7146655, Joseph D Oslund, RE/MAX Results. NorthstarMLS as distributed by MLS GRID
- $217,5002 bd2 ba1.2k sqft7782 79th St S, Cottage Grove, MN 55016For SaleMLS ID #7127633, Justyna M. Johnson, eXp Realty. NorthstarMLS as distributed by MLS GRID
- $240,0002 bd2 ba1.7k sqft7886 72nd St S, Cottage Grove, MN 55016For SaleMLS ID #7152698, Cedar Haven Real Estate Group, Keller Williams Preferred Rlty. NorthstarMLS as distributed by MLS GRID
- $365,0003 bd2 ba1.6k sqft9337 Jeffery Ct S, Cottage Grove, MN 55016For SaleMLS ID #7142705, David G Meyer, RE/MAX Advantage Plus. NorthstarMLS as distributed by MLS GRID
- $375,0004 bd2 ba1.6k sqft8469 Ivan Ave S, Cottage Grove, MN 55016For SaleMLS ID #7166404, Pahola Clysdale, RE/MAX Advantage Plus. NorthstarMLS as distributed by MLS GRID
- $374,9003 bd3 ba1.7k sqft9179 Janero Ave S, Cottage Grove, MN 55016For SaleMLS ID #7145620, Donald Nde, Bridge Realty, LLC. NorthstarMLS as distributed by MLS GRID
- $350,0004 bd2 ba1.7k sqft9460 71st Bay S, Cottage Grove, MN 55016For SaleMLS ID #7165536, Mary Pallin, Carriage Realty, Inc.. NorthstarMLS as distributed by MLS GRID
- $234,9002 bd2 ba1.3k sqft6884 Meadow Grass Ln S, Cottage Grove, MN 55016For SaleMLS ID #7091715, Carlos Castro, New Leaf Realty. NorthstarMLS as distributed by MLS GRID
- $339,9003 bd2 ba1.6k sqft8296 Janero Ave S, Cottage Grove, MN 55016For SaleMLS ID #6806740, Austin Kern, Pemberton RE. NorthstarMLS as distributed by MLS GRID
- $329,0003 bd2 ba1.4k sqft8515 85th St S, Cottage Grove, MN 55016For SaleMLS ID #7123955, Thomas Hughes, LPT Realty, LLC. NorthstarMLS as distributed by MLS GRID
- $359,9004 bd2 ba1.4k sqft9115 Janero Ave S, Cottage Grove, MN 55016For SaleMLS ID #7133630, Juan Rivera, MN Living Real Estate. NorthstarMLS as distributed by MLS GRID
- $349,9993 bd2 ba2k sqft7088 98th St S, Cottage Grove, MN 55016For SaleMLS ID #7149457, Jarid Reeves, Epique Realty. NorthstarMLS as distributed by MLS GRID
- $244,9002 bd2 ba1.5k sqft6833 Pine Crest Trl S, Cottage Grove, MN 55016For SaleMLS ID #7115399, Scott M. Hutchinson, Re/Max Advantage Plus. NorthstarMLS as distributed by MLS GRID
- $330,0003 bd2 ba1.2k sqft8831 Greenway Ave S, Cottage Grove, MN 55016For SaleMLS ID #7153389, Alain Intharath, Coldwell Banker Realty. NorthstarMLS as distributed by MLS GRID
