Enjoy convenient main-floor living in this 3-bedroom, 2-bathroom townhouse with over 2,000 square feet of living space. High ceilings, beautiful hardwood floors throughout the upstairs, and abundant natural light complement the open-concept layout. The large, updated kitchen features a spacious center island, stainless steel appliances, and ample cabinetry. Relax by the living room fireplace or enjoy the bright sunroom with access to a deck overlooking mature trees. Main-floor laundry, a finished lower level, and an attached two-car garage offer comfort and convenience. Located in Cottage Grove with a well-run HOA!
Active
Price cut: $15K (10/14)
$349,999
7088 98th St S, Cottage Grove, MN 55016
3beds
2,014sqft
(TH) Side x Side
Built in 1997
2,831 Square Feet Lot
$349,100 Zestimate®
$174/sqft
$352/mo HOA
What's special
- 23 days
- 1,074
- 37
Likely to sell faster than
Zillow last checked:
Listing updated:
Listed by:
Jarid Reeves 651-200-7927,
Epique Realty,
Brian Joseph McDowell 651-332-0565
Source: NorthstarMLS as distributed by MLS GRID,MLS#: 7149457
Facts & features
Interior
Bedrooms & bathrooms
- Bedrooms: 3
- Bathrooms: 2
- Full bathrooms: 2
Bedroom
- Level: Main
- Area: 182 Square Feet
- Dimensions: 13x14
Bedroom 2
- Level: Basement
- Area: 120 Square Feet
- Dimensions: 12x10
Bedroom 3
- Level: Basement
- Area: 93.5 Square Feet
- Dimensions: 11x8.5
Dining room
- Level: Main
- Area: 170 Square Feet
- Dimensions: 17x10
Family room
- Level: Main
- Area: 330 Square Feet
- Dimensions: 22x15
Kitchen
- Level: Main
- Area: 225 Square Feet
- Dimensions: 15x15
Living room
- Level: Basement
- Area: 247 Square Feet
- Dimensions: 13x19
Porch
- Level: Main
- Area: 120 Square Feet
- Dimensions: 12x10
Utility room
- Level: Basement
- Area: 252 Square Feet
- Dimensions: 14x18
Heating
- Forced Air
Cooling
- Central Air
Features
- Basement: Daylight,Egress Window(s),Finished,Full,Storage Space
- Number of fireplaces: 1
Interior area
- Total structure area: 2,336
- Total interior livable area: 2,014 sqft
- Finished area above ground: 1,168
- Finished area below ground: 846
Property
Parking
- Total spaces: 2
- Parking features: Attached, Asphalt, Garage, Insulated Garage
- Attached garage spaces: 2
- Details: Garage Dimensions (21x20)
Accessibility
- Accessibility features: Grab Bars In Bathroom
Features
- Levels: One
- Stories: 1
- Patio & porch: Composite Decking, Deck, Porch, Rear Porch
- Pool features: None
Lot
- Size: 2,831 Square Feet
- Dimensions: 30 x 95
Details
- Foundation area: 1168
- Parcel number: 2002721330083
- Zoning description: Residential-Single Family
Construction
Type & style
- Home type: Townhouse
- Property subtype: (TH) Side x Side
- Attached to another structure: Yes
Materials
- Roof: Age 8 Years or Less
Condition
- New construction: No
- Year built: 1997
Utilities & green energy
- Electric: Power Company: Xcel Energy
- Gas: Natural Gas
- Sewer: City Sewer/Connected
- Water: City Water/Connected
Community & HOA
Community
- Subdivision: Pine Glen 5th Add
HOA
- Has HOA: Yes
- Services included: Maintenance Structure, Hazard Insurance, Lawn Care, Maintenance Grounds, Professional Mgmt, Sanitation, Snow Removal
- HOA fee: $352 monthly
- HOA name: Kingwood Management
- HOA phone: 651-438-7812
Location
- Region: Cottage Grove
Financial & listing details
- Price per square foot: $174/sqft
- Tax assessed value: $311,300
- Annual tax amount: $4,043
- Date on market: 9/23/2026
Estimated market value
$349,100
$332,000 - $367,000
$2,289/mo
Price history
| Date | Event | Price |
|---|---|---|
| 10/14/2026 | Price change | $349,999-4.1%$174/sqft |
Source:  NorthstarMLS as distributed by MLS GRID #7149457 Report a problem NorthstarMLS as distributed by MLS GRID #7149457 Report a problem | ||
| 9/25/2026 | Listed for sale | $365,000+92.1%$181/sqft |
Source: NorthstarMLS as distributed by MLS GRID #7149457 Report a problem | ||
| 7/16/2015 | Sold | $190,000$94/sqft |
Source: NorthstarMLS as distributed by MLS GRID #4600699 Report a problem | ||
| 5/21/2015 | Listed for sale | $190,000+18.8%$94/sqft |
Source: Keller Williams - Eagan #4600699 Report a problem | ||
| 10/24/2000 | Sold | $160,000+30.7%$79/sqft |
Source: Public Record Report a problem | ||
| 5/28/1998 | Sold | $122,415$61/sqft |
Source: Public Record Report a problem | ||
Public tax history
| Year | Property taxes | Tax assessment |
|---|---|---|
| 2025 | $3,832 -4.2% | $292,800 -11% |
| 2024 | $4,000 +15.7% | $329,100 +18.6% |
| 2023 | $3,458 +7.3% | $277,600 +21.5% |
| 2022 | $3,222 +1.8% | $228,400 -6.3% |
| 2021 | $3,164 +7.1% | $243,700 +10% |
| 2020 | $2,954 | $221,500 |
| 2019 | $2,954 | $221,500 +5% |
| 2018 | $2,954 +2.9% | $211,000 +9% |
| 2017 | $2,870 +8.2% | $193,500 +5.8% |
| 2016 | $2,652 +11% | $182,900 +29.3% |
| 2015 | $2,390 | $141,500 +20.1% |
| 2013 | $2,390 +29.8% | $117,800 +16.5% |
| 2012 | $1,842 | $101,100 -21.6% |
| 2011 | $1,842 -8.7% | $128,900 -29.2% |
| 2010 | $2,018 -2.6% | $182,100 |
| 2009 | $2,072 -5.6% | -- |
| 2008 | $2,196 | -- |
| 2007 | $2,196 +11.9% | -- |
| 2006 | $1,962 +2.9% | -- |
| 2005 | $1,907 +2.9% | -- |
| 2004 | $1,853 +9% | -- |
| 2001 | $1,700 | -- |
Find assessor info on the county website
Monthly payment
Est. payment
Payment breakdown
Explore the cost of this home by adjusting the details. Changes won't be saved.Climate risks
Neighborhood: 55016
Similar homes
- $260,0003 bd3 ba1.8k sqft9823 Hamlet Ln S, Cottage Grove, MN 55016For Sale
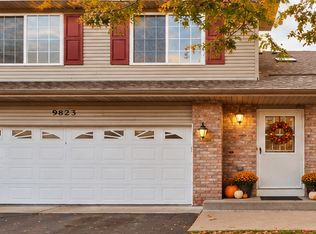
 MLS ID #7158471, Jennifer L Kotas, Keller Williams Realty Integrity Lakes. NorthstarMLS as distributed by MLS GRID
 - $285,0003 bd4 ba1.8k sqft9876 Hamlet Ln S, Cottage Grove, MN 55016For Sale
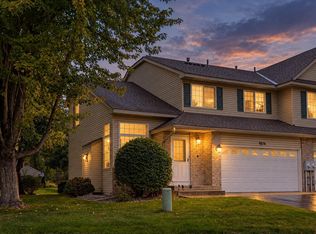 MLS ID #7151932, Mali Ith, Edina Realty, Inc.. NorthstarMLS as distributed by MLS GRID
 - $--5 bd3 ba2.1k sqft9673 Harrow Ct S, Cottage Grove, MN 55016Auction
 Xome
Xome - $380,0003 bd2 ba1.7k sqft9442 Hale Ave S, Cottage Grove, MN 55016For Sale
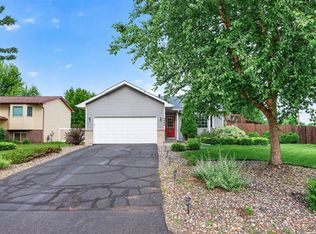 MLS ID #7150168, Artemisa Boston, eXp Realty. NorthstarMLS as distributed by MLS GRID
 - $385,0003 bd3 ba2.7k sqft6653 99th St S, Cottage Grove, MN 55016For SaleMLS ID #7126971, Trang Lam, National Realty Guild. NorthstarMLS as distributed by MLS GRID
- $350,0003 bd2 ba1.4k sqft8739 Hadley Ave S, Cottage Grove, MN 55016For SaleMLS ID #7103434, Monica Schafer, RE/MAX Results. NorthstarMLS as distributed by MLS GRID
- $350,0003 bd2 ba1.6k sqft8296 Janero Ave S, Cottage Grove, MN 55016For SaleMLS ID #6806740, Austin Kern, Pemberton RE. NorthstarMLS as distributed by MLS GRID
- $275,0003 bd2 ba1.6k sqft9239 E Point Douglas Ln S, Cottage Grove, MN 55016For SaleMLS ID #7159131, Max Gygi, RE/MAX Results. NorthstarMLS as distributed by MLS GRID
- $379,9004 bd2 ba2.1k sqft7661 Homestead Ct S, Cottage Grove, MN 55016For SaleMLS ID #7147832, Sara Letourneau, Coldwell Banker Realty. NorthstarMLS as distributed by MLS GRID
- $369,9003 bd3 ba2.1k sqft10097 Mississippi Dunes Blvd S, Cottage Grove, MN 55016For SaleMLS ID #7145783, Heidi Herda, eXp Realty. NorthstarMLS as distributed by MLS GRID
- $389,9004 bd2 ba1.8k sqft9441 Hames Ave S, Cottage Grove, MN 55016For SaleMLS ID #7141766, Michele E. Johnson, Summerlyn Realty. NorthstarMLS as distributed by MLS GRID
- $330,0003 bd2 ba1.2k sqft8831 Greenway Ave S, Cottage Grove, MN 55016For SaleMLS ID #7153389, Alain Intharath, Coldwell Banker Realty. NorthstarMLS as distributed by MLS GRID
- $374,9003 bd3 ba1.7k sqft9179 Janero Ave S, Cottage Grove, MN 55016For SaleMLS ID #7145620, Donald Nde, Bridge Realty, LLC. NorthstarMLS as distributed by MLS GRID
- $375,0003 bd2 ba1.6k sqft9337 Jeffery Ct S, Cottage Grove, MN 55016For SaleMLS ID #7142705, David G Meyer, RE/MAX Advantage Plus. NorthstarMLS as distributed by MLS GRID
- $375,0004 bd2 ba2k sqft1655 Lincoln Ave, Saint Paul Park, MN 55071For SaleMLS ID #7161226, Roxie (Roxann) Knight, Core Realty LLC. NorthstarMLS as distributed by MLS GRID
- $342,9003 bd2 ba1.4k sqft8419 Ivywood Ave S, Cottage Grove, MN 55016For SaleMLS ID #7142926, Lyn Bockert, Keller Williams Premier Realty. NorthstarMLS as distributed by MLS GRID
- $369,9003 bd2 ba1.5k sqft8630 81st St S, Cottage Grove, MN 55016For SaleMLS ID #7140346, Andy R. Forbes, Edina Realty, Inc.. NorthstarMLS as distributed by MLS GRID
- $369,9003 bd2 ba1.4k sqft8486 88th St S, Cottage Grove, MN 55016For SaleMLS ID #7136592, Nicole Sullivan, Real Broker, LLC. NorthstarMLS as distributed by MLS GRID
- $389,9004 bd2 ba1.9k sqft8542 Greystone Ave S, Cottage Grove, MN 55016For SaleMLS ID #7146242, Melissa Zuniga, eXp Realty. NorthstarMLS as distributed by MLS GRID
