Discover the perfect blend of comfort and convenience in this beautifully maintained townhouse located in Cottage Grove's sought-after Pine Summit Lodge community! This move-in-ready home is ideally situated just 15.0 miles from Downtown St. Paul and 17.5 miles from MSP Airport (Terminal 1), with a dog park conveniently located nearby.
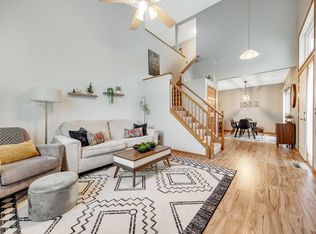
Step inside to find an inviting open floor plan flooded with natural light, creating an ideal space for both everyday living and entertaining guests. The main level showcases newly installed laminate flooring for easy maintenance and modern appeal, while the kitchen features quality countertops and a stylish backsplash. Cozy up on cooler evenings next to the elegant fireplace with its beautiful tile surround, creating the perfect ambiance for relaxation.
The spacious master suite serves as your private retreat, complete with a walk-in closet and en-suite bathroom. Additional thoughtful updates include an air conditioning system replaced just a few years ago, plus an attached two-car garage providing both convenience and ample storage. This turnkey townhouse in the well-maintained Pine Summit Lodge community offers an exceptional opportunity. Don't miss your chance to make this wonderful property your new home!
Active
$249,900
6884 Meadow Grass Ln S, Cottage Grove, MN 55016
2beds
1,390sqft
:
Get pre-qualified$1,923/mo
(TH) Quad/4 Corners
Built in 2002
0.58 Acres Lot
$-- Zestimate®
$180/sqft
$356/mo HOA
What's special
Spacious master suiteEn-suite bathroomStylish backsplashQuality countertopsNewly installed laminate flooringAir conditioning systemWalk-in closet
- 31 days |
- 222 |
- 8 |
Zillow last checked:
Listing updated:
Listed by:
Carlos Castro 612-876-5651,
New Leaf Realty
Source: NorthstarMLS as distributed by MLS GRID,MLS#: 7091715
Facts & features
Interior
Bedrooms & bathrooms
- Bedrooms: 2
- Bathrooms: 2
- Full bathrooms: 1
- 1/2 bathrooms: 1
Bedroom
- Level: Upper
- Area: 180 Square Feet
- Dimensions: 15x12
Bedroom 2
- Level: Upper
- Area: 116 Square Feet
- Dimensions: 11.6x10
Dining room
- Level: Main
- Area: 96 Square Feet
- Dimensions: 12x8
Foyer
- Level: Lower
- Area: 90 Square Feet
- Dimensions: 15x6
Kitchen
- Level: Main
- Area: 77.4 Square Feet
- Dimensions: 9x8.6
Laundry
- Level: Lower
- Area: 91 Square Feet
- Dimensions: 13x7
Living room
- Level: Main
- Area: 316.84 Square Feet
- Dimensions: 17.8x17.8
Heating
- Forced Air, Fireplace(s)
Cooling
- Central Air
Appliances
- Included: Dishwasher, Dryer, Exhaust Fan, Microwave, Range, Refrigerator, Washer, Water Softener Owned
Features
- Basement: None
- Number of fireplaces: 1
- Fireplace features: Living Room
Interior area
- Total structure area: 1,390
- Total interior livable area: 1,390 sqft
- Finished area above ground: 1,390
- Finished area below ground: 0
Property
Parking
- Total spaces: 2
- Parking features: Attached, Asphalt
- Attached garage spaces: 2
Accessibility
- Accessibility features: None
Features
- Levels: More Than 2 Stories
- Pool features: None
- Fencing: None
Lot
- Size: 0.58 Acres
Details
- Foundation area: 698
- Parcel number: 0602721440043
- Zoning description: Residential-Multi-Family
Construction
Type & style
- Home type: Townhouse
- Property subtype: (TH) Quad/4 Corners
- Attached to another structure: Yes
Materials
- Roof: Age Over 8 Years,Asphalt
Condition
- New construction: No
- Year built: 2002
Utilities & green energy
- Electric: Circuit Breakers
- Gas: Natural Gas
- Sewer: City Sewer/Connected
- Water: City Water/Connected
Community & HOA
HOA
- Has HOA: Yes
- Services included: Lawn Care, Sanitation, Snow Removal, Water
- HOA fee: $356 monthly
- HOA name: Property Maintenance & Management Partners
- HOA phone: 651-487-3708
Location
- Region: Cottage Grove
Financial & listing details
- Price per square foot: $180/sqft
- Tax assessed value: $232,600
- Annual tax amount: $3,122
- Date on market: 6/26/2026
Estimated market value
Not available
Estimated sales range
Not available
Not available
Price history
| Date | Event | Price |
|---|---|---|
| 6/26/2026 | Listed for sale | $249,900+68.9%$180/sqft |
Source:  NorthstarMLS as distributed by MLS GRID #7091715 Report a problem NorthstarMLS as distributed by MLS GRID #7091715 Report a problem | ||
| 4/5/2017 | Sold | $148,000-4.5%$106/sqft |
Source: NorthstarMLS as distributed by MLS GRID #4793125 Report a problem | ||
| 2/8/2017 | Listed for sale | $155,000+7%$112/sqft |
Source: Coldwell Banker Burnet - Woodbury #4793125 Report a problem | ||
| 5/12/2016 | Listing removed | $144,900$104/sqft |
Source: Coldwell Banker Burnet - Edina Regional #4705753 Report a problem | ||
| 4/22/2016 | Listed for sale | $144,900+3.6%$104/sqft |
Source: Coldwell Banker Burnet - Edina Regional #4705753 Report a problem | ||
| 4/10/2015 | Listing removed | $139,900$101/sqft |
Source: Coldwell Banker Burnet - Edina Regional #4576851 Report a problem | ||
| 3/27/2015 | Listed for sale | $139,900-5.7%$101/sqft |
Source: Coldwell Banker Burnet - Edina Regional #4576851 Report a problem | ||
| 6/4/2002 | Sold | $148,384$107/sqft |
Source: Public Record Report a problem | ||
Public tax history
| Year | Property taxes | Tax assessment |
|---|---|---|
| 2025 | $3,012 +8.1% | $232,600 +1.4% |
| 2024 | $2,786 +3.9% | $229,300 +5.9% |
| 2023 | $2,682 +4.7% | $216,500 +17.7% |
| 2022 | $2,562 +2.2% | $184,000 |
| 2021 | $2,508 +6.5% | $184,000 +11.3% |
| 2020 | $2,354 | $165,300 |
| 2019 | $2,354 | $165,300 +6% |
| 2018 | $2,354 +3.3% | $156,000 +11.6% |
| 2017 | $2,278 +39.9% | $139,800 +7.5% |
| 2016 | $1,628 -14.6% | $130,100 +14.3% |
| 2015 | $1,906 | $113,800 +26.6% |
| 2013 | $1,906 +36.1% | $89,900 +33.8% |
| 2012 | $1,400 | $67,200 -30.1% |
| 2011 | $1,400 -12.1% | $96,200 -35.5% |
| 2010 | $1,592 -3% | $149,200 |
| 2009 | $1,642 +0.2% | -- |
| 2008 | $1,638 -4.7% | -- |
| 2007 | $1,718 +3% | -- |
| 2006 | $1,668 +3.2% | -- |
| 2005 | $1,617 +1.9% | -- |
| 2004 | $1,587 +454.9% | -- |
| 2003 | $286 | -- |
Find assessor info on the county website
Monthly payment
Est. payment
Payment breakdown
Explore the cost of this home by adjusting the details. Changes won't be saved.Climate risks
Neighborhood: 55016
Nearby schools
GreatSchools rating
- 8/10Cottage Grove Elementary SchoolGrades: PK-5Distance: 0.6 mi
- 6/10Oltman Middle SchoolGrades: 6-8Distance: 0.6 mi
- 10/10East Ridge High SchoolGrades: 9-12Distance: 3 mi
- $270,0002 bd2 ba1.3k sqft6868 Meadow Grass Ln S, Cottage Grove, MN 55016Sold
- $255,0002 bd2 ba1.5k sqft6870 Meadow Grass Ln S, Cottage Grove, MN 55016Sold
- $242,4002 bd2 ba1.2k sqft6872 Meadow Grass Ln S, Cottage Grove, MN 55016Off Market
- $250,1003 bd2 ba1.3k sqft6874 Meadow Grass Ln S, Cottage Grove, MN 55016Off Market
- $249,3002 bd2 ba1.5k sqft6876 Meadow Grass Ln S, Cottage Grove, MN 55016Off Market
- $275,0002 bd2 ba1.4k sqft6878 Meadow Grass Ln S, Cottage Grove, MN 55016Sold
- $276,9003 bd3 ba1.6k sqft6880 Meadow Grass Ln S, Cottage Grove, MN 55016Off Market
- $254,0002 bd2 ba1.5k sqft6882 Meadow Grass Ln S, Cottage Grove, MN 55016Off Market
A local agent can set up tours, give advice and negotiate with sellers.
Similar homes
- $244,9002 bd2 ba1.5k sqft6833 Pine Crest Trl S, Cottage Grove, MN 55016For Sale

 MLS ID #7115399, Scott M. Hutchinson, Re/Max Advantage Plus. NorthstarMLS as distributed by MLS GRID
 - $255,0002 bd2 ba1.5k sqft7422 Timber Crest Dr S, Cottage Grove, MN 55016For Sale
 MLS ID #7103077, Jonathan Holtz, Incentive Realty. NorthstarMLS as distributed by MLS GRID
 - $275,0002 bd2 ba1.6k sqft3128 Juniper Ln APT E, Saint Paul, MN 55125For Sale
 MLS ID #7096186, Lawrence Eberhard, GRI, CRS, Keller Williams Premier Realty. NorthstarMLS as distributed by MLS GRID
 - $268,0002 bd2 ba1.3k sqft2711 Mallard Dr, Woodbury, MN 55125For Sale
 MLS ID #7037422, Ron Christopherson, Edina Realty, Inc.. NorthstarMLS as distributed by MLS GRID
 - $278,0002 bd2 ba1.5k sqft3775 Hazel Trl Unit G, Woodbury, MN 55129For SaleMLS ID #7103184, Nalee Vue, Home Sellers. NorthstarMLS as distributed by MLS GRID
- $250,0002 bd2 ba1.3k sqft670 Kingfisher Ln APT G, Woodbury, MN 55125For SaleMLS ID #7082654, Steve Smillie, Edina Realty, Inc.. NorthstarMLS as distributed by MLS GRID
- $260,0003 bd3 ba1.6k sqft1591 Woodlynn Ave Unit 2, Saint Paul, MN 55109For SaleMLS ID #7088767, Hua Helen Zhang, Bridge Realty, LLC. NorthstarMLS as distributed by MLS GRID
- $252,0002 bd2 ba1.3k sqft7018 49th St N, Oakdale, MN 55128For SaleMLS ID #7110343, Neil Johnson, Realty ONE Group Choice. NorthstarMLS as distributed by MLS GRID
- $265,0002 bd2 ba1.5k sqft3371 Hazel Trl Unit F, Woodbury, MN 55129For SaleMLS ID #7019251, Nicholas Harris, Assembly MN LLC. NorthstarMLS as distributed by MLS GRID
- $265,0002 bd2 ba1.5k sqft3371 Hazel Trl Unit B, Woodbury, MN 55129For SaleMLS ID #7019859, Nicholas Harris, Assembly MN LLC. NorthstarMLS as distributed by MLS GRID
- $300,0003 bd2 ba1.7k sqft3176 Juniper Ln APT E, Saint Paul, MN 55125For SaleMLS ID #7092240, Scott K Belcher, Coldwell Banker Realty - Lakes. NorthstarMLS as distributed by MLS GRID
- $274,9002 bd2 ba1.8k sqft401 Hickory Ln N, Oakdale, MN 55128For SaleMLS ID #7105969, Steven Tuan-Kiet Cao, RE/MAX Results. NorthstarMLS as distributed by MLS GRID
- $235,0002 bd2 ba1.4k sqft1087 Barclay St, Saint Paul, MN 55106For SaleMLS ID #7100760, Nakia D Sheppard, Century 21 Atwood. NorthstarMLS as distributed by MLS GRID
- $269,0003 bd1 ba1.2k sqft4126 Durham Ct Unit 136, Saint Paul, MN 55122For SaleMLS ID #7115274, Kent D Meyer, Meyer & Sons Homes LLC. NorthstarMLS as distributed by MLS GRID
- $274,9003 bd3 ba1.5k sqft3049 Chamberlain St N #6, Maplewood, MN 55109For SaleMLS ID #7060636, Venkata Kishore Goli, Real Broker, LLC. NorthstarMLS as distributed by MLS GRID
- $249,9002 bd2 ba1.5k sqft14397 Banyan Ln, Rosemount, MN 55068For SaleMLS ID #7053337, Bruce A Nelson, Bridge Realty, LLC. NorthstarMLS as distributed by MLS GRID
- $225,0002 bd2 ba1.2k sqft9249 Troon Ct, Woodbury, MN 55125For SaleMLS ID #7062202, Tim Schepers, Park Street Realty, LLC. NorthstarMLS as distributed by MLS GRID
- $219,0003 bd2 ba1.3k sqft1527 Aspen Dr, Eagan, MN 55122For SaleMLS ID #7113354, Tim A Guderian, RE/MAX RESULTS. NorthstarMLS as distributed by MLS GRID
- $244,9003 bd3 ba1.4k sqft3560 Sterling Heights Dr Unit B, River Falls, WI 54022For SaleMLS ID #7111407, Jason Neuhaus, Coldwell Banker Realty. NorthstarMLS as distributed by MLS GRID
- $319,9002 bd2 ba1.4k sqft7524 Ojibway Park Rd, Woodbury, MN 55125For SaleMLS ID #7070704, Phil Blazovich, Cardinal Realty Co.. NorthstarMLS as distributed by MLS GRID
