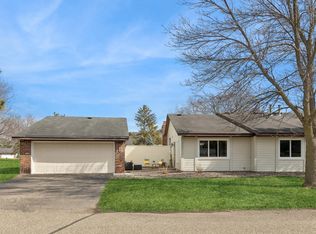
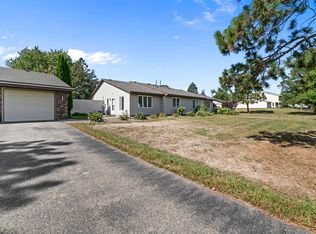
Beautifully maintained Single level living town home near Parks and Schools! This 1 Bed 1 bath side by side town home offers many updates including New Roof in 2024, new front door and windows, updated wood plank flooring throughout, and a bathroom remodel in 2025. Enjoy the outdoor Patio that is great for entertaining in a peaceful neighborhood!
Active with contingency
$164,955
9208 Indian Blvd S, Cottage Grove, MN 55016
1beds
700sqft
(TH) Quad/4 Corners
Built in 1982
3,310 Square Feet Lot
$162,800 Zestimate®
$236/sqft
$290/mo HOA
What's special
Bathroom remodel
- 45 days
- 281
- 12
Zillow last checked:
Listing updated:
Listed by:
Brian D. Doyle 651-283-7133,
National Realty Guild,
Amanda Doyle 651-269-8336
Source: NorthstarMLS as distributed by MLS GRID,MLS#: 7137512
Facts & features
Interior
Bedrooms & bathrooms
- Bedrooms: 1
- Bathrooms: 1
- Full bathrooms: 1
Bedroom
- Level: Main
- Area: 143 Square Feet
- Dimensions: 13x11
Bathroom
- Level: Main
- Area: 72 Square Feet
- Dimensions: 8x9
Dining room
- Level: Main
- Area: 96 Square Feet
- Dimensions: 12x8
Kitchen
- Level: Main
- Area: 96 Square Feet
- Dimensions: 12x8
Living room
- Level: Main
- Area: 180 Square Feet
- Dimensions: 15x12
Heating
- Forced Air
Cooling
- Central Air
Appliances
- Included: Dishwasher, Dryer, Freezer, Humidifier
- Laundry: In Kitchen, Laundry Closet, Main Level
Features
- Basement: None
- Has fireplace: No
Interior area
- Total structure area: 700
- Total interior livable area: 700 sqft
- Finished area above ground: 700
- Finished area below ground: 0
Property
Parking
- Total spaces: 1
- Parking features: Detached Garage
- Garage spaces: 1
- Details: Garage Dimensions (12x12), Garage Door Height (7), Garage Door Width (10)
Accessibility
- Accessibility features: None
Features
- Levels: One
- Stories: 1
- Patio & porch: Patio
Lot
- Size: 3,310 Square Feet
- Dimensions: 56 x 60
Details
- Foundation area: 700
- Parcel number: 1002721230067
- Zoning description: Residential-Single Family
Construction
Type & style
- Home type: Townhouse
- Property subtype: (TH) Quad/4 Corners
- Attached to another structure: Yes
Condition
- New construction: No
- Year built: 1982
Utilities & green energy
- Gas: Natural Gas
- Sewer: City Sewer/Connected
- Water: City Water/Connected
Community & HOA
Community
- Subdivision: Pinetree Pond East 4th Add
HOA
- Has HOA: Yes
- Services included: Hazard Insurance, Lawn Care, Maintenance Grounds, Professional Mgmt
- HOA fee: $290 monthly
- HOA name: Gassen Managment
- HOA phone: 952-253-4959
Location
- Region: Cottage Grove
Financial & listing details
- Price per square foot: $236/sqft
- Tax assessed value: $181,800
- Annual tax amount: $2,239
- Date on market: 9/2/2026
- Cumulative days on market: 233 days
Estimated market value
$162,800
$155,000 - $171,000
$1,421/mo
Price history
| Date | Event | Price |
|---|---|---|
| 9/2/2026 | Listed for sale | $164,955-5.7%$236/sqft |
Source:  NorthstarMLS as distributed by MLS GRID #7137512 Report a problem NorthstarMLS as distributed by MLS GRID #7137512 Report a problem | ||
| 9/1/2026 | Listing removed | $174,955$250/sqft |
Source: NorthstarMLS as distributed by MLS GRID #7024119 Report a problem | ||
| 6/10/2026 | Price change | $174,955-5.4%$250/sqft |
Source: NorthstarMLS as distributed by MLS GRID #7024119 Report a problem | ||
| 2/20/2026 | Listed for sale | $185,000+107.9%$264/sqft |
Source: NorthstarMLS as distributed by MLS GRID #7024119 Report a problem | ||
| 8/14/2015 | Sold | $89,000-8.2%$127/sqft |
Source: NorthstarMLS as distributed by MLS GRID #4517268 Report a problem | ||
| 6/18/2015 | Pending sale | $96,900$138/sqft |
Source: Edina Realty, Inc., a Berkshire Hathaway affiliate #4517268 Report a problem | ||
| 3/16/2015 | Price change | $96,900-3%$138/sqft |
Source: Edina Realty, Inc., a Berkshire Hathaway affiliate #4517268 Report a problem | ||
| 9/30/2014 | Listed for sale | $99,900-13.9%$143/sqft |
Source: Edina Realty, Inc. #4517268 Report a problem | ||
| 10/19/2004 | Sold | $116,000+8.5%$166/sqft |
Source: Public Record Report a problem | ||
| 6/18/2002 | Sold | $106,900+72.1%$153/sqft |
Source: Public Record Report a problem | ||
| 3/8/1999 | Sold | $62,100$89/sqft |
Source: Public Record Report a problem | ||
Public tax history
| Year | Property taxes | Tax assessment |
|---|---|---|
| 2025 | $2,068 +4.1% | $151,600 -3.6% |
| 2024 | $1,986 +10.6% | $157,200 +13.7% |
| 2023 | $1,796 +8.5% | $138,200 +24.1% |
| 2022 | $1,656 -5.5% | $111,400 -18.3% |
| 2021 | $1,752 +17.1% | $136,400 +10.3% |
| 2020 | $1,496 | $123,700 |
| 2019 | $1,496 | $123,700 +1.1% |
| 2018 | $1,496 -1.1% | $122,400 +33.2% |
| 2017 | $1,512 +41.8% | $91,900 +4% |
| 2016 | $1,066 +7.2% | $88,400 +76.1% |
| 2015 | $994 -0.2% | $50,200 +5.5% |
| 2013 | $996 +7.1% | $47,600 +13.3% |
| 2012 | $930 | $42,000 -31.6% |
| 2011 | $930 -14.7% | $61,400 -44.4% |
| 2010 | $1,090 -2.7% | $110,500 |
| 2009 | $1,120 +1.3% | -- |
| 2008 | $1,106 -1.1% | -- |
| 2007 | $1,118 +13.6% | -- |
| 2006 | $984 +20.1% | -- |
| 2005 | $819 +8.5% | -- |
| 2004 | $755 +4.7% | -- |
| 2003 | $721 +7.6% | -- |
| 2002 | $670 -0.9% | -- |
| 2001 | $676 | -- |
Find assessor info on the county website
Monthly payment
Est. payment
Payment breakdown
Explore the cost of this home by adjusting the details. Changes won't be saved.Climate risks
Neighborhood: 55016
- $203,7002 bd2 ba1k sqft9204 Indian Blvd S, Cottage Grove, MN 55016Off Market
- $176,3001 bd1 ba700 sqft9188 Indian Blvd S, Cottage Grove, MN 55016Off Market
- $205,0001 bd1 ba700 sqft9184 Indian Blvd S, Cottage Grove, MN 55016Sold
- $176,8001 bd1 ba700 sqft9212 Indian Blvd S, Cottage Grove, MN 55016Off Market
Similar homes
- $164,9001 bd1 ba700 sqft7390 Jensen Ave S, Cottage Grove, MN 55016For Sale
 MLS ID #7145521, Richard C. Slachta, RE/MAX Professionals. NorthstarMLS as distributed by MLS GRID
 - $164,5002 bd2 ba1k sqft3155 Coachman Rd APT 308, Eagan, MN 55121For Sale
 MLS ID #7159474, Jessica Composto, Tradewind Properties. NorthstarMLS as distributed by MLS GRID
 - $199,9002 bd2 ba928 sqft2129 49th Way E, Inver Grove Heights, MN 55077For Sale
 MLS ID #7150246, Tou Fang, Creative Results. NorthstarMLS as distributed by MLS GRID
 - $160,0002 bd2 ba1k sqft925 Bahls Dr APT 102, Hastings, MN 55033For Sale
 MLS ID #7153647, Annalea Hussman Peters, GRAND PROPERTIES REAL ESTATE. NorthstarMLS as distributed by MLS GRID
 - $159,0002 bd2 ba860 sqft1501 American Blvd E APT 204, Bloomington, MN 55425For SaleMLS ID #7068449, Emmett Lynch, RE/MAX Advantage Plus. NorthstarMLS as distributed by MLS GRID
- $154,9001 bd1 ba913 sqft2466 Cobble Hill Alcove #A, Woodbury, MN 55125For SaleMLS ID #7152753, Amanda Hrastich, Edina Realty, Inc.. NorthstarMLS as distributed by MLS GRID
- $181,0002 bd1 ba960 sqft6877 Grenwich Ln N, Oakdale, MN 55128For SaleMLS ID #7157843, Timothy Lange, eXp Realty. NorthstarMLS as distributed by MLS GRID
- $156,9001 bd1 ba902 sqft500 Etna St APT 102, Saint Paul, MN 55106For SaleMLS ID #7113042, Susan Toohey, Toohey Realty LLC. NorthstarMLS as distributed by MLS GRID
- $175,0002 bd1 ba893 sqft2076 Pathways Dr #1, Saint Paul, MN 55119For SaleMLS ID #7005206, Mai Miller, Diversified Realty. NorthstarMLS as distributed by MLS GRID
- $163,0002 bd1 ba956 sqft4836 Grenwich Trl N, Oakdale, MN 55128For SaleMLS ID #7090616, Andrew DeLong, Realty ONE Group SIMPLIFIED. NorthstarMLS as distributed by MLS GRID
- $155,9002 bd2 ba1k sqft2421 Elliot Ave, Minneapolis, MN 55404For SaleMLS ID #7083161, Elizabeth M Amiot, Joe Sorenson Realty. NorthstarMLS as distributed by MLS GRID
- $190,0002 bd1 ba916 sqft3277 Cloman Way #26, Inver Grove Heights, MN 55076For SaleMLS ID #7141730, Travis Metzen, Metzen Realty and Associates CO.. NorthstarMLS as distributed by MLS GRID
- $175,0002 bd1 ba864 sqft720 1st Ave S, South Saint Paul, MN 55075For SaleMLS ID #7123668, Elie Safi, RE/MAX Results. NorthstarMLS as distributed by MLS GRID
- $155,0002 bd1 ba1k sqft3125 Cory Ln APT 208, Hastings, MN 55033For SaleMLS ID #7007685, Robert Flom, eXp Realty. NorthstarMLS as distributed by MLS GRID
- $189,9002 bd1 ba1k sqft1027 Pondview Ct, Vadnais Heights, MN 55127For SaleMLS ID #7035572, David Rice, David Robert Realty. NorthstarMLS as distributed by MLS GRID
- $150,0002 bd1 ba900 sqft410 Livingston Ave, Saint Paul, MN 55107For SaleMLS ID #7038726, Aaron Adkins, Norton Realty, Inc. NorthstarMLS as distributed by MLS GRID
- $190,0002 bd2 ba1k sqft4824 E 53rd St APT 523, Minneapolis, MN 55417For SaleMLS ID #7139765, Therese A Griffith, Bedrock Real Estate. NorthstarMLS as distributed by MLS GRID
- $180,2502 bd2 ba640 sqft2047 Nokomis Ave, Saint Paul, MN 55119For SaleMLS ID #7147632, Mhonpaj Lee, Inspire Access Realty, LLC. NorthstarMLS as distributed by MLS GRID
- $190,0002 bd2 ba937 sqft2296 Benson Ave APT G, Saint Paul, MN 55116For SaleMLS ID #7134523, Angela Mitchell, Real Broker, LLC. NorthstarMLS as distributed by MLS GRID
- $180,0002 bd2 ba927 sqft7436 Germane Trl, Apple Valley, MN 55124For SaleMLS ID #7140130, Mark Edward Philion, Coldwell Banker Realty - Southwest Regional. NorthstarMLS as distributed by MLS GRID
