Well-maintained property located at 2047 Nokomis offering comfortable living spaces and a functional layout. The home features a two-car garage, bright interior spaces, and practical living areas designed for everyday use. The kitchen offers ample cabinet and counter space and flows into the main living areas for easy use and entertaining.
The property includes outdoor space suitable for relaxing, gardening, or enjoying seasonal activities. Conveniently located near local parks, lakes, shopping, dining, and major transportation routes, providing easy access to nearby amenities and services.
A great opportunity to own a property in a desirable location with access to many of the area’s conveniences. Schedule a showing to explore all this home has to offer.
Active with contingency
$190,000
2047 Nokomis Ave, Saint Paul, MN 55119
2beds
640sqft
:
Get pre-qualified$1,241/mo
Single Family
Built in 1923
10,715 Square Feet Lot
$-- Zestimate®
$297/sqft
$-- HOA
What's special
Two-car garageBright interior spaces
- 148 days |
- 1,093 |
- 41 |
Zillow last checked:
Listing updated:
Listed by:
Mhonpaj Lee 651-278-1009,
Inspire Access Realty, LLC
Source: NorthstarMLS as distributed by MLS GRID,MLS#: 7031826
Facts & features
Interior
Bedrooms & bathrooms
- Bedrooms: 2
- Bathrooms: 2
- Full bathrooms: 1
- 1/2 bathrooms: 1
Bedroom
- Level: Main
- Area: 110 Square Feet
- Dimensions: 10x11
Bedroom 2
- Level: Upper
- Area: 100 Square Feet
- Dimensions: 10x10
Dining room
- Level: Main
- Area: 60 Square Feet
- Dimensions: 10x6
Kitchen
- Level: Main
- Area: 110 Square Feet
- Dimensions: 10x11
Laundry
- Level: Basement
- Area: 64 Square Feet
- Dimensions: 8x8
Living room
- Level: Main
- Area: 168 Square Feet
- Dimensions: 14x12
Heating
- Forced Air
Cooling
- Central Air
Appliances
- Included: Dryer, Gas Water Heater, Microwave, Range, Refrigerator, Washer
- Laundry: In Basement, Electric Dryer Hookup, Sink, Washer Hookup
Features
- Basement: Block,Daylight,Storage Space,Unfinished
- Has fireplace: No
Interior area
- Total structure area: 640
- Total interior livable area: 640 sqft
- Finished area above ground: 640
- Finished area below ground: 0
Property
Parking
- Total spaces: 2
- Parking features: Detached Garage, Gravel, Asphalt, Garage Door Opener, Garage, Paved Lot, RV Access/Parking
- Garage spaces: 2
- Has uncovered spaces: Yes
Accessibility
- Accessibility features: None
Features
- Levels: One and One Half
- Stories: 1.5
- Patio & porch: Deck, Patio
- Pool features: None
- Fencing: Partial
Lot
- Size: 10,715 Square Feet
- Dimensions: 50 x 150
- Features: Near Public Transit, Irregular Lot, Tree Coverage - Light
Details
- Additional structures: Storage Shed
- Foundation area: 560
- Parcel number: 262922420143
- Zoning description: Residential-Single Family
Construction
Type & style
- Home type: SingleFamily
- Property subtype: Single Family
Materials
- Block, Concrete, Frame
- Roof: Asphalt
Condition
- New construction: No
- Year built: 1923
Utilities & green energy
- Electric: 100 Amp Service, Power Company: Xcel Energy
- Gas: Electric, Natural Gas
- Sewer: City Sewer - In Street
- Water: City Water/Connected
Community & HOA
Community
- Subdivision: Subdivision Of B A&31 Beaver L
HOA
- Has HOA: No
Location
- Region: Saint Paul
Financial & listing details
- Price per square foot: $297/sqft
- Tax assessed value: $191,800
- Annual tax amount: $2,895
- Date on market: 3/6/2026
- Cumulative days on market: 59 days
Estimated market value
Not available
Estimated sales range
Not available
Not available
Price history
| Date | Event | Price |
|---|---|---|
| 4/17/2026 | Price change | $190,000-21.5%$297/sqft |
Source:  NorthstarMLS as distributed by MLS GRID #7031826 Report a problem NorthstarMLS as distributed by MLS GRID #7031826 Report a problem | ||
| 4/8/2026 | Price change | $242,000+11%$378/sqft |
Source: NorthstarMLS as distributed by MLS GRID #7031826 Report a problem | ||
| 3/29/2026 | Pending sale | $218,000$341/sqft |
Source: NorthstarMLS as distributed by MLS GRID #7031826 Report a problem | ||
| 3/6/2026 | Listed for sale | $218,000+6.3%$341/sqft |
Source: NorthstarMLS as distributed by MLS GRID #7031826 Report a problem | ||
| 8/20/2025 | Sold | $205,000-2.4%$320/sqft |
Source: NorthstarMLS as distributed by MLS GRID #6739367 Report a problem | ||
| 8/7/2025 | Pending sale | $210,000$328/sqft |
Source: NorthstarMLS as distributed by MLS GRID #6739367 Report a problem | ||
| 7/16/2025 | Listed for sale | $210,000$328/sqft |
Source: NorthstarMLS as distributed by MLS GRID #6739367 Report a problem | ||
Public tax history
| Year | Property taxes | Tax assessment |
|---|---|---|
| 2025 | $3,632 +9.4% | $191,800 -9% |
| 2024 | $3,320 -5.6% | $210,700 +0.6% |
| 2023 | $3,518 +28.7% | $209,500 -1.1% |
| 2022 | $2,734 +9.2% | $211,800 +28% |
| 2021 | $2,504 +5.9% | $165,500 +5.6% |
| 2020 | $2,364 | $156,700 +15.6% |
| 2019 | -- | $135,500 |
| 2018 | -- | $135,500 +9.7% |
| 2017 | $178 | $123,500 |
| 2016 | $178 +227.5% | -- |
| 2015 | $54 +4% | $79,200 |
| 2014 | $52 +34.8% | -- |
| 2013 | $39 +7.2% | -- |
| 2012 | $36 +13.6% | -- |
| 2011 | $32 | -- |
| 2010 | -- | -- |
| 2009 | $27 -97.8% | -- |
| 2008 | $1,242 +0.6% | -- |
| 2007 | $1,234 -4% | -- |
| 2006 | $1,286 +16.1% | -- |
| 2005 | $1,108 +6.5% | -- |
| 2004 | $1,040 +11.3% | -- |
| 2003 | $934 +22.6% | -- |
| 2002 | $762 -12% | -- |
| 2001 | $866 +34.1% | -- |
| 2000 | $646 | -- |
Find assessor info on the county website
Monthly payment
Est. payment
Payment breakdown
Explore the cost of this home by adjusting the details. Changes won't be saved.Climate risks
Neighborhood: Greater Eastside
Nearby schools
GreatSchools rating
- 1/10Hazel Park Preparatory AcademyGrades: PK-8Distance: 0.8 mi
- 2/10Johnson Senior High SchoolGrades: 9-12Distance: 2.8 mi
- 2/10Battle Creek Middle SchoolGrades: 6-8Distance: 1.5 mi
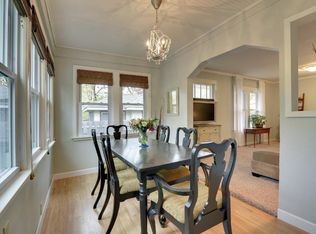
- $294,3003 bd1 ba1.6k sqft2043 Nokomis Ave, Saint Paul, MN 55119Off Market
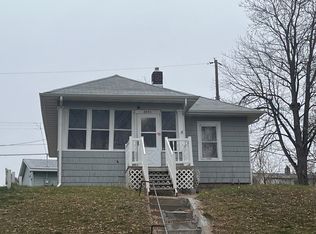
- $149,0003 bd1 ba865 sqft2051 Nokomis Ave, Saint Paul, MN 55119Sold

- $349,0004 bd3 ba2.1k sqft2037 Nokomis Ave, Saint Paul, MN 55119Sold

- $300,0004 bd2 ba1.8k sqft2072 Mohawk Ave, Saint Paul, MN 55119Sold
- $182,5001 bd1 ba700 sqft2052 Mohawk Ave, Saint Paul, MN 55119Off Market
- $298,6003 bd2 ba1.8k sqft2063 Nokomis Ave, Saint Paul, MN 55119Off Market
- $242,9003 bd2 ba1k sqft2033 Nokomis Ave, Saint Paul, MN 55119Off Market
- $266,3002 bd1 ba792 sqft2078 Mohawk Ave, Saint Paul, MN 55119Off Market
A local agent can set up tours, give advice and negotiate with sellers.
Similar homes
- $157,0001 bd1 ba570 sqft1842 Arlington Ave E, Saint Paul, MN 55119For Sale

 MLS ID #7104375, Katy Elise Powers, Redfin Corporation. NorthstarMLS as distributed by MLS GRID
 - $194,9002 bd1 ba859 sqft1036 Geranium Ave E, Saint Paul, MN 55106For Sale
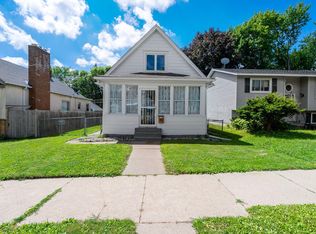 MLS ID #7100527, The Snyder Team, eXp Realty. NorthstarMLS as distributed by MLS GRID
 - $185,0002 bd1 ba930 sqft792 Cook Ave E, Saint Paul, MN 55106For Sale
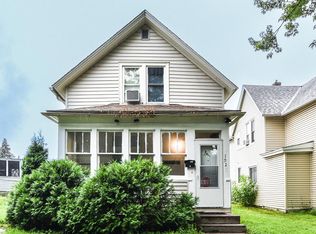 MLS ID #7086362, Artemisa Boston, eXp Realty. NorthstarMLS as distributed by MLS GRID
 - $205,0002 bd1 ba862 sqft1032 Cumberland St, Saint Paul, MN 55117For Sale
 MLS ID #7089986, Nathan Welter Czaia, Competitive Edge Real Estate. NorthstarMLS as distributed by MLS GRID
 - $179,9002 bd1 ba774 sqft1532 Westminster St, Saint Paul, MN 55130For SaleMLS ID #7042467, John D Schuster, Coldwell Banker Realty - Southwest Regional. NorthstarMLS as distributed by MLS GRID
- $175,0002 bd1 ba893 sqft2076 Pathways Dr #1, Saint Paul, MN 55119For SaleMLS ID #7005206, Mai Miller, Diversified Realty. NorthstarMLS as distributed by MLS GRID
- $175,0002 bd1 ba768 sqft913 Russell St, Saint Paul, MN 55106For SaleMLS ID #7018980, Shae Hanson, Keller Williams Realty Integrity Lakes. NorthstarMLS as distributed by MLS GRID
- $195,0002 bd1 ba768 sqft345 Lafond Ave, Saint Paul, MN 55103For SaleMLS ID #7028904, Kris Lindahl, Kris Lindahl Real Estate. NorthstarMLS as distributed by MLS GRID
- $179,9002 bd1 ba864 sqft1368 Payne Ave, Saint Paul, MN 55101For SaleMLS ID #7071720, Nicole L Stone, RE/MAX Results. NorthstarMLS as distributed by MLS GRID
- $189,9002 bd1 ba953 sqft357 Belvidere St E #357A, Saint Paul, MN 55107For SaleMLS ID #7066379, Jennifer M. Giovinazzo, eXp Realty. NorthstarMLS as distributed by MLS GRID
- $125,0001 bd1 ba703 sqft1225 Ferndale St N #B9, Maplewood, MN 55119For SaleMLS ID #7054044, Alec Roth, Edina Realty, Inc.. NorthstarMLS as distributed by MLS GRID
- $139,9002 bd1 ba894 sqft1225 Ferndale St N #B1, Maplewood, MN 55119For SaleMLS ID #7080893, Michael Boone, Boone Realty LLC. NorthstarMLS as distributed by MLS GRID
- $235,0002 bd1 ba714 sqft1015 Hubbard Ave, Saint Paul, MN 55104For SaleMLS ID #7073842, Christopher Yortsos, VIBE Realty. NorthstarMLS as distributed by MLS GRID
- $147,5002 bd1 ba907 sqft(Undisclosed Address), Roseville, MN 55113For SaleMLS ID #7112384, Pamela J. Wilson, eXp Realty. NorthstarMLS as distributed by MLS GRID
- $187,9002 bd1 ba886 sqft4227 Humboldt Ave N, Minneapolis, MN 55412For SaleMLS ID #7103845, Dylan A Maitland, RE/MAX Results. NorthstarMLS as distributed by MLS GRID
- $199,9001 bd1 ba888 sqft810 Randolph Ave, Saint Paul, MN 55102For SaleMLS ID #7098953, Thomas Edelstein, CRS, ABR, Coldwell Banker Realty. NorthstarMLS as distributed by MLS GRID
- $150,0001 bd1 ba885 sqft2455 Londin Ln E APT 417, Maplewood, MN 55119For SaleMLS ID #7109367, Mic L. Nowak, Edina Realty, Inc.. NorthstarMLS as distributed by MLS GRID
- $182,0002 bd1 ba960 sqft6877 Grenwich Ln N, Oakdale, MN 55128For SaleMLS ID #7096122, Timothy Lange, eXp Realty. NorthstarMLS as distributed by MLS GRID
- $170,0002 bd1 ba900 sqft410 Livingston Ave, Saint Paul, MN 55107For SaleMLS ID #7038726, Aaron Adkins, Norton Realty, Inc. NorthstarMLS as distributed by MLS GRID
- $180,0002 bd2 ba945 sqft1740 Pleasant St APT B, Lauderdale, MN 55113For SaleMLS ID #7101175, Paul J Olson, Edina Realty, Inc.. NorthstarMLS as distributed by MLS GRID
