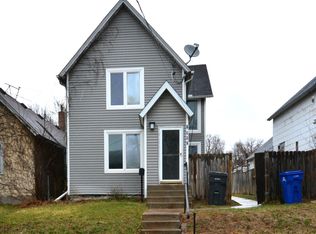
Nestled on a peaceful, tree-lined street in the North End of Saint Paul, this 2 bedroom, 1 bath home offers a rare blend of historic charm and great value. Spanning approximately 1,000 sq ft, this charming home welcomes you with original woodwork, inviting front and back porches, an upstairs bonus room/office, and a built-in buffet that showcases the craftsmanship of its era. Whether you choose to enjoy the historic charm as-is or bring in modern design ideas, this property holds significant potential for the new owners to build equity. Make sure to take a look at this one!
Active
$205,000
1032 Cumberland St, Saint Paul, MN 55117
2beds
862sqft
Single Family
Built in 1924
5,401 Square Feet Lot
$-- Zestimate®
$238/sqft
$-- HOA
What's special
Original woodworkPeaceful tree-lined street
- 13 days |
- 408 |
- 34 |
Zillow last checked:
Listing updated:
Listed by:
Nathan Welter Czaia 651-983-4352,
Competitive Edge Real Estate
Source: NorthstarMLS as distributed by MLS GRID,MLS#: 7089986
Facts & features
Interior
Bedrooms & bathrooms
- Bedrooms: 2
- Bathrooms: 1
- Full bathrooms: 1
Bedroom
- Level: Main
- Area: 100 Square Feet
- Dimensions: 10' x 10'
Bedroom 2
- Level: Upper
- Area: 120 Square Feet
- Dimensions: 12' x 10'
Bathroom
- Level: Main
- Area: 35 Square Feet
- Dimensions: 7' x 5'
Dining room
- Level: Main
- Area: 156 Square Feet
- Dimensions: 12' x 13'
Kitchen
- Level: Main
- Area: 90 Square Feet
- Dimensions: 10' x 9'
Living room
- Level: Main
- Area: 156 Square Feet
- Dimensions: 12' x 13'
Office
- Level: Upper
- Area: 120 Square Feet
- Dimensions: 12' x 10'
Heating
- Forced Air
Cooling
- Central Air, Window Unit(s)
Appliances
- Included: Dryer, Range, Refrigerator, Washer
Features
- Basement: Block
- Has fireplace: No
Interior area
- Total structure area: 1,262
- Total interior livable area: 862 sqft
- Finished area above ground: 862
- Finished area below ground: 0
Property
Parking
- Total spaces: 1.5
- Parking features: Detached Garage
- Garage spaces: 1.5
- Details: Garage Dimensions (16' x 24')
Accessibility
- Accessibility features: None
Features
- Levels: One and One Half
- Stories: 1.5
- Patio & porch: Front Porch, Rear Porch
Lot
- Size: 5,401 Square Feet
- Dimensions: 38' x 142'
- Features: Tree Coverage - Light
Details
- Foundation area: 535
- Parcel number: 252923240043
- Zoning description: Residential-Single Family
Construction
Type & style
- Home type: SingleFamily
- Property subtype: Single Family
Materials
- Roof: Age 8 Years or Less
Condition
- New construction: No
- Year built: 1924
Utilities & green energy
- Electric: Power Company: Xcel Energy
- Gas: Electric, Natural Gas
- Sewer: City Sewer/Connected
- Water: City Water/Connected
Community & HOA
Community
- Subdivision: Holcombes Sub Of, Lots
HOA
- Has HOA: No
Location
- Region: Saint Paul
Financial & listing details
- Price per square foot: $238/sqft
- Tax assessed value: $172,600
- Annual tax amount: $2,758
- Date on market: 7/9/2026
Estimated market value
Not available
Estimated sales range
Not available
Not available
Price history
| Date | Event | Price |
|---|---|---|
| 7/9/2026 | Listed for sale | $205,000$238/sqft |
Source:  NorthstarMLS as distributed by MLS GRID #7089986 Report a problem NorthstarMLS as distributed by MLS GRID #7089986 Report a problem | ||
Public tax history
| Year | Property taxes | Tax assessment |
|---|---|---|
| 2025 | $2,674 +7.1% | $172,600 -3.3% |
| 2024 | $2,496 -0.2% | $178,400 +2.6% |
| 2023 | $2,500 +25.3% | $173,900 +1% |
| 2022 | $1,996 +1.5% | $172,100 +22% |
| 2021 | $1,966 +13.5% | $141,100 -1.7% |
| 2020 | $1,732 +63.9% | $143,600 +36.1% |
| 2019 | $1,057 | $105,500 |
| 2018 | $1,057 -7.3% | $105,500 +15.4% |
| 2017 | $1,140 | $91,400 |
| 2016 | $1,140 +43.9% | -- |
| 2015 | $792 +2.6% | $70,700 |
| 2014 | $772 -9.6% | -- |
| 2013 | $854 -16.4% | -- |
| 2012 | $1,022 -15.5% | -- |
| 2011 | $1,210 | -- |
| 2010 | -- | -- |
| 2009 | $1,166 -26.7% | -- |
| 2008 | $1,590 +15.9% | -- |
| 2007 | $1,372 +12.5% | -- |
| 2006 | $1,220 +28.2% | -- |
| 2005 | $952 -6.1% | -- |
| 2004 | $1,014 +19% | -- |
| 2003 | $852 +9% | -- |
| 2002 | $782 -12.9% | -- |
| 2001 | $898 +31.5% | -- |
| 2000 | $683 | -- |
Find assessor info on the county website
Monthly payment
Est. payment
Payment breakdown
Explore the cost of this home by adjusting the details. Changes won't be saved.Climate risks
Neighborhood: North End
Nearby schools
GreatSchools rating
- 5/10Como Park Elementary SchoolGrades: PK-5Distance: 0.9 mi
- 4/10Murray Middle SchoolGrades: 6-8Distance: 3.8 mi
- 2/10Como Park Senior High SchoolGrades: 9-12Distance: 0.7 mi
- $237,5003 bd1 ba1.1k sqft1036 Cumberland St, Saint Paul, MN 55117Off Market
- $237,6002 bd1 ba1k sqft1028 Cumberland St, Saint Paul, MN 55117Off Market
- $248,0003 bd1 ba1k sqft1040 Cumberland St, Saint Paul, MN 55117Sold

- $340,5003 bd2 ba2k sqft1022 Cumberland St, Saint Paul, MN 55117Off Market

- $277,9003 bd1 ba1k sqft395 Lawson Ave W, Saint Paul, MN 55117Off Market
- $266,9002 bd2 ba1.3k sqft1044 Cumberland St, Saint Paul, MN 55117For Sale
- $187,1003 bd1 ba1.4k sqft1033 Western Ave N, Saint Paul, MN 55117Off Market
- $332,1007 bd2 ba3.6k sqft1037 Western Ave N, Saint Paul, MN 55117Off Market
A local agent can set up tours, give advice and negotiate with sellers.
Similar homes
- $184,9002 bd1 ba1k sqft1124 Norton St, Saint Paul, MN 55117For Sale

 MLS ID #7093129, Cristy Elizabeth Oldman, HOMESTEAD ROAD. NorthstarMLS as distributed by MLS GRID
 - $203,0003 bd2 ba1.1k sqft906 Galtier St, Saint Paul, MN 55117For Sale
 MLS ID #7112373, Gerald Walsh, Bridge Realty, LLC. NorthstarMLS as distributed by MLS GRID
 - $199,9003 bd1 ba1.2k sqft513 Van Buren Ave, Saint Paul, MN 55103For Sale
 MLS ID #7112013, Soye N Chalte, RE/MAX Results. NorthstarMLS as distributed by MLS GRID
 - $219,9004 bd2 ba1.2k sqft397 Burgess St, Saint Paul, MN 55117For Sale
 MLS ID #7049102, Mee Yang, Diversified Realty. NorthstarMLS as distributed by MLS GRID
 - $210,0002 bd2 ba960 sqft996 Charles Ave, Saint Paul, MN 55104For SaleMLS ID #7086303, Jennifer Mueller, Coldwell Banker Realty - Southwest Regional. NorthstarMLS as distributed by MLS GRID
- $280,0002 bd1 ba1k sqft1125 Farrington St, Saint Paul, MN 55117For SaleMLS ID #6766977, Shari L Gesche, Pemberton RE. NorthstarMLS as distributed by MLS GRID
- $199,9002 bd1 ba859 sqft1036 Geranium Ave E, Saint Paul, MN 55106For SaleMLS ID #7100527, The Snyder Team, eXp Realty. NorthstarMLS as distributed by MLS GRID
- $215,0003 bd2 ba1k sqft350 Hope St, Saint Paul, MN 55106For SaleMLS ID #7096216, Sam Perry, Coldwell Banker Realty. NorthstarMLS as distributed by MLS GRID
- $215,0003 bd2 ba1k sqft1140 Maryland Ave E, Saint Paul, MN 55106For SaleMLS ID #7103905, Lexi Clercx, Real Broker, LLC. NorthstarMLS as distributed by MLS GRID
- $195,0002 bd1 ba768 sqft345 Lafond Ave, Saint Paul, MN 55103For SaleMLS ID #7028904, Kris Lindahl, Kris Lindahl Real Estate. NorthstarMLS as distributed by MLS GRID
- $204,9002 bd1 ba998 sqft1561 Clarence St, Saint Paul, MN 55106For SaleMLS ID #7095651, Rodolfo Trujillo, RE/MAX Results. NorthstarMLS as distributed by MLS GRID
- $199,9004 bd2 ba1.1k sqft1175 Cook Ave E, Saint Paul, MN 55106For SaleMLS ID #7079570, Joe Benson, GRI, CRS, CRB, eXp Realty. NorthstarMLS as distributed by MLS GRID
- $219,9002 bd2 ba1.1k sqft1074 Euclid St, Saint Paul, MN 55106For SaleMLS ID #7104648, Anthony Giglio, eXp Realty. NorthstarMLS as distributed by MLS GRID
- $219,0003 bd2 ba1.1k sqft345 Cook Ave E, Saint Paul, MN 55130For SaleMLS ID #7070296, Steve Evulukwu Evuleocha, Steve Evuleocha. NorthstarMLS as distributed by MLS GRID
- $199,9003 bd1 ba1.2k sqft918 Edgerton St, Saint Paul, MN 55130For SaleMLS ID #7091246, Geng Lee, Home Sellers. NorthstarMLS as distributed by MLS GRID
- $185,0002 bd1 ba930 sqft792 Cook Ave E, Saint Paul, MN 55106For SaleMLS ID #7086362, Artemisa Boston, eXp Realty. NorthstarMLS as distributed by MLS GRID
- $230,0003 bd1 ba1k sqft423 Lafond Ave, Saint Paul, MN 55103For SaleMLS ID #7073659, Eh Shu, Partners Realty Inc.. NorthstarMLS as distributed by MLS GRID
- $235,0002 bd2 ba1.2k sqft837 Pedersen St, Saint Paul, MN 55119For SaleMLS ID #7104125, Jory Phillips, North Coast Realty. NorthstarMLS as distributed by MLS GRID
- $189,9002 bd1 ba920 sqft1062 Minnehaha Ave E, Saint Paul, MN 55106For SaleMLS ID #7087428, Lexi Clercx, Real Broker, LLC. NorthstarMLS as distributed by MLS GRID
- $231,1003 bd1 ba1.1k sqft1625 Polk St NE, Minneapolis, MN 55413For SaleMLS ID #7113800, Dylan Corbett, Mitchell Realty LLC. NorthstarMLS as distributed by MLS GRID
