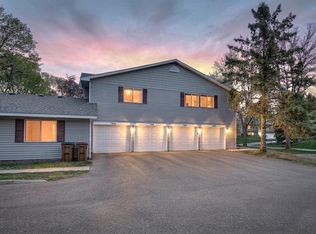
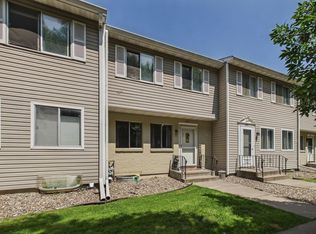
Enjoy easy, low-maintenance living in this charming 2-bedroom, 1-bath townhome ideally located in the friendly Raintree Community. The thoughtfully designed layout features all living spaces on the second level with the convenience of a private single-car garage below. Natural light fills the home through the east-facing living room window and south-facing patio door, which opens from the dining area to a spacious deck, perfect for morning coffee, outdoor dining, or relaxing in the sunshine.
Outdoor enthusiasts will love the unbeatable location on the trail system, just moments from the Oakdale Nature Preserve and Discovery Center, with easy access to the Gateway State Trail for miles of walking, biking, and exploring. Per seller, the HOA includes water, sewer, sanitation, lawn care, snow removal, and access to the community pool, making homeownership simple and enjoyable.
Active with contingency
$167,000
4836 Grenwich Trl N, Oakdale, MN 55128
2beds
956sqft
:
Get pre-qualified$1,420/mo
(TH) Quad/4 Corners
Built in 1972
2,831 Square Feet Lot
$167,000 Zestimate®
$175/sqft
$339/mo HOA
What's special
- 27 days |
- 562 |
- 42 |
Zillow last checked:
Listing updated:
Listed by:
Andrew DeLong 715-821-2639,
Realty ONE Group SIMPLIFIED
Source: NorthstarMLS as distributed by MLS GRID,MLS#: 7090616
Facts & features
Interior
Bedrooms & bathrooms
- Bedrooms: 2
- Bathrooms: 1
- Full bathrooms: 1
Bedroom
- Level: Main
- Area: 170.5 Square Feet
- Dimensions: 11 x 15.5
Bedroom 2
- Level: Main
- Area: 102 Square Feet
- Dimensions: 8.5 x 12
Dining room
- Level: Main
- Area: 84 Square Feet
- Dimensions: 8 x 10.5
Kitchen
- Level: Main
- Area: 102 Square Feet
- Dimensions: 8.5 x 12
Living room
- Level: Main
- Area: 287.5 Square Feet
- Dimensions: 12.5 x 23
Heating
- Forced Air
Cooling
- Central Air
Features
- Basement: None
- Has fireplace: No
Interior area
- Total structure area: 899
- Total interior livable area: 956 sqft
- Finished area above ground: 956
- Finished area below ground: 0
Property
Parking
- Total spaces: 1
- Parking features: Tuckunder Garage
- Attached garage spaces: 1
Accessibility
- Accessibility features: None
Features
- Levels: Two
- Stories: 2
Lot
- Size: 2,831 Square Feet
- Dimensions: .065
Details
- Foundation area: 968
- Parcel number: 0702921110088
- Zoning description: Residential-Multi-Family
Construction
Type & style
- Home type: Townhouse
- Property subtype: (TH) Quad/4 Corners
- Attached to another structure: Yes
Condition
- New construction: No
- Year built: 1972
Utilities & green energy
- Gas: Natural Gas
- Sewer: City Sewer/Connected
- Water: City Water/Connected
Community & HOA
Community
- Subdivision: Apt Ownership 02 Raintree Condo Sec 02
HOA
- Has HOA: Yes
- Services included: Maintenance Structure, Hazard Insurance, Lawn Care, Maintenance Grounds, Parking, Professional Mgmt, Sanitation, Sewer, Shared Amenities, Snow Removal, Water
- HOA fee: $339 monthly
- HOA name: Raintree
- HOA phone: 651-487-3708
Location
- Region: Oakdale
Financial & listing details
- Price per square foot: $175/sqft
- Tax assessed value: $166,300
- Annual tax amount: $1,637
- Date on market: 7/8/2026
Estimated market value
$167,000
$159,000 - $175,000
$1,622/mo
Price history
| Date | Event | Price |
|---|---|---|
| 7/10/2026 | Listed for sale | $167,000-4.6%$175/sqft |
Source:  NorthstarMLS as distributed by MLS GRID #7090616 Report a problem NorthstarMLS as distributed by MLS GRID #7090616 Report a problem | ||
| 9/1/2022 | Sold | $175,000+68.3%$183/sqft |
Source: Public Record Report a problem | ||
| 11/20/2017 | Sold | $104,000-5.4%$109/sqft |
Source: NorthstarMLS as distributed by MLS GRID #4877363 Report a problem | ||
| 10/20/2017 | Pending sale | $109,900$115/sqft |
Source: Woodbury - East Suburban #4877363 Report a problem | ||
| 9/20/2017 | Listed for sale | $109,900$115/sqft |
Source: Keller Williams Premier Realty #4877363 Report a problem | ||
Public tax history
| Year | Property taxes | Tax assessment |
|---|---|---|
| 2025 | $1,686 +5% | $134,700 -5.4% |
| 2024 | $1,606 +19.7% | $142,400 +23.5% |
| 2023 | $1,342 +9.5% | $115,300 +19.4% |
| 2022 | $1,226 -12.1% | $96,600 -21.3% |
| 2021 | $1,394 -4.9% | $122,800 -11% |
| 2020 | $1,466 | $138,000 |
| 2019 | $1,466 | $138,000 +21.2% |
| 2018 | $1,466 +28.6% | $113,900 +5.6% |
| 2017 | $1,140 +7.3% | $107,900 +6.1% |
| 2016 | $1,062 -23.9% | $101,700 +8.4% |
| 2015 | $1,396 | $93,800 +11.8% |
| 2013 | $1,396 +37.7% | $83,900 +1.9% |
| 2012 | $1,014 | $82,300 -1.7% |
| 2011 | $1,014 -16.2% | $83,700 -26.5% |
| 2010 | $1,210 -15.7% | $113,900 |
| 2009 | $1,436 +15.8% | -- |
| 2008 | $1,240 +18.5% | -- |
| 2007 | $1,046 +6.1% | -- |
| 2006 | $986 +9.2% | -- |
| 2005 | $903 +8.7% | -- |
| 2004 | $831 +1.2% | -- |
| 2003 | $821 +34.6% | -- |
| 2002 | $610 +12.5% | -- |
| 2001 | $542 | -- |
Find assessor info on the county website
Monthly payment
Est. payment
Payment breakdown
Explore the cost of this home by adjusting the details. Changes won't be saved.Climate risks
Neighborhood: 55128
Nearby schools
GreatSchools rating
- 7/10Castle Elementary SchoolGrades: PK-5Distance: 0.1 mi
- 3/10John Glenn Middle SchoolGrades: 6-8Distance: 3.3 mi
- NAThe Next StepGrades: 11-12Distance: 1.1 mi
- $141,4002 bd1 ba768 sqft4832 Grenwich Trl N, Oakdale, MN 55128Off Market

- $193,0002 bd2 ba1.1k sqft4838 Grenwich Trl N, Oakdale, MN 55128Off Market
- $194,1003 bd2 ba1.1k sqft4840 Grenwich Trl N, Oakdale, MN 55128Off Market
- $161,2002 bd2 ba924 sqft4902 Grenwich Trl N, Oakdale, MN 55128Off Market
- $162,1002 bd1 ba968 sqft4898 Grenwich Trl N, Oakdale, MN 55128Off Market
- $172,2002 bd2 ba924 sqft4904 Grenwich Trl N, Oakdale, MN 55128Off Market
- $208,0002 bd2 ba1.3k sqft4862 Grenwich Trl N, Oakdale, MN 55128Off Market
- $142,6002 bd1 ba768 sqft4900 Grenwich Trl N, Oakdale, MN 55128Off Market
A local agent can set up tours, give advice and negotiate with sellers.
Similar homes
- $170,0002 bd2 ba1.1k sqft6357 15th St N, Oakdale, MN 55128For Sale

 MLS ID #7108462, Stephen Shea, Sunset Realty. NorthstarMLS as distributed by MLS GRID
 - $249,0002 bd2 ba1.3k sqft4791 Grenwich Rd N, Oakdale, MN 55128For Sale
 MLS ID #7093396, Sean O Sander, Redfin Corporation. NorthstarMLS as distributed by MLS GRID
 - $199,9002 bd1 ba1k sqft7638 13th St N, Oakdale, MN 55128For Sale
 MLS ID #7096315, Brian S. Carion, RE/MAX Advantage Plus. NorthstarMLS as distributed by MLS GRID
 - $199,6222 bd2 ba1.2k sqft1467 Goodwin Ave N, Oakdale, MN 55128For Sale
 MLS ID #7111044, Douglas J. Peterson, Coldwell Banker Realty. NorthstarMLS as distributed by MLS GRID
 - $194,9002 bd2 ba1.1k sqft1554 Helmo Ave N, Oakdale, MN 55128For SaleMLS ID #7099950, Scott R. Smith, Keller Williams Premier Realty. NorthstarMLS as distributed by MLS GRID
- $135,0002 bd1 ba808 sqft1225 Ferndale St N #B18, Maplewood, MN 55119For SaleMLS ID #7118532, Kathryn Zebrev, Real Broker, LLC. NorthstarMLS as distributed by MLS GRID
- $179,9002 bd2 ba1k sqft846 Woodgate Dr #213, Vadnais Heights, MN 55127For SaleMLS ID #7113419, The Leonhardt Team, Coldwell Banker Realty. NorthstarMLS as distributed by MLS GRID
- $175,0002 bd1 ba940 sqft1049 Greenhaven Dr, Vadnais Heights, MN 55127For SaleMLS ID #7120425, Kara Hoogeveen, Edina Realty, Inc.. NorthstarMLS as distributed by MLS GRID
- $156,9001 bd1 ba902 sqft500 Etna St APT 102, Saint Paul, MN 55106For SaleMLS ID #7113042, Susan Toohey, Toohey Realty LLC. NorthstarMLS as distributed by MLS GRID
- $200,0002 bd2 ba1.2k sqft1860 McMenemy St APT K, Saint Paul, MN 55117For SaleMLS ID #7101713, Vanessa Miller, Keller Williams Realty Integrity Lakes. NorthstarMLS as distributed by MLS GRID
- $190,0002 bd2 ba1k sqft1799 1/2 County Road East E #30, Saint Paul, MN 55110For SaleMLS ID #7099476, Lisa Fratzke, Coldwell Banker Realty. NorthstarMLS as distributed by MLS GRID
- $180,0002 bd1 ba1.1k sqft1260 Virginia St, Saint Paul, MN 55117For SaleMLS ID #7060805, Dennis DeBrobander, Keller Williams Classic Realty. NorthstarMLS as distributed by MLS GRID
- $159,9002 bd1 ba960 sqft4342 Buckingham Ct #1605, Saint Paul, MN 55127For SaleMLS ID #7078462, Amy J. McCune, Realty ONE Group SIMPLIFIED. NorthstarMLS as distributed by MLS GRID
- $179,9002 bd1 ba984 sqft3306 Greenbrier St #3306D, Vadnais Heights, MN 55127For SaleMLS ID #7035324, Tyler Diedrich, Fuze Real Estate. NorthstarMLS as distributed by MLS GRID
- $180,0002 bd1 ba940 sqft732 Parkside Dr #732H, Vadnais Heights, MN 55127For SaleMLS ID #7058785, McKenzie Anderson, Keller Williams Classic Rlty NW. NorthstarMLS as distributed by MLS GRID
- $170,0002 bd2 ba1k sqft132 Demont Ave E APT 232, Little Canada, MN 55117For SaleMLS ID #7101034, Jeremy Schulenburg, CDPE, RE/MAX Results. NorthstarMLS as distributed by MLS GRID
- $145,0002 bd2 ba968 sqft3431 Kent St APT 708, Shoreview, MN 55126For SaleMLS ID #7085385, Peter Hiller, Keller Williams Integrity Realty. NorthstarMLS as distributed by MLS GRID
- $185,0002 bd2 ba883 sqft1720 Pleasant St APT H, Lauderdale, MN 55113For SaleMLS ID #7054011, Michael D. Smith, Anderson Realty. NorthstarMLS as distributed by MLS GRID
- $175,0003 bd2 ba1.1k sqft2130 14th St NW APT 2, New Brighton, MN 55112For SaleMLS ID #7055955, Tristan O'Reilly, Coldwell Banker Realty. NorthstarMLS as distributed by MLS GRID
- $209,0002 bd1 ba1k sqft3276 Greenbrier St #3276C, Vadnais Heights, MN 55127For SaleMLS ID #7119486, Ta Fang, Creative Results. NorthstarMLS as distributed by MLS GRID
