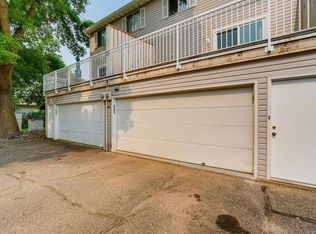
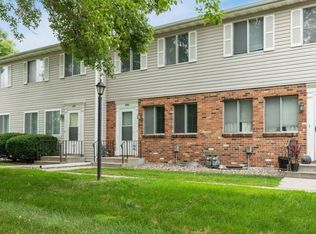
Great price for very affordable living in this 2 bedroom, 2 bath Oakdale townhome with attached tuck-under garage. Both bedrooms are oversized. Nice dining area with a deck. Convenient location, close to shopping, freeways and public transit. Just needs a little fresh paint and flooring. Possible quick possession.
Active with contingency
$170,000
6357 15th St N, Oakdale, MN 55128
2beds
1,128sqft
(TH) Side x Side
Built in 1973
696 Square Feet Lot
$171,900 Zestimate®
$151/sqft
$265/mo HOA
What's special
Attached tuck-under garage
- 27 days |
- 674 |
- 27 |
Likely to sell faster than
Zillow last checked:
Listing updated:
Listed by:
Stephen Shea 651-343-4451,
Sunset Realty
Source: NorthstarMLS as distributed by MLS GRID,MLS#: 7108462

Facts & features
Interior
Bedrooms & bathrooms
- Bedrooms: 2
- Bathrooms: 2
- Full bathrooms: 1
- 1/2 bathrooms: 1
Bedroom
- Level: Upper
- Area: 182 Square Feet
- Dimensions: 14x13
Bedroom 2
- Level: Upper
- Area: 130 Square Feet
- Dimensions: 13x10
Deck
- Level: Main
- Area: 100 Square Feet
- Dimensions: 10x10
Dining room
- Level: Main
- Area: 100 Square Feet
- Dimensions: 10x10
Kitchen
- Level: Main
- Area: 56 Square Feet
- Dimensions: 8x7
Living room
- Level: Main
- Area: 182 Square Feet
- Dimensions: 14x13
Recreation room
- Level: Lower
- Area: 99 Square Feet
- Dimensions: 11x9
Heating
- Forced Air
Cooling
- Central Air
Appliances
- Included: Dishwasher, Dryer, Gas Water Heater, Range, Refrigerator, Washer
- Laundry: In Basement
Features
- Basement: Block,Finished,Partially Finished,Single Tenant Access,Walk-Out Access
- Has fireplace: No
Interior area
- Total structure area: 1,608
- Total interior livable area: 1,128 sqft
- Finished area above ground: 1,008
- Finished area below ground: 120
Video & virtual tour
Property
Parking
- Total spaces: 1
- Parking features: Attached, Electric, Garage Door Opener, Garage, Tuckunder Garage
- Attached garage spaces: 1
- Has uncovered spaces: Yes
- Details: Garage Dimensions (10x18), Garage Door Height (7), Garage Door Width (8)
Accessibility
- Accessibility features: None
Features
- Levels: Two
- Stories: 2
- Patio & porch: Deck
- Pool features: None
- Fencing: None
Lot
- Size: 696 Square Feet
- Dimensions: 18 x 29
- Features: Near Public Transit, Tree Coverage - Light, Zero Lot Line
- Topography: Hilly,Sloped,Walkout
Details
- Foundation area: 600
- Parcel number: 3002921310144
- Zoning description: Residential-Multi-Family
Construction
Type & style
- Home type: Townhouse
- Property subtype: (TH) Side x Side
- Attached to another structure: Yes
Materials
- Block, Frame
Condition
- New construction: No
- Year built: 1973
Utilities & green energy
- Electric: Circuit Breakers, 100 Amp Service
- Gas: Natural Gas
- Sewer: City Sewer/Connected
- Water: City Water/Connected
Community & HOA
Community
- Subdivision: Oakdale Hills 03
HOA
- Has HOA: Yes
- Amenities included: Deck
- Services included: Hazard Insurance, Lawn Care, Maintenance Grounds, Professional Mgmt, Sanitation, Snow Removal
- HOA fee: $265 monthly
- HOA name: Charter Oak
- HOA phone: 651-459-9731
Location
- Region: Oakdale
Financial & listing details
- Price per square foot: $151/sqft
- Tax assessed value: $195,000
- Annual tax amount: $2,308
- Date on market: 7/27/2026
- Road surface type: Paved
Estimated market value
Zestimate®
$171,900
Estimated sales range
$163,000 - $180,000
Rent Zestimate®
$1,708/mo
Price history
| Date | Event | Price |
|---|---|---|
| 7/27/2026 | Listed for sale | $170,000-11.7%$151/sqft |
Source: | ||
| 10/14/2022 | Sold | $192,500-1.2%$171/sqft |
Source: | ||
| 9/20/2022 | Pending sale | $194,900$173/sqft |
Source: | ||
| 8/31/2022 | Price change | $194,900-2.5%$173/sqft |
Source: | ||
| 8/18/2022 | Listed for sale | $199,900+99.9%$177/sqft |
Source: | ||
| 7/9/2015 | Sold | $100,000-4.7%$89/sqft |
Source: | ||
| 6/2/2015 | Pending sale | $104,900$93/sqft |
Source: RE/MAX Results #4591643 Report a problem | ||
| 5/22/2015 | Price change | $104,900-4.5%$93/sqft |
Source: RE/MAX Results #4591643 Report a problem | ||
| 5/1/2015 | Listed for sale | $109,900+143.7%$97/sqft |
Source: RE/MAX Results #4591643 Report a problem | ||
| 8/1/2013 | Listing removed | $1,050$1/sqft |
Source: Urban Enterprises Report a problem | ||
| 7/3/2013 | Price change | $1,050-4.1%$1/sqft |
Source: Urban Enterprises Report a problem | ||
| 5/28/2013 | Listed for rent | $1,095+10.1%$1/sqft |
Source: Urban Enterprises Report a problem | ||
| 6/28/2011 | Listing removed | $995$1/sqft |
Source: Urban Enterprises Report a problem | ||
| 6/7/2011 | Listed for rent | $995$1/sqft |
Source: Urban Enterprises Report a problem | ||
| 5/20/2011 | Sold | $45,100-9.6%$40/sqft |
Source: | ||
| 8/10/2010 | Listing removed | $49,900$44/sqft |
Source: Michael C Olsen #3851146 Report a problem | ||
| 6/11/2010 | Price change | $49,900-16.7%$44/sqft |
Source: Michael C Olsen #3851146 Report a problem | ||
| 4/2/2010 | Price change | $59,900-7.7%$53/sqft |
Source: Michael C Olsen #3851146 Report a problem | ||
| 2/14/2010 | Price change | $64,900-7.2%$58/sqft |
Source: Michael C Olsen #3851146 Report a problem | ||
| 2/9/2010 | Price change | $69,900-6.7%$62/sqft |
Source: Michael C Olsen #3851146 Report a problem | ||
| 2/3/2010 | Price change | $74,900-6.3%$66/sqft |
Source: Michael C Olsen #3851146 Report a problem | ||
| 1/18/2010 | Price change | $79,900-11.2%$71/sqft |
Source: Michael C Olsen #3851146 Report a problem | ||
| 1/11/2010 | Price change | $90,000-10%$80/sqft |
Source: Michael C Olsen #3851146 Report a problem | ||
| 1/9/2010 | Price change | $100,000-4.8%$89/sqft |
Source: Michael C Olsen #3851146 Report a problem | ||
| 1/2/2010 | Price change | $105,000+5%$93/sqft |
Source: Michael C Olsen #3851146 Report a problem | ||
| 12/13/2009 | Price change | $100,000-4.8%$89/sqft |
Source: Michael C Olsen #3851146 Report a problem | ||
| 11/17/2009 | Listed for sale | $105,000-21%$93/sqft |
Source: Michael C Olsen #3851146 Report a problem | ||
| 10/6/2004 | Sold | $132,9500%$118/sqft |
Source: Public Record Report a problem | ||
| 1/7/2004 | Sold | $133,000+4%$118/sqft |
Source: Public Record Report a problem | ||
| 10/28/2002 | Sold | $127,900$113/sqft |
Source: Public Record Report a problem | ||
Public tax history
| Year | Property taxes | Tax assessment |
|---|---|---|
| 2025 | $2,560 -2.8% | $195,000 -7.6% |
| 2024 | $2,634 +47.8% | $211,000 +36.2% |
| 2023 | $1,782 +8.7% | $154,900 +17.6% |
| 2022 | $1,640 +7.3% | $131,700 -15% |
| 2021 | $1,528 -0.1% | $155,000 +8.4% |
| 2020 | $1,530 | $143,000 |
| 2019 | $1,530 | $143,000 +21% |
| 2018 | $1,530 +28.1% | $118,200 +18.8% |
| 2017 | $1,194 +24.4% | $99,500 +4.6% |
| 2016 | $960 -5.5% | $95,100 -3.4% |
| 2015 | $1,016 | $98,400 +13.9% |
| 2013 | $1,016 -15.8% | $86,400 -1.6% |
| 2012 | $1,206 | $87,800 -11% |
| 2011 | $1,206 -28% | $98,600 -19.8% |
| 2010 | $1,676 +16.6% | $123,000 |
| 2009 | $1,438 +4.1% | -- |
| 2008 | $1,382 +17.1% | -- |
| 2007 | $1,180 +6.3% | -- |
| 2006 | $1,110 +9.8% | -- |
| 2005 | $1,011 +59.7% | -- |
| 2004 | $633 -1.2% | -- |
| 2003 | $641 +51.9% | -- |
| 2002 | $422 -30.6% | -- |
| 2001 | $608 | -- |
Find assessor info on the county website
Monthly payment
Est. payment
Payment breakdown
Explore the cost of this home by adjusting the details. Changes won't be saved.Climate risks
Neighborhood: 55128
Nearby schools
GreatSchools rating
- 4/10Carver Elementary SchoolGrades: PK-5Distance: 2.1 mi
- 4/10Skyview Community Middle SchoolGrades: 6-8Distance: 1.6 mi
- 5/10Tartan Senior High SchoolGrades: 9-12Distance: 0.7 mi
- $196,3002 bd2 ba1.2k sqft6361 15th St N, Oakdale, MN 55128Off Market
Save 
- $214,8003 bd2 ba1.5k sqft6353 15th St N, Oakdale, MN 55128Off Market
Save 
- $216,0003 bd2 ba1.2k sqft6365 15th St N, Oakdale, MN 55128Off Market
Save - $217,8003 bd2 ba1.2k sqft6349 15th St N, Oakdale, MN 55128Off Market
Save - $---- bd-- ba-- sqft6349 15th St N, Saint Paul, MN 55128Off Market
Save - $208,0002 bd2 ba1.5k sqft6369 15th St N, Oakdale, MN 55128Sold
Save - $202,8002 bd2 ba1.4k sqft1496 Goodwin Ave N, Oakdale, MN 55128Off Market
Save - $187,2002 bd2 ba1k sqft1494 Goodwin Ave N, Oakdale, MN 55128Off Market
Save
A local agent can set up tours, give advice and negotiate with sellers.