Multiple Offers* Deadline - 3/30/2025 at 9:00PM!!! Welcome to 6369 15th Street in beautiful Oakdale! This affordable end-unit townhome is full of charm and ready for its new owner. From the moment you walk in, you’ll notice the fresh interior paint and brand-new carpet throughout, creating a warm and inviting feel in every room. The main level boasts a spacious family room, perfect for relaxing or entertaining guests. The updated kitchen features newer cabinets, luxury vinyl plank flooring, and a stylish tile backsplash that adds a modern touch. Just off the dining area, patio doors open up to a generously sized deck—your very own outdoor retreat, perfect for grilling, relaxing, or enjoying your morning coffee. Upstairs, you’ll find two spacious bedrooms, each with sliding closet doors and plenty of natural light. A full bathroom on the upper level serves the bedrooms, offering comfort and convenience. The lower level, where you’ll find a nice amusement room that’s perfect for a second family room, game room, or even a non-conforming guest space. There's also a storage area and a dedicated laundry room to make daily life easier. Plus, a 2-car garage is a bonus. This home is must-see. Don’t miss out—schedule your showing today and fall in love with your new home!
Closed
$208,000
6369 15th St N, Oakdale, MN 55128
2beds
1,501sqft
(TH) Side x Side
Built in 1973
784 Square Feet Lot
$210,300 Zestimate®
$139/sqft
$1,801 Estimated rent
Home value
$210,300
$193,000 - $227,000
$1,801/mo
Zestimate® history
Owner options
List your home for rent
$1,801/mo
Rent Zestimate®
Find your next renter with Zillow Rental Manager. Plus, with online applications, you can quickly screen prospective tenants – for free.
$1,801/mo
Rent Zestimate®
Refinance and save
$1,536/mo
Est. payment
Refinancing to a lower rate could help reduce your monthly payments and save thousands over the life of the loan.
$1,536/mo
Est. payment
Explore your selling options
Work with a Zillow partner agent
Leverage their expertise and Zillow's premium Showcase listings to get your home seen by more buyers.
Get startedList with your own agent
Get your home in front of millions of buyers by listing it on Zillow.
Learn how to do itSell it yourself
Take full control of how buyers see your home on Zillow by listing For Sale by Owner (FSBO).
List your homeWhat's special
Generously sized deckDedicated laundry roomStorage areaPlenty of natural lightSpacious family roomSliding closet doorsUpdated kitchen
Zillow last checked:
Listing updated:
Listed by:
Darisha M Hill 612-226-9958,
RE/MAX Results
Bought with:
Jamie Allen
Keller Williams Premier Realty
Source: NorthstarMLS as distributed by MLS GRID,MLS#: 6680486
Facts & features
Interior
Bedrooms & bathrooms
- Bedrooms: 2
- Bathrooms: 2
- Full bathrooms: 1
- 1/2 bathrooms: 1
Bedroom
- Level: Upper
- Area: 195 Square Feet
- Dimensions: 15x13
Bedroom 2
- Level: Upper
- Area: 135 Square Feet
- Dimensions: 15x9
Other
- Level: Lower
- Area: 342 Square Feet
- Dimensions: 18x19
Deck
- Level: Main
- Area: 200 Square Feet
- Dimensions: 10x20
Dining room
- Level: Main
- Area: 156 Square Feet
- Dimensions: 12x13
Foyer
- Level: Main
- Area: 30 Square Feet
- Dimensions: 5x6
Kitchen
- Level: Main
- Area: 80 Square Feet
- Dimensions: 10x8
Laundry
- Level: Lower
- Area: 78 Square Feet
- Dimensions: 6x13
Living room
- Level: Main
- Area: 240 Square Feet
- Dimensions: 16x15
Heating
- Forced Air
Cooling
- Central Air
Appliances
- Included: Dishwasher, Dryer, Microwave, Range, Refrigerator, Washer
- Laundry: In Basement
Features
- Basement: Full,Storage Space
- Has fireplace: No
Interior area
- Total structure area: 1,501
- Total interior livable area: 1,501 sqft
- Finished area above ground: 1,221
- Finished area below ground: 280
Property
Parking
- Total spaces: 2
- Parking features: Attached, Guest, Tuckunder Garage
- Attached garage spaces: 2
- Details: Garage Dimensions (19 x 20)
Accessibility
- Accessibility features: None
Features
- Levels: Two
- Stories: 2
- Patio & porch: Deck
- Pool features: None
- Fencing: None
Lot
- Size: 784 Square Feet
- Features: Near Public Transit, Tree Coverage - Medium
Details
- Foundation area: 600
- Parcel number: 3002921310141
- Zoning description: Residential-Single Family
Construction
Type & style
- Home type: Townhouse
- Property subtype: (TH) Side x Side
- Attached to another structure: Yes
Materials
- Block, Concrete
- Roof: Age Over 8 Years,Asphalt
Condition
- New construction: No
- Year built: 1973
Utilities & green energy
- Electric: 100 Amp Service, Power Company: Xcel Energy
- Gas: Natural Gas
- Sewer: City Sewer/Connected
- Water: City Water/Connected
Community & HOA
Community
- Subdivision: Oakdale Hills 03
HOA
- Has HOA: Yes
- Services included: Maintenance Structure, Lawn Care, Maintenance Grounds, Professional Mgmt, Sanitation, Snow Removal
- HOA fee: $250 monthly
- HOA name: Association Team Management - CHARTER OAKS
- HOA phone: 651-459-9731
Location
- Region: Oakdale
Financial & listing details
- Price per square foot: $139/sqft
- Tax assessed value: $206,000
- Annual tax amount: $2,144
- Date on market: 3/27/2025
- Cumulative days on market: 8 days
- Road surface type: Paved
Price history
| Date | Event | Price |
|---|---|---|
| 4/30/2025 | Sold | $208,000+4%$139/sqft |
Source:  NorthstarMLS as distributed by MLS GRID #6680486 Report a problem NorthstarMLS as distributed by MLS GRID #6680486 Report a problem | ||
| 4/6/2025 | Pending sale | $200,000$133/sqft |
Source: NorthstarMLS as distributed by MLS GRID #6680486 Report a problem | ||
| 3/27/2025 | Listed for sale | $200,000+42.9%$133/sqft |
Source: NorthstarMLS as distributed by MLS GRID #6680486 Report a problem | ||
| 12/10/2003 | Sold | $140,000$93/sqft |
Source: Public Record Report a problem | ||
Public tax history
| Year | Property taxes | Tax assessment |
|---|---|---|
| 2025 | $2,152 -10.3% | $178,000 -12.4% |
| 2024 | $2,400 +27.1% | $203,300 +23.7% |
| 2023 | $1,888 +8.5% | $164,400 +17.4% |
| 2022 | $1,740 +7.1% | $140,000 -13.9% |
| 2021 | $1,624 -0.2% | $162,600 +8.3% |
| 2020 | $1,628 | $150,200 |
| 2019 | $1,628 | $150,200 +20.5% |
| 2018 | $1,628 +27.2% | $124,600 +18% |
| 2017 | $1,280 +22.6% | $105,600 +4.6% |
| 2016 | $1,044 -4.7% | $101,000 +32.2% |
| 2015 | $1,096 | $76,400 +22.2% |
| 2013 | $1,096 -13.4% | $62,500 -2.6% |
| 2012 | $1,266 | $64,200 -15.6% |
| 2011 | $1,266 +9.7% | $76,100 -42% |
| 2010 | $1,154 -11.2% | $131,100 |
| 2009 | $1,300 +4.7% | -- |
| 2008 | $1,242 +18.3% | -- |
| 2007 | $1,050 +9.8% | -- |
| 2006 | $956 +14.8% | -- |
| 2005 | $833 +14% | -- |
| 2004 | $731 | -- |
Find assessor info on the county website
Neighborhood: 55128
Nearby homes
- $218,8003 bd2 ba1.2k sqft6365 15th St N, Oakdale, MN 55128Off Market
- $199,8002 bd2 ba1.2k sqft6361 15th St N, Oakdale, MN 55128Off Market
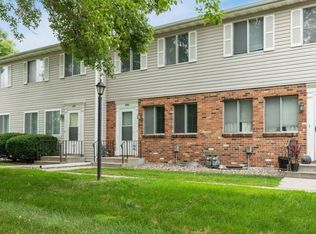
- $204,1002 bd2 ba1.1k sqft6357 15th St N, Oakdale, MN 55128Off Market

- $218,1003 bd2 ba1.5k sqft6353 15th St N, Oakdale, MN 55128Off Market
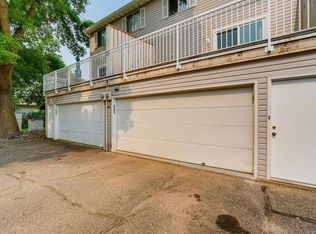
- $220,3003 bd2 ba1.2k sqft6349 15th St N, Oakdale, MN 55128Off Market
- $---- bd-- ba-- sqft6349 15th St N, Saint Paul, MN 55128Off Market
- $230,8003 bd2 ba1.2k sqft1490 Goodwin Ave N, Oakdale, MN 55128Off Market
- $212,6003 bd2 ba1.2k sqft1492 Goodwin Ave N, Oakdale, MN 55128Off Market
Nearby schools
GreatSchools rating
- 4/10Carver Elementary SchoolGrades: PK-5Distance: 2.1 mi
- 4/10Skyview Community Middle SchoolGrades: 6-8Distance: 1.6 mi
- 5/10Tartan Senior High SchoolGrades: 9-12Distance: 0.7 mi
Get a cash offer in 3 minutes
Find out how much your home could sell for in as little as 3 minutes with a no-obligation cash offer.
Estimated market value
$210,300
Get a cash offer in 3 minutes
Find out how much your home could sell for in as little as 3 minutes with a no-obligation cash offer.
Estimated market value
$210,300
- Minnesota
- Washington County
- Oakdale
- 55128
- 6369 15th St N
Nearby cities
Nearby zip codes
Other Oakdale Topics
