Beautifully refreshed 2-bedroom, 2-bath townhome offering a clean, move-in-ready feel throughout! Recent cosmetic updates include fresh interior paint, new carpet, brand-new stainless steel appliances, updated light fixtures, bathroom hardware, and additional improvements throughout the home.
The functional layout offers comfortable living spaces with two bedrooms, two bathrooms, and an attached 1-car garage. Step outside to the private deck, providing a great space to relax, grill, or enjoy the outdoors.
With fresh updates throughout and low-maintenance townhome living, this home is ready for its next owner. Agent owned.
Pending
$199,900
1496 Goodwin Ave N, Oakdale, MN 55128
2beds
1,440sqft
(TH) Side x Side
Built in 1973
696 Square Feet Lot
$200,600 Zestimate®
$139/sqft
$265/mo HOA
What's special
- 27 days
- 177
- 9
Zillow last checked:
Listing updated:
Listed by:
Mac Lockner 651-492-7374,
RE/MAX Results,
Tina Lockner 651-398-6904
Source: NorthstarMLS as distributed by MLS GRID,MLS#: 7146203
Facts & features
Interior
Bedrooms & bathrooms
- Bedrooms: 2
- Bathrooms: 2
- Full bathrooms: 1
- 1/2 bathrooms: 1
Bedroom
- Level: Upper
- Area: 195 Square Feet
- Dimensions: 15x13
Bedroom 2
- Level: Upper
- Area: 135 Square Feet
- Dimensions: 15x9
Dining room
- Level: Main
- Area: 80 Square Feet
- Dimensions: 10x8
Family room
- Level: Lower
- Area: 240 Square Feet
- Dimensions: 16x15
Kitchen
- Level: Main
- Area: 56 Square Feet
- Dimensions: 8x7
Living room
- Level: Main
- Area: 195 Square Feet
- Dimensions: 15x13
Heating
- Forced Air
Cooling
- Central Air
Appliances
- Included: Dishwasher, Dryer, Gas Water Heater, Microwave, Range, Refrigerator, Stainless Steel Appliance(s)
- Laundry: Electric Dryer Hookup, Gas Dryer Hookup, Laundry Closet, Lower Level, Washer Hookup
Features
- Basement: Block,Finished
- Has fireplace: No
Interior area
- Total structure area: 1,440
- Total interior livable area: 1,440 sqft
- Finished area above ground: 1,200
- Finished area below ground: 240
Property
Parking
- Total spaces: 1
- Parking features: Attached, Asphalt, Garage Door Opener, Guest, Tuckunder Garage
- Attached garage spaces: 1
- Has uncovered spaces: Yes
Accessibility
- Accessibility features: None
Features
- Levels: Two
- Stories: 2
- Pool features: None
- Fencing: None
Lot
- Size: 696 Square Feet
- Dimensions: 38 x 18
Details
- Foundation area: 600
- Parcel number: 3002921310150
- Zoning description: Residential-Single Family
Construction
Type & style
- Home type: Townhouse
- Property subtype: (TH) Side x Side
- Attached to another structure: Yes
Materials
- Block, Brick
- Roof: Asphalt
Condition
- New construction: No
- Year built: 1973
Utilities & green energy
- Electric: Circuit Breakers
- Gas: Natural Gas
- Sewer: City Sewer/Connected
- Water: City Water/Connected
Community & HOA
Community
- Subdivision: Oakdale Hills 03
HOA
- Has HOA: Yes
- Amenities included: Deck
- Services included: Maintenance Structure, Lawn Care, Maintenance Grounds, Parking, Professional Mgmt, Snow Removal
- HOA fee: $265 monthly
- HOA name: Tracey Anello Owner Association Team Management
- HOA phone: 651-459-9731
Location
- Region: Oakdale
Financial & listing details
- Price per square foot: $139/sqft
- Tax assessed value: $197,800
- Annual tax amount: $2,382
- Date on market: 9/17/2026
- Cumulative days on market: 23 days
Estimated market value
$200,600
$191,000 - $211,000
$1,977/mo
Price history
| Date | Event | Price |
|---|---|---|
| 10/4/2026 | Pending sale | $199,900$139/sqft |
Source:  NorthstarMLS as distributed by MLS GRID #7146203 Report a problem NorthstarMLS as distributed by MLS GRID #7146203 Report a problem | ||
| 9/22/2026 | Listed for sale | $199,900-0.1%$139/sqft |
Source: NorthstarMLS as distributed by MLS GRID #7146203 Report a problem | ||
| 11/23/2024 | Listing removed | $1,700$1/sqft |
Source: Zillow Rentals Report a problem | ||
| 11/18/2024 | Price change | $1,700-2.9%$1/sqft |
Source: Zillow Rentals Report a problem | ||
| 11/2/2024 | Price change | $1,750-2.8%$1/sqft |
Source: Zillow Rentals Report a problem | ||
| 10/21/2024 | Price change | $1,800-0.8%$1/sqft |
Source: Zillow Rentals Report a problem | ||
| 10/9/2024 | Price change | $1,815-0.5%$1/sqft |
Source: Zillow Rentals Report a problem | ||
| 10/7/2024 | Listed for rent | $1,825+7.7%$1/sqft |
Source: Zillow Rentals Report a problem | ||
| 7/17/2023 | Sold | $200,000$139/sqft |
Source: NorthstarMLS as distributed by MLS GRID #6375524 Report a problem | ||
| 6/12/2023 | Pending sale | $200,000$139/sqft |
Source: NorthstarMLS as distributed by MLS GRID #6375524 Report a problem | ||
| 6/8/2023 | Listed for sale | $200,000+387.8%$139/sqft |
Source: NorthstarMLS as distributed by MLS GRID #6375524 Report a problem | ||
| 5/26/2022 | Listing removed | -- |
Source: Zillow Rental Network Premium Report a problem | ||
| 4/15/2022 | Listed for rent | $1,695+41.7%$1/sqft |
Source: Zillow Rental Network Premium Report a problem | ||
| 10/28/2018 | Listing removed | $1,196$1/sqft |
Source: Zillow Rental Manager Report a problem | ||
| 10/10/2018 | Listed for rent | $1,196+20.2%$1/sqft |
Source: Zillow Rental Manager Report a problem | ||
| 10/14/2013 | Listing removed | $995$1/sqft |
Source: Urban Enterprises Report a problem | ||
| 8/17/2013 | Price change | $995-5.2%$1/sqft |
Source: Urban Enterprises Report a problem | ||
| 8/5/2013 | Listed for rent | $1,050+5.5%$1/sqft |
Source: Urban Enterprises Report a problem | ||
| 1/23/2012 | Listing removed | $995$1/sqft |
Source: Urban Enterprises Report a problem | ||
| 12/8/2011 | Listed for rent | $995$1/sqft |
Source: Urban Enterprises Report a problem | ||
| 7/1/2011 | Listing removed | $995$1/sqft |
Source: Urban Enterprises Report a problem | ||
| 6/28/2011 | Listed for rent | $995$1/sqft |
Source: Urban Enterprises Report a problem | ||
| 5/23/2011 | Sold | $41,000-25.5%$28/sqft |
Source:  Lake Superior Area Realtors as distributed by MLS GRID #1056924 Report a problem Lake Superior Area Realtors as distributed by MLS GRID #1056924 Report a problem | ||
| 2/20/2011 | Price change | $55,000-31.3%$38/sqft |
Source: Birchwood Realty, Inc. #3987914 Report a problem | ||
| 11/6/2010 | Listed for sale | $80,000-24.9%$56/sqft |
Source: Birchwood Realty, Inc. #3987914 Report a problem | ||
| 7/10/2001 | Sold | $106,488$74/sqft |
Source: Public Record Report a problem | ||
Public tax history
| Year | Property taxes | Tax assessment |
|---|---|---|
| 2025 | $2,344 -0.6% | $197,800 -7.5% |
| 2024 | $2,358 +16.8% | $213,900 +19.6% |
| 2023 | $2,018 +5.4% | $178,800 +13.7% |
| 2022 | $1,914 +9.4% | $157,200 |
| 2021 | $1,750 -0.6% | $157,200 +11.8% |
| 2020 | $1,760 | $140,600 |
| 2019 | $1,760 | $140,600 +20.8% |
| 2018 | $1,760 +21.2% | $116,400 +19.1% |
| 2017 | $1,452 +17.1% | $97,700 +4.6% |
| 2016 | $1,240 -5.6% | $93,400 -3.4% |
| 2015 | $1,314 | $96,700 +13.9% |
| 2013 | $1,314 +11% | $84,900 -1.4% |
| 2012 | $1,184 | $86,100 -11.1% |
| 2011 | $1,184 +11.7% | $96,900 -21.2% |
| 2010 | $1,060 -11.1% | $123,000 |
| 2009 | $1,192 +4.7% | -- |
| 2008 | $1,138 +23.4% | -- |
| 2007 | $922 +10.3% | -- |
| 2006 | $836 +15.6% | -- |
| 2005 | $723 +14.2% | -- |
| 2004 | $633 -1.2% | -- |
| 2003 | $641 +5.4% | -- |
| 2001 | $608 | -- |
Find assessor info on the county website
Monthly payment
Est. payment
Payment breakdown
Explore the cost of this home by adjusting the details. Changes won't be saved.Climate risks
Neighborhood: 55128


Similar homes
- $184,9002 bd1 ba1.1k sqft3743 Goodwin Ave N, Oakdale, MN 55128For Sale
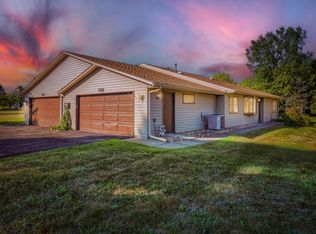
 MLS ID #7128396, Angela Sadat Group, Keller Williams Premier Realty. NorthstarMLS as distributed by MLS GRID
 - $215,0002 bd2 ba1.5k sqft3916 Gershwin Ave N, Oakdale, MN 55128For Sale
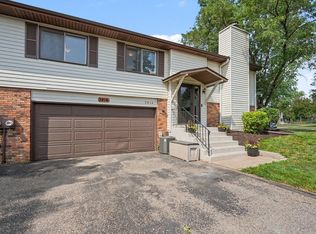 MLS ID #7121721, Adam Radke, Keller Williams Select Realty. NorthstarMLS as distributed by MLS GRID
 - $--2 bd2 ba1.1k sqft3000 Devonshire Dr, Woodbury, MN 55125Auction
 ServiceLink Auction
 - $175,0002 bd1 ba1.2k sqft4980 Grenwich Trl N, Oakdale, MN 55128For Sale
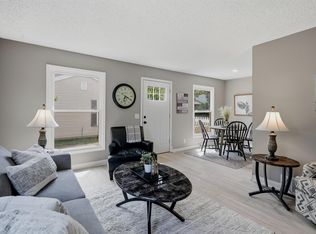 MLS ID #7114129, Mac Lockner, RE/MAX Results. NorthstarMLS as distributed by MLS GRID
 - $163,0002 bd1 ba956 sqft4836 Grenwich Trl N, Oakdale, MN 55128For SaleMLS ID #7090616, Andrew DeLong, Realty ONE Group SIMPLIFIED. NorthstarMLS as distributed by MLS GRID
- $174,9003 bd2 ba2k sqft2281 Pond Ave E, Maplewood, MN 55119For SaleMLS ID #7155725, Brent Peterson, RE/MAX Results. NorthstarMLS as distributed by MLS GRID
- $217,5002 bd2 ba1.2k sqft7782 79th St S, Cottage Grove, MN 55016For SaleMLS ID #7127633, Justyna M. Johnson, eXp Realty. NorthstarMLS as distributed by MLS GRID
- $212,0002 bd2 ba1.1k sqft1587 County Road D E, Maplewood, MN 55109For SaleMLS ID #7143895, Abby Zezza, Real Broker LLC. NorthstarMLS as distributed by MLS GRID
- $214,9002 bd1 ba1.1k sqft3724 Big Linden Curv, White Bear Lake, MN 55110For SaleMLS ID #7129486, Jennifer M. Giovinazzo, eXp Realty. NorthstarMLS as distributed by MLS GRID
- $265,0003 bd2 ba1.8k sqft4903 Hamlet Ave N, Oakdale, MN 55128For SaleMLS ID #7118571, Justin Melby, The Lakes Realty LLC. NorthstarMLS as distributed by MLS GRID
- $225,0002 bd2 ba1.2k sqft9249 Troon Ct, Woodbury, MN 55125For SaleMLS ID #7062202, Tim Schepers, Park Street Realty, LLC. NorthstarMLS as distributed by MLS GRID
- $220,0002 bd2 ba1.2k sqft1555 County Road D E Unit B, Maplewood, MN 55109For SaleMLS ID #7143216, Amanda Cox Zuppan, LPT Realty, LLC. NorthstarMLS as distributed by MLS GRID
- $249,0002 bd2 ba1.2k sqft6852 Macbeth Cir, Woodbury, MN 55125For SaleMLS ID #7154129, Ryan M Platzke, Coldwell Banker Realty - Southwest Regional. NorthstarMLS as distributed by MLS GRID
