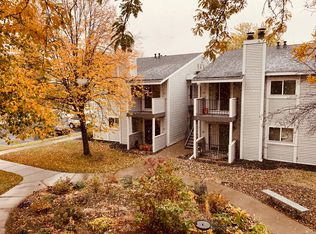
Move in ready, set in a quiet, convenient pocket of Lauderdale, right where Minneapolis and St. Paul meet. Rare 2 bed, 2 bath ground level condo with private entrance and true one level living.
Inside, the light filled main living space is anchored by a warm gas fireplace. Living, dining, and kitchen connect with ease. Fresh paint and new tile.
Two generous bedrooms, including a primary suite with dual closets and a private three quarter bath. A full second bath and in unit laundry round things out.
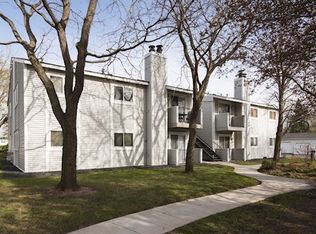
Step out to your private east facing patio, a quiet place to begin the day or let it go. In summer, the pool and expansive yard bring a steady rhythm to the community.
Moments from the University of Minnesota, Bell Museum, Northeast Minneapolis, and both downtowns.
Schedule your showing today!
Pending
$185,000
1720 Pleasant St APT H, Lauderdale, MN 55113
2beds
883sqft
(CC) Condominium
Built in 1980
-- sqft lot
$182,800 Zestimate®
$210/sqft
$475/mo HOA
What's special
True one level livingWarm gas fireplaceNew tilePrivate entranceExpansive yardFull second bathIn unit laundry
- 44 days
- 346
- 14
Zillow last checked:
Listing updated:
Listed by:
Michael D. Smith 651-324-6211,
Anderson Realty,
Rebekah Cook 612-619-4470
Source: NorthstarMLS as distributed by MLS GRID,MLS#: 7054011
Facts & features
Interior
Bedrooms & bathrooms
- Bedrooms: 2
- Bathrooms: 2
- Full bathrooms: 1
- 3/4 bathrooms: 1
Bedroom
- Level: Main
- Area: 154 Square Feet
- Dimensions: 14x11
Bedroom 2
- Level: Main
- Area: 120 Square Feet
- Dimensions: 12x10
Dining room
- Level: Main
- Area: 81 Square Feet
- Dimensions: 9x9
Kitchen
- Level: Main
- Area: 81 Square Feet
- Dimensions: 9x9
Laundry
- Level: Main
- Area: 30 Square Feet
- Dimensions: 6x5
Living room
- Level: Main
- Area: 196 Square Feet
- Dimensions: 14x14
Patio
- Level: Main
- Area: 40 Square Feet
- Dimensions: 8x5
Heating
- Forced Air
Cooling
- Central Air
Appliances
- Included: Dishwasher, Disposal, Dryer, Exhaust Fan, Range, Refrigerator, Washer
Features
- Basement: None
- Number of fireplaces: 1
- Fireplace features: Gas, Living Room
Interior area
- Total structure area: 883
- Total interior livable area: 883 sqft
- Finished area above ground: 883
- Finished area below ground: 0
Property
Parking
- Total spaces: 1
- Parking features: Detached Garage, Asphalt, Shared Driveway, Garage Door Opener, Paved Lot, More Parking Onsite for Fee, Storage
- Garage spaces: 1
- Has uncovered spaces: Yes
- Details: Garage Dimensions (20x11)
Accessibility
- Accessibility features: No Stairs Internal
Features
- Levels: One
- Stories: 1
- Has private pool: Yes
- Pool features: In Ground, Outdoor Pool, Shared
Lot
- Size: 871 Square Feet
- Features: Near Public Transit
Details
- Foundation area: 883
- Parcel number: 172923340203
- Zoning description: Residential-Single Family
Construction
Type & style
- Home type: Condo
- Property subtype: (CC) Condominium
- Attached to another structure: Yes
Materials
- Roof: Asphalt,Pitched
Condition
- New construction: No
- Year built: 1980
Utilities & green energy
- Electric: Circuit Breakers
- Gas: Natural Gas
- Sewer: City Sewer/Connected
- Water: City Water/Connected
Community & HOA
Community
- Subdivision: Condo 130 Brndychserosehil
HOA
- Has HOA: Yes
- Amenities included: Other
- Services included: Maintenance Structure, Hazard Insurance, Lawn Care, Maintenance Grounds, Professional Mgmt, Sanitation, Shared Amenities, Snow Removal
- HOA fee: $475 monthly
- HOA name: Brandychase at Rose Hill Owners' Association
- HOA phone: 952-277-2700
Location
- Region: Lauderdale
Financial & listing details
- Price per square foot: $210/sqft
- Tax assessed value: $170,100
- Annual tax amount: $2,618
- Date on market: 8/4/2026
- Cumulative days on market: 91 days
- Road surface type: Paved
Estimated market value
$182,800
$174,000 - $192,000
$1,592/mo
Price history
| Date | Event | Price |
|---|---|---|
| 9/16/2026 | Pending sale | $185,000$210/sqft |
Source:  NorthstarMLS as distributed by MLS GRID #7054011 Report a problem NorthstarMLS as distributed by MLS GRID #7054011 Report a problem | ||
| 8/4/2026 | Listed for sale | $185,000$210/sqft |
Source: NorthstarMLS as distributed by MLS GRID #7054011 Report a problem | ||
| 6/1/2026 | Listing removed | $185,000$210/sqft |
Source: NorthstarMLS as distributed by MLS GRID #7054011 Report a problem | ||
| 4/13/2026 | Listed for sale | $185,000+5.1%$210/sqft |
Source: NorthstarMLS as distributed by MLS GRID #7054011 Report a problem | ||
| 4/1/2021 | Sold | $176,000+1.1%$199/sqft |
Source: NorthstarMLS as distributed by MLS GRID #5701768 Report a problem | ||
| 3/5/2021 | Pending sale | $174,000$197/sqft |
Source: NorthstarMLS as distributed by MLS GRID #5701768 Report a problem | ||
| 2/20/2021 | Price change | $174,000+3%$197/sqft |
Source: NorthstarMLS as distributed by MLS GRID #5701768 Report a problem | ||
| 1/29/2021 | Pending sale | $169,000$191/sqft |
Source: NorthstarMLS as distributed by MLS GRID #5701768 Report a problem | ||
| 1/15/2021 | Listed for sale | $169,000+11.2%$191/sqft |
Source: NorthstarMLS as distributed by MLS GRID #5701768 Report a problem | ||
| 3/21/2007 | Sold | $152,000$172/sqft |
Source: Public Record Report a problem | ||
Public tax history
| Year | Property taxes | Tax assessment |
|---|---|---|
| 2025 | $2,408 +5.4% | $170,100 |
| 2024 | $2,284 +4.7% | $170,100 -0.6% |
| 2023 | $2,182 -0.7% | $171,200 +1.8% |
| 2022 | $2,198 +15.9% | $168,100 +9% |
| 2021 | $1,896 +5.7% | $154,200 +7.8% |
| 2020 | $1,793 +3.2% | $143,100 +17.4% |
| 2019 | $1,738 | $121,900 |
| 2018 | $1,738 -2% | $121,900 +4.1% |
| 2017 | $1,774 | $117,100 |
| 2016 | $1,774 +17% | -- |
| 2015 | $1,516 +27.8% | $106,800 |
| 2014 | $1,186 -7.3% | -- |
| 2013 | $1,280 +3.7% | -- |
| 2012 | $1,234 -13.8% | -- |
| 2011 | $1,432 | -- |
| 2010 | -- | -- |
| 2009 | $1,310 -2.2% | -- |
| 2008 | $1,340 -4.8% | -- |
| 2007 | $1,408 +15.8% | -- |
| 2006 | $1,216 +1.7% | -- |
| 2005 | $1,196 +9.1% | -- |
| 2004 | $1,096 +10% | -- |
| 2003 | $996 +10.4% | -- |
| 2002 | $902 -1.5% | -- |
| 2001 | $916 +3% | -- |
| 2000 | $889 | -- |
Find assessor info on the county website
Monthly payment
Est. payment
Payment breakdown
Explore the cost of this home by adjusting the details. Changes won't be saved.Climate risks
Neighborhood: 55113
- $177,1002 bd2 ba937 sqft1697 Fulham St APT A, Lauderdale, MN 55113Off Market
- $191,1002 bd2 ba960 sqft1697 Fulham St APT B, Lauderdale, MN 55113Off Market
- $171,2002 bd2 ba883 sqft1697 Fulham St APT C, Lauderdale, MN 55113Off Market
- $167,0002 bd2 ba883 sqft1697 Fulham St APT D, Lauderdale, MN 55113Off Market
Similar homes
- $144,9001 bd1 ba682 sqft1705 Fulham St APT G, Lauderdale, MN 55113For Sale

 MLS ID #7140126, Amy Ruzick, RE/MAX Results. NorthstarMLS as distributed by MLS GRID
 - $194,9002 bd2 ba1.1k sqft10501 Cedar Lake Rd APT 318, Minnetonka, MN 55305For Sale
 MLS ID #7144530, Kerby & Cristina Real Estate Experts, RE/MAX Results. NorthstarMLS as distributed by MLS GRID
 - $165,0002 bd1 ba1k sqft311 Pleasant Ave APT 509, Saint Paul, MN 55102For Sale
 MLS ID #7142068, Angela R Hammond, RE/MAX Results. NorthstarMLS as distributed by MLS GRID
 - $175,0002 bd1 ba980 sqft4171 3rd St NE Unit 201, Columbia Heights, MN 55421For Sale
 MLS ID #7075271, Michael B. Wasem Jr., Edina Realty, Inc.. NorthstarMLS as distributed by MLS GRID
 - $210,0002 bd2 ba995 sqft2130 Ridge Dr APT 23, Saint Louis Park, MN 55416For SaleMLS ID #7124874, William "Bill" Sherman, Edina Realty, Inc.. NorthstarMLS as distributed by MLS GRID
- $175,0002 bd1 ba916 sqft4040 Maureen Dr NE Unit 203, Columbia Heights, MN 55421For SaleMLS ID #7106287, Winona Eichelberger, Keller Williams Realty Integrity. NorthstarMLS as distributed by MLS GRID
- $205,0002 bd1 ba1k sqft1720 3rd Ave S APT 203, Minneapolis, MN 55404For SaleMLS ID #7043498, Gregory Sand, The Realty House. NorthstarMLS as distributed by MLS GRID
- $125,0002 bd2 ba950 sqft181 Little Canada Rd E #334, Little Canada, MN 55117For SaleMLS ID #7144675, JP Will, LPT Realty. NorthstarMLS as distributed by MLS GRID
- $149,5001 bd1 ba860 sqft1200 Nicollet Mall APT 307, Minneapolis, MN 55403For SaleMLS ID #7137591, Philip Wahlberg, Coldwell Banker Realty. NorthstarMLS as distributed by MLS GRID
- $190,0002 bd2 ba995 sqft7606 York Ave S APT 7107, Edina, MN 55435For SaleMLS ID #7094493, Amy S Piggee, RE/MAX Results. NorthstarMLS as distributed by MLS GRID
- $189,0002 bd2 ba1k sqft11160 Anderson Lakes Pkwy APT 202, Eden Prairie, MN 55344For SaleMLS ID #7088389, Michael Jon Juliff, Jason Mitchell Group. NorthstarMLS as distributed by MLS GRID
- $170,0002 bd2 ba954 sqft8007 Xerxes Ave S #A101, Bloomington, MN 55431For SaleMLS ID #7106128, Mallorie Rife, Edina Realty, Inc.. NorthstarMLS as distributed by MLS GRID
- $159,9002 bd1 ba1k sqft4045 Hodgson Rd APT 211, Shoreview, MN 55126For SaleMLS ID #7067828, Erik Moody, LPT Realty, LLC. NorthstarMLS as distributed by MLS GRID
- $181,9001 bd1 ba800 sqft2700 W 44th St APT 315, Minneapolis, MN 55410For SaleMLS ID #7135222, Amanda Brown, Keller Williams Premier Realty Lake Minnetonka. NorthstarMLS as distributed by MLS GRID
- $174,9001 bd1 ba800 sqft210 W Grant St APT 210, Minneapolis, MN 55403For SaleMLS ID #7078490, Cynthia A Frattallone, Coldwell Banker Realty - Lakes. NorthstarMLS as distributed by MLS GRID
- $98,0001 bd1 ba722 sqft2800 Hamline Ave N APT 241, Roseville, MN 55113For SaleMLS ID #7122324, Joseph C. Bryski, Keller Williams Premier Realty. NorthstarMLS as distributed by MLS GRID
- $199,9002 bd1 ba1.1k sqft4213 Oakmede Ln #120D, White Bear Township, MN 55110For SaleMLS ID #7127491, Cynthia S Rasmussen, RE/MAX Advantage Plus. NorthstarMLS as distributed by MLS GRID
- $178,5001 bd1 ba770 sqft4400 Upton Ave S APT 203, Minneapolis, MN 55410For SaleMLS ID #7116132, Michael J Gross, RE/MAX Results. NorthstarMLS as distributed by MLS GRID
- $164,9003 bd2 ba1.3k sqft2342 Dorland Pl E, Maplewood, MN 55119For SaleMLS ID #7084110, Derwayne Isaac Moore, Keller Williams Realty Integrity Lakes. NorthstarMLS as distributed by MLS GRID
- $159,9001 bd1 ba711 sqft2150 Ridge Dr APT 36, Saint Louis Park, MN 55416For SaleMLS ID #7110851, Rachel Ludwig, Edina Realty, Inc.. NorthstarMLS as distributed by MLS GRID
