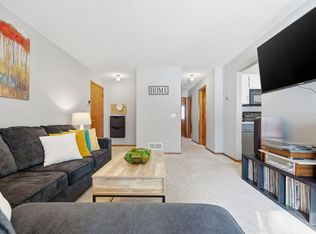
Welcome home to easy, maintenance-free living in the heart of Vadnais Heights! This well-maintained 960 sq. ft. condo offers comfortable one-level living with a bright and inviting floor plan. The spacious living room is filled with natural light and provides the perfect space to relax or entertain. The functional kitchen features abundant cabinet and counter space, center island, and flows seamlessly into the dining area with patio doors leading to a private deck—ideal for morning coffee or evening relaxation.
The generously sized bedrooms offer plenty of space and comfort, while the neutral décor provides a blank canvas to make it your own. Enjoy the convenience of an attached garage, in-unit living, and a peaceful setting surrounded by mature trees and green space.
Located close to shopping, restaurants, parks, walking trails, lakes, and easy freeway access, this Vadnais Heights condo offers the perfect blend of comfort, convenience, and low-maintenance living. A great opportunity for first-time buyers, downsizers, or anyone seeking carefree living in a desirable Twin Cities location
Active
Price cut: $15.1K (7/13)
$159,900
4342 Buckingham Ct #1605, Saint Paul, MN 55127
2beds
960sqft
:
Get pre-qualified$1,454/mo
(CC) Condominium
Built in 1983
-- sqft lot
$-- Zestimate®
$167/sqft
$367/mo HOA
What's special
- 72 days |
- 297 |
- 12 |
Zillow last checked:
Listing updated:
Listed by:
Amy J. McCune 715-220-3000,
Realty ONE Group SIMPLIFIED
Source: NorthstarMLS as distributed by MLS GRID,MLS#: 7078462
Facts & features
Interior
Bedrooms & bathrooms
- Bedrooms: 2
- Bathrooms: 1
- Full bathrooms: 1
Bedroom
- Level: Upper
- Area: 120 Square Feet
- Dimensions: 12x10
Bedroom 2
- Level: Upper
- Area: 154 Square Feet
- Dimensions: 14x11
Bathroom
- Level: Upper
- Area: 42 Square Feet
- Dimensions: 7x6
Dining room
- Level: Upper
- Area: 99 Square Feet
- Dimensions: 9x11
Kitchen
- Level: Upper
- Area: 100 Square Feet
- Dimensions: 10x10
Living room
- Level: Upper
- Area: 228 Square Feet
- Dimensions: 19x12
Utility room
- Level: Upper
- Area: 64 Square Feet
- Dimensions: 8x8
Heating
- Forced Air
Cooling
- Central Air
Appliances
- Included: Dishwasher, Dryer, Microwave, Range, Refrigerator, Stainless Steel Appliance(s), Washer
- Laundry: In Unit
Features
- Basement: None
- Has fireplace: No
Interior area
- Total structure area: 960
- Total interior livable area: 960 sqft
- Finished area above ground: 960
- Finished area below ground: 0
Property
Parking
- Total spaces: 1
- Parking features: Attached
- Attached garage spaces: 1
- Details: Garage Door Height (6)
Accessibility
- Accessibility features: None
Features
- Levels: Two
- Stories: 2
Lot
- Size: 0.89 Acres
Details
- Foundation area: 960
- Parcel number: 213022240016
- Zoning description: Residential-Single Family
Construction
Type & style
- Home type: Condo
- Property subtype: (CC) Condominium
- Attached to another structure: Yes
Materials
- Roof: Asphalt
Condition
- New construction: No
- Year built: 1983
Utilities & green energy
- Gas: Natural Gas
- Sewer: City Sewer/Connected
- Water: City Water/Connected
Community & HOA
Community
- Subdivision: Condo 136 Carriage House Co
HOA
- Has HOA: Yes
- Services included: Maintenance Structure, Hazard Insurance, Lawn Care, Maintenance Grounds, Professional Mgmt, Sanitation, Sewer, Snow Removal, Water
- HOA fee: $367 monthly
- HOA name: Keller Properties
- HOA phone: 651-777-0120
Location
- Region: Saint Paul
Financial & listing details
- Price per square foot: $167/sqft
- Annual tax amount: $2,076
- Date on market: 5/29/2026
Estimated market value
Not available
Estimated sales range
Not available
$1,690/mo
Price history
| Date | Event | Price |
|---|---|---|
| 7/13/2026 | Price change | $159,900-8.6%$167/sqft |
Source:  NorthstarMLS as distributed by MLS GRID #7078462 Report a problem NorthstarMLS as distributed by MLS GRID #7078462 Report a problem | ||
| 5/29/2026 | Listed for sale | $175,000$182/sqft |
Source: NorthstarMLS as distributed by MLS GRID #7078462 Report a problem | ||
Public tax history
Tax history is unavailable.
Monthly payment
Est. payment
Payment breakdown
Explore the cost of this home by adjusting the details. Changes won't be saved.Climate risks
Neighborhood: 55127
Nearby schools
GreatSchools rating
- 7/10Otter Lake Elementary SchoolGrades: PK-5Distance: 2.4 mi
- 6/10Central Middle SchoolGrades: 6-8Distance: 2.5 mi
- NAWhite Bear Lake Area High SchoolGrades: 9-12Distance: 2.6 mi
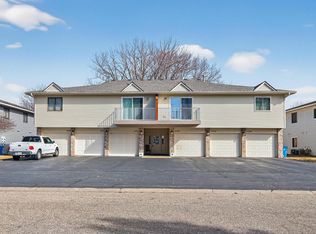
- $180,0002 bd1 ba960 sqft4340 Buckingham Ct #1606, Saint Paul, MN 55127Sold
- $184,0002 bd1 ba960 sqft4340 Buckingham Ct, Vadnais Heights, MN 55127Off Market
- $222,9003 bd2 ba1.2k sqft4350 Buckingham Ct #1601, Saint Paul, MN 55127Off Market

- $---- bd-- ba-- sqft4340 Buckingham Ct, Saint Paul, MN 55127Off Market
- $236,4003 bd2 ba1.2k sqft4350 Buckingham Ct, Vadnais Heights, MN 55127Off Market
- $198,9002 bd2 ba1.3k sqft4348 Buckingham Ct, Vadnais Heights, MN 55127Off Market
- $176,5002 bd1 ba932 sqft4346 Buckingham Ct, Vadnais Heights, MN 55127Off Market
- $191,1002 bd1 ba1k sqft4344 Buckingham Ct, Vadnais Heights, MN 55127Off Market
A local agent can set up tours, give advice and negotiate with sellers.
Similar homes
- $164,9002 bd1 ba886 sqft975 Heritage Ct E, Vadnais Heights, MN 55127For Sale

 MLS ID #7086428, Jeremy Stuber, Pro Flat Fee Realty LLC. NorthstarMLS as distributed by MLS GRID
 - $159,0002 bd1 ba886 sqft995 Heritage Ct E #303, Saint Paul, MN 55127For Sale
 MLS ID #7052646, Cindy Otten, Realty ONE Group SIMPLIFIED. NorthstarMLS as distributed by MLS GRID
 - $174,9002 bd1 ba984 sqft3306 Greenbrier St #3306D, Vadnais Heights, MN 55127For Sale
 MLS ID #7035324, Tyler Diedrich, Fuze Real Estate. NorthstarMLS as distributed by MLS GRID
 - $165,0002 bd2 ba1k sqft2800 Hamline Ave N APT 102, Roseville, MN 55113For Sale
 MLS ID #7096742, Kristin Monge, Edina Realty, Inc.. NorthstarMLS as distributed by MLS GRID
 - $205,0002 bd2 ba1.3k sqft4361 Buckingham Ct #1207, Saint Paul, MN 55127For SaleMLS ID #7111019, Audrey M Werlinger, RE/MAX Results. NorthstarMLS as distributed by MLS GRID
- $190,0002 bd2 ba1k sqft1799 1/2 County Road East E #30, Saint Paul, MN 55110For SaleMLS ID #7099476, Lisa Fratzke, Coldwell Banker Realty. NorthstarMLS as distributed by MLS GRID
- $145,0002 bd2 ba968 sqft3431 Kent St APT 708, Shoreview, MN 55126For SaleMLS ID #7085385, James P. Hiller, Keller Williams Integrity Realty. NorthstarMLS as distributed by MLS GRID
- $165,0002 bd1 ba935 sqft742 County Road F W APT B, Shoreview, MN 55126For SaleMLS ID #7090731, Nataly Sanchez, RE/MAX Results. NorthstarMLS as distributed by MLS GRID
- $209,0002 bd1 ba1k sqft3276 Greenbrier St #3276C, Vadnais Heights, MN 55127For SaleMLS ID #7119486, Ta Fang, Creative Results. NorthstarMLS as distributed by MLS GRID
- $149,9002 bd2 ba1.1k sqft2730 Dale St N #D115, Roseville, MN 55113For SaleMLS ID #7092283, Josh A Pomerleau, JPW Realty. NorthstarMLS as distributed by MLS GRID
- $156,9001 bd1 ba902 sqft500 Etna St APT 102, Saint Paul, MN 55106For SaleMLS ID #7113042, Susan Toohey, Toohey Realty LLC. NorthstarMLS as distributed by MLS GRID
- $139,9002 bd2 ba1k sqft1601 Cohansey St APT 204, Saint Paul, MN 55117For SaleMLS ID #7084725, Valarie J Nordstrom, Century 21 Atwood. NorthstarMLS as distributed by MLS GRID
- $169,0002 bd1 ba924 sqft5734 Otter View Trl #18, White Bear Township, MN 55110For SaleMLS ID #7048981, Kris Lindahl, Kris Lindahl Real Estate. NorthstarMLS as distributed by MLS GRID
- $135,0002 bd1 ba808 sqft1225 Ferndale St N #B18, Maplewood, MN 55119For SaleMLS ID #7118532, Kathryn Zebrev, Real Broker, LLC. NorthstarMLS as distributed by MLS GRID
- $159,9002 bd2 ba946 sqft723 Larpenteur Ave E #723A, Maplewood, MN 55117For SaleMLS ID #7073118, Brian R Amiot, Joe Sorenson Realty. NorthstarMLS as distributed by MLS GRID
- $190,0002 bd1 ba1.1k sqft7580 13th St N, Oakdale, MN 55128For SaleMLS ID #7109236, John Ludwigson, LaBelle Real Estate Group Inc. NorthstarMLS as distributed by MLS GRID
- $135,0002 bd2 ba950 sqft181 Little Canada Rd E #334, Little Canada, MN 55117For SaleMLS ID #7104408, JP Will, LPT Realty. NorthstarMLS as distributed by MLS GRID
- $169,9002 bd1 ba926 sqft4350 Trenton Ln N APT 308, Plymouth, MN 55442For SaleMLS ID #7067755, Emina Boss, Fish MLS Realty. NorthstarMLS as distributed by MLS GRID
- $127,5002 bd1 ba817 sqft1601 N Innsbruck Dr #367NE, Minneapolis, MN 55432For SaleMLS ID #7089630, Donis Dzialo, Edina Realty, Inc.. NorthstarMLS as distributed by MLS GRID
- $185,0002 bd2 ba883 sqft1720 Pleasant St APT H, Lauderdale, MN 55113For SaleMLS ID #7054011, Michael D. Smith, Anderson Realty. NorthstarMLS as distributed by MLS GRID
