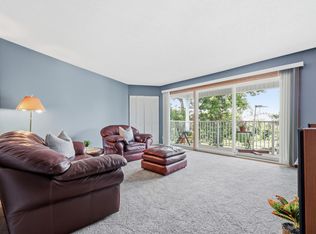
Located mere minutes from Lake Phalen, you’ll fall in love with this beautiful home in a quietly coveted neighborhood. This 2 bedroom, 2 bathroom condo has everything on the main floor, in-unit laundry, and stunning views from your private patio nestled among the woods. The generously sized living room flows nicely into the dining room and kitchen. The primary suite has a private ¾ bath and two big closets. There’s more storage than you could imagine in here between the hall closets and outdoor storage. Nestled far enough away from road noise to feel like a sanctuary, but it’s still close enough to all the necessities like shopping, restaurants, and parks. Simply move in, and enjoy.
Active
Price cut: $5.1K (7/24)
$159,900
723 Larpenteur Ave E #723A, Maplewood, MN 55117
2beds
946sqft
(CC) Condominium
Built in 1986
-- sqft lot
$159,700 Zestimate®
$169/sqft
$368/mo HOA
What's special
In-unit laundryTwo big closets
- 96 days |
- 439 |
- 24 |
Zillow last checked:
Listing updated:
Listed by:
Brian R Amiot 612-251-8003,
Joe Sorenson Realty
Source: NorthstarMLS as distributed by MLS GRID,MLS#: 7073118
Facts & features
Interior
Bedrooms & bathrooms
- Bedrooms: 2
- Bathrooms: 2
- Full bathrooms: 1
- 3/4 bathrooms: 1
Bedroom
- Level: Main
- Area: 208 Square Feet
- Dimensions: 16x13
Bedroom 2
- Level: Main
- Area: 132 Square Feet
- Dimensions: 12x11
Dining room
- Level: Main
- Area: 72 Square Feet
- Dimensions: 9x8
Kitchen
- Level: Main
- Area: 81 Square Feet
- Dimensions: 9x9
Laundry
- Level: Main
- Area: 50 Square Feet
- Dimensions: 10x5
Living room
- Level: Main
- Area: 276 Square Feet
- Dimensions: 23x12
Patio
- Level: Main
- Area: 91 Square Feet
- Dimensions: 13x7
Storage
- Level: Main
- Area: 30 Square Feet
- Dimensions: 6x5
Heating
- Baseboard
Cooling
- Central Air
Appliances
- Included: Dishwasher, Dryer, Microwave, Range, Refrigerator, Washer
- Laundry: Laundry Room, Main Level, In Unit
Features
- Basement: None
- Has fireplace: No
Interior area
- Total structure area: 946
- Total interior livable area: 946 sqft
- Finished area above ground: 946
- Finished area below ground: 0
Video & virtual tour
Property
Parking
- Total spaces: 1
- Parking features: Attached
- Attached garage spaces: 1
- Details: Garage Dimensions (22x11), Garage Door Height (7), Garage Door Width (9)
Accessibility
- Accessibility features: No Stairs Internal
Features
- Levels: One
- Stories: 1
- Patio & porch: Covered, Patio
Lot
- Features: Tree Coverage - Medium
Details
- Foundation area: 946
- Parcel number: 172922440141
- Zoning description: Residential-Multi-Family
Construction
Type & style
- Home type: Condo
- Property subtype: (CC) Condominium
- Attached to another structure: Yes
Condition
- New construction: No
- Year built: 1986
Utilities & green energy
- Gas: Electric
- Sewer: City Sewer/Connected
- Water: City Water/Connected
Community & HOA
Community
- Subdivision: Bennington Woods
HOA
- Has HOA: Yes
- Services included: Hazard Insurance, Maintenance Grounds, Professional Mgmt
- HOA fee: $368 monthly
- HOA name: Association Experts
- HOA phone: 763-515-2360
Location
- Region: Maplewood
Financial & listing details
- Price per square foot: $169/sqft
- Tax assessed value: $149,200
- Annual tax amount: $2,038
- Date on market: 5/14/2026
Estimated market value
$159,700
$152,000 - $168,000
$1,555/mo
Price history
| Date | Event | Price |
|---|---|---|
| 7/24/2026 | Price change | $159,900-3.1%$169/sqft |
Source:  NorthstarMLS as distributed by MLS GRID #7073118 Report a problem NorthstarMLS as distributed by MLS GRID #7073118 Report a problem | ||
| 6/11/2026 | Price change | $165,000-2.9%$174/sqft |
Source: NorthstarMLS as distributed by MLS GRID #7073118 Report a problem | ||
| 6/4/2026 | Price change | $170,000-2.9%$180/sqft |
Source: NorthstarMLS as distributed by MLS GRID #7073118 Report a problem | ||
| 5/14/2026 | Listed for sale | $175,000+69.9%$185/sqft |
Source: NorthstarMLS as distributed by MLS GRID #7073118 Report a problem | ||
| 4/14/2015 | Sold | $103,000-4.5%$109/sqft |
Source: NorthstarMLS as distributed by MLS GRID #4564279 Report a problem | ||
| 2/21/2015 | Listed for sale | $107,900-10.1%$114/sqft |
Source: Keller Williams Integrity Realty #4564279 Report a problem | ||
| 11/9/2009 | Sold | $120,000-7.6%$127/sqft |
Source: Public Record Report a problem | ||
| 7/8/2009 | Listed for sale | $129,900$137/sqft |
Source: NRT Minneapolis #3807919 Report a problem | ||
Public tax history
| Year | Property taxes | Tax assessment |
|---|---|---|
| 2025 | $1,754 +0.5% | $149,200 +5.7% |
| 2024 | $1,746 +1.3% | $141,100 +0.9% |
| 2023 | $1,724 +6.6% | $139,800 -1.6% |
| 2022 | $1,618 +14.6% | $142,100 +13.9% |
| 2021 | $1,412 +3.7% | $124,800 +4.3% |
| 2020 | $1,362 +9.3% | $119,700 +14.8% |
| 2019 | $1,246 | $104,300 |
| 2018 | $1,246 | $104,300 +5.4% |
| 2017 | $1,246 | $99,000 |
| 2016 | $1,246 +26.1% | -- |
| 2015 | $988 -25.4% | $86,600 |
| 2014 | $1,324 -4.6% | -- |
| 2013 | $1,388 -0.3% | -- |
| 2012 | $1,392 +36.7% | -- |
| 2011 | $1,018 | -- |
| 2010 | -- | -- |
| 2009 | $1,532 +6.7% | -- |
| 2008 | $1,436 -3.5% | -- |
| 2007 | $1,488 +12.4% | -- |
| 2006 | $1,324 +14.5% | -- |
| 2005 | $1,156 +12.7% | -- |
| 2004 | $1,026 +13.2% | -- |
| 2003 | $906 +19.2% | -- |
| 2002 | $760 -13.2% | -- |
| 2001 | $876 +1.9% | -- |
| 2000 | $860 | -- |
Find assessor info on the county website
Monthly payment
Est. payment
Payment breakdown
Explore the cost of this home by adjusting the details. Changes won't be saved.Climate risks
Neighborhood: Parkside
Nearby schools
GreatSchools rating
- 5/10Edgerton Elementary SchoolGrades: K-6Distance: 0.6 mi
- NAMiddle School Area Learning CenterGrades: 7-8Distance: 2.1 mi
- 6/10Roseville Area Senior High SchoolGrades: 9-12Distance: 4.2 mi
- $159,7002 bd1 ba1k sqft723 Larpenteur Ave E #723B, Maplewood, MN 55117Off Market

- $160,9002 bd1 ba1k sqft723 Larpenteur Ave E #723G, Maplewood, MN 55117Off Market
- $177,8002 bd2 ba1.2k sqft723 Larpenteur Ave E #723H, Maplewood, MN 55117Off Market
- $219,7002 bd2 ba980 sqft723 Larpenteur Ave E APT A, Maplewood, MN 55117Off Market
- $151,4002 bd1 ba955 sqft711 Larpenteur Ave E #711C, Maplewood, MN 55117Off Market
- $227,5003 bd2 ba1.3k sqft711 Larpenteur Ave E #711D, Maplewood, MN 55117Off Market
- $190,3002 bd2 ba1.2k sqft711 Larpenteur Ave E #711E, Maplewood, MN 55117Off Market
- $150,7002 bd1 ba882 sqft711 Larpenteur Ave E #711F, Maplewood, MN 55117Off Market
A local agent can set up tours, give advice and negotiate with sellers.
Similar homes
- $139,9002 bd2 ba1k sqft1601 Cohansey St APT 204, Saint Paul, MN 55117For Sale

 MLS ID #7084725, Valarie J Nordstrom, Century 21 Atwood. NorthstarMLS as distributed by MLS GRID
 - $140,0002 bd2 ba1k sqft122 Demont Ave E APT 370, Little Canada, MN 55117For Sale
 MLS ID #7101011, Maribel E Cruz-Longley, Edina Realty, Inc.. NorthstarMLS as distributed by MLS GRID
 - $156,9001 bd1 ba902 sqft500 Etna St APT 102, Saint Paul, MN 55106For Sale
 MLS ID #7113042, Susan Toohey, Toohey Realty LLC. NorthstarMLS as distributed by MLS GRID
 - $155,0002 bd2 ba1.1k sqft2601 Kenzie Ter APT 230, Saint Anthony, MN 55418For Sale
 MLS ID #7099214, Kathy Daniels, Coldwell Banker Realty. NorthstarMLS as distributed by MLS GRID
 - $170,0002 bd1 ba1.1k sqft1260 Virginia St, Saint Paul, MN 55117For SaleMLS ID #7060805, Dennis DeBrobander, Keller Williams Classic Realty. NorthstarMLS as distributed by MLS GRID
- $135,0002 bd2 ba950 sqft181 Little Canada Rd E #334, Little Canada, MN 55117For SaleMLS ID #7104408, JP Will, LPT Realty. NorthstarMLS as distributed by MLS GRID
- $129,9002 bd2 ba925 sqft175 County Road B2 E APT 429, Little Canada, MN 55117For SaleMLS ID #7096138, Raul Sanchez Aguilar, RES Realty. NorthstarMLS as distributed by MLS GRID
- $164,9002 bd1 ba886 sqft975 Heritage Ct E, Vadnais Heights, MN 55127For SaleMLS ID #7086428, Jeremy Stuber, Pro Flat Fee Realty LLC. NorthstarMLS as distributed by MLS GRID
- $174,9002 bd1 ba984 sqft3306 Greenbrier St #3306D, Vadnais Heights, MN 55127For SaleMLS ID #7035324, Tyler Diedrich, Fuze Real Estate. NorthstarMLS as distributed by MLS GRID
- $153,0002 bd2 ba1k sqft2700 Oxford St N APT 154, Roseville, MN 55113For SaleMLS ID #7070030, Heather Michaelyn Terry, Keller Williams Premier Realty Lake Minnetonka. NorthstarMLS as distributed by MLS GRID
- $140,0002 bd2 ba968 sqft3431 Kent St APT 708, Shoreview, MN 55126For SaleMLS ID #7085385, Peter Hiller, Keller Williams Integrity Realty. NorthstarMLS as distributed by MLS GRID
- $125,0001 bd1 ba703 sqft1225 Ferndale St N #B9, Maplewood, MN 55119For SaleMLS ID #7054044, Alec Roth, Edina Realty, Inc.. NorthstarMLS as distributed by MLS GRID
- $159,9002 bd1 ba935 sqft742 County Road F W APT B, Shoreview, MN 55126For SaleMLS ID #7090731, Nataly Sanchez, RE/MAX Results. NorthstarMLS as distributed by MLS GRID
- $175,0002 bd2 ba1.3k sqft4045 Hodgson Rd APT 312, Shoreview, MN 55126For SaleMLS ID #7049392, Michele DuMond, Realty ONE Group Choice. NorthstarMLS as distributed by MLS GRID
- $134,9002 bd1 ba894 sqft1225 Ferndale St N #B1, Maplewood, MN 55119For SaleMLS ID #7080893, Michael Boone, Boone Realty LLC. NorthstarMLS as distributed by MLS GRID
- $190,0002 bd1 ba1.1k sqft7580 13th St N, Oakdale, MN 55128For SaleMLS ID #7109236, John Ludwigson, LaBelle Real Estate Group Inc. NorthstarMLS as distributed by MLS GRID
- $--2 bd2 ba1k sqft1871 Silver Bell Rd APT 311, Eagan, MN 55122AuctionServiceLink Auction
- $159,9002 bd2 ba1k sqft2421 Elliot Ave, Minneapolis, MN 55404For SaleMLS ID #7083161, Elizabeth M Amiot, Joe Sorenson Realty. NorthstarMLS as distributed by MLS GRID
- $175,8002 bd2 ba883 sqft1740 Pleasant St APT B, Lauderdale, MN 55113Off Market
- $157,5002 bd2 ba1k sqft3917 Heritage Hills Dr APT 102, Bloomington, MN 55437For SaleMLS ID #7094605, Brian R Amiot, Joe Sorenson Realty. NorthstarMLS as distributed by MLS GRID
