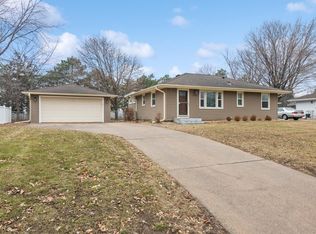
Bring your ideas to this 2-bedroom, 1-bath rambler in Cottage Grove offering plenty of opportunity to update and make it your own. The main level features a functional floor plan, while the partially finished basement adds usable space and offers the potential for an additional bedroom with the installation of an egress window. A great opportunity for a buyer looking for a home they can improve over time while building equity.
Outside, you'll find a deck, patio, partially fenced yard, and chicken coop. The detached one-car garage includes an additional storage area, providing plenty of room for tools, lawn equipment, and other belongings. Conveniently located near parks, shopping, restaurants, and everyday amenities, this property offers a great combination of space and potential.
Active with contingency
$265,000
8680 Granada Ave S, Cottage Grove, MN 55016
2beds
1,313sqft
Single Family
Built in 1959
0.25 Acres Lot
$266,300 Zestimate®
$202/sqft
$-- HOA
What's special
Partially fenced yardDetached one-car garageAdditional storage areaChicken coopFunctional floor planPartially finished basement
- 44 days
- 652
- 23
Likely to sell faster than
Zillow last checked:
Listing updated:
Listed by:
Daniel Pflugshaupt 218-587-4444,
Gallery of Homes,
Francine Marsolek 612-868-9344
Source: NorthstarMLS as distributed by MLS GRID,MLS#: 7136159
Facts & features
Interior
Bedrooms & bathrooms
- Bedrooms: 2
- Bathrooms: 1
- Full bathrooms: 1
Bedroom
- Level: Main
- Area: 144 Square Feet
- Dimensions: 12x12
Bedroom 2
- Level: Main
- Area: 96 Square Feet
- Dimensions: 12x8
Other
- Level: Lower
- Area: 170 Square Feet
- Dimensions: 17x10
Den
- Level: Lower
- Area: 220 Square Feet
- Dimensions: 22x10
Dining room
- Level: Main
- Area: 96 Square Feet
- Dimensions: 12x8
Kitchen
- Level: Main
- Area: 120 Square Feet
- Dimensions: 12x10
Living room
- Level: Main
- Area: 312 Square Feet
- Dimensions: 26x12
Heating
- Forced Air
Cooling
- Central Air
Appliances
- Laundry: Lower Level
Features
- Basement: Finished,Full
- Has fireplace: No
Interior area
- Total structure area: 1,784
- Total interior livable area: 1,313 sqft
- Finished area above ground: 892
- Finished area below ground: 421
Property
Parking
- Total spaces: 1
- Parking features: Detached Garage
- Garage spaces: 1
- Details: Garage Dimensions (15x21)
Accessibility
- Accessibility features: None
Features
- Levels: One
- Stories: 1
- Patio & porch: Deck, Patio
- Pool features: None
- Fencing: Partial
Lot
- Size: 0.25 Acres
- Dimensions: 75 x 137 x 80 x 147
Details
- Additional structures: Chicken Coop/Barn
- Foundation area: 892
- Parcel number: 1802721420107
- Zoning description: Residential-Single Family
Construction
Type & style
- Home type: SingleFamily
- Property subtype: Single Family
Materials
- Frame
- Roof: Architectural Shingle
Condition
- New construction: No
- Year built: 1959
Utilities & green energy
- Electric: Circuit Breakers
- Gas: Natural Gas
- Sewer: City Sewer/Connected
- Water: City Water/Connected
Community & HOA
Community
- Subdivision: Thompsons Grove Add 06
HOA
- Has HOA: No
Location
- Region: Cottage Grove
Financial & listing details
- Price per square foot: $202/sqft
- Tax assessed value: $267,800
- Annual tax amount: $3,639
- Date on market: 8/31/2026
Estimated market value
$266,300
$253,000 - $280,000
$1,904/mo
Price history
| Date | Event | Price |
|---|---|---|
| 8/31/2026 | Listed for sale | $265,000$202/sqft |
Source:  NorthstarMLS as distributed by MLS GRID #7136159 Report a problem NorthstarMLS as distributed by MLS GRID #7136159 Report a problem | ||
Public tax history
| Year | Property taxes | Tax assessment |
|---|---|---|
| 2025 | $3,248 -2.6% | $245,400 -9.7% |
| 2024 | $3,336 +6.9% | $271,900 +9.4% |
| 2023 | $3,120 +9.4% | $248,600 +24.2% |
| 2022 | $2,852 +7% | $200,200 -8.1% |
| 2021 | $2,666 +1.4% | $217,800 +9.4% |
| 2020 | $2,628 | $199,100 |
| 2019 | $2,628 | $199,100 +5.3% |
| 2018 | $2,628 +3.5% | $189,000 +8.3% |
| 2017 | $2,540 +7.5% | $174,500 +12.6% |
| 2016 | $2,362 +13.6% | $155,000 +26.2% |
| 2015 | $2,080 | $122,800 +23.8% |
| 2013 | $2,080 +13.9% | $99,200 -4.1% |
| 2012 | $1,826 | $103,400 -18.8% |
| 2011 | $1,826 -1.7% | $127,300 -24.8% |
| 2010 | $1,858 -0.7% | $169,300 |
| 2009 | $1,872 +3.3% | -- |
| 2008 | $1,812 -1.1% | -- |
| 2007 | $1,832 +4.9% | -- |
| 2006 | $1,746 +16.7% | -- |
| 2005 | $1,496 +7.2% | -- |
| 2004 | $1,396 | -- |
Find assessor info on the county website
Monthly payment
Est. payment
Payment breakdown
Explore the cost of this home by adjusting the details. Changes won't be saved.Climate risks
Neighborhood: 55016
Similar homes
- $330,0003 bd2 ba1.2k sqft8831 Greenway Ave S, Cottage Grove, MN 55016For Sale
 MLS ID #7153389, Alain Intharath, Coldwell Banker Realty. NorthstarMLS as distributed by MLS GRID
 - $310,0002 bd1 ba1.6k sqft8820 Greenway Ave S, Cottage Grove, MN 55016For Sale
 MLS ID #7141122, Travis Metzen, Metzen Realty and Associates CO.. NorthstarMLS as distributed by MLS GRID
 - $270,0003 bd2 ba1.6k sqft4383 Garden Trl, Eagan, MN 55123For Sale
 MLS ID #7149873, Megan Moreau, Kris Lindahl Real Estate. NorthstarMLS as distributed by MLS GRID
 - $250,0002 bd1 ba1.1k sqft414 Banfil St, Saint Paul, MN 55102For Sale
 MLS ID #7158998, Madeline Wittman, Pemberton RE. NorthstarMLS as distributed by MLS GRID
 - $260,0003 bd1 ba1.1k sqft1097 Dale St N, Saint Paul, MN 55117For SaleMLS ID #7153678, Olsen Group, Keller Williams Premier Realty. NorthstarMLS as distributed by MLS GRID
- $234,9002 bd2 ba934 sqft1087 Matilda St, Saint Paul, MN 55117For SaleMLS ID #7159367, Mac Lockner, RE/MAX Results. NorthstarMLS as distributed by MLS GRID
- $300,0004 bd2 ba1.8k sqft1973 Maryland Ave E, Saint Paul, MN 55119For SaleMLS ID #7121028, Ken Erickson, GRI, CRS, Coldwell Banker Realty. NorthstarMLS as distributed by MLS GRID
- $265,0003 bd1 ba1k sqft2099 Minnehaha Ave E, Saint Paul, MN 55119For SaleMLS ID #7115939, Katen Stalnaker, eXp Realty. NorthstarMLS as distributed by MLS GRID
- $229,9002 bd2 ba1.4k sqft277 Morton St E, Saint Paul, MN 55107For SaleMLS ID #7156307, Maiker Xiong, Five Star Realty LLC. NorthstarMLS as distributed by MLS GRID
- $299,9003 bd1 ba1.6k sqft1220 Frisbie Ave E, Maplewood, MN 55109For SaleMLS ID #7098524, Cody J Anderson, RE/MAX Results. NorthstarMLS as distributed by MLS GRID
- $285,0002 bd2 ba1k sqft524 Harrison Ave, Saint Paul, MN 55102For SaleMLS ID #7142561, Brandon J Johnson, Pemberton RE. NorthstarMLS as distributed by MLS GRID
- $305,0004 bd1 ba1.7k sqft14669 Danbury Ave, Rosemount, MN 55068For SaleMLS ID #7157127, Benjamin Lucius, Keller Williams Realty Integrity Lakes. NorthstarMLS as distributed by MLS GRID
- $280,0004 bd2 ba1.9k sqft790 Nevada Ave E, Saint Paul, MN 55106For SaleMLS ID #7155485, Tom Yang, Realty Executive Associates. NorthstarMLS as distributed by MLS GRID
- $359,9003 bd2 ba1.9k sqft7538 Carmen Ave, Inver Grove Heights, MN 55076For SaleMLS ID #7141370, Amy S Piggee, RE/MAX Results. NorthstarMLS as distributed by MLS GRID
- $250,0002 bd2 ba1.7k sqft1015 Lafond Ave, Saint Paul, MN 55104For SaleMLS ID #7136385, Steve Casalenda, RE/MAX Results. NorthstarMLS as distributed by MLS GRID
- $225,0002 bd1 ba1.4k sqft2229 Oak Hill Pl, North Saint Paul, MN 55109For SaleMLS ID #7127306, The Leonhardt Team, Coldwell Banker Realty. NorthstarMLS as distributed by MLS GRID
- $255,0003 bd2 ba1.1k sqft1612 County Road C E, Maplewood, MN 55109For SaleMLS ID #7085992, Jennifer Love, Real Broker LLC. NorthstarMLS as distributed by MLS GRID
- $325,0002 bd2 ba1.4k sqft5752 23rd Ave S, Minneapolis, MN 55417For SaleMLS ID #7159081, Travis Sagedahl, Sagedahl Realty. NorthstarMLS as distributed by MLS GRID
- $259,0004 bd5 ba1.3k sqft612 Bush Ave, Saint Paul, MN 55130For SaleMLS ID #7129774, Ivonne Delgado Kuri, National Realty Guild. NorthstarMLS as distributed by MLS GRID
- $235,0003 bd2 ba1k sqft1349 Hazelwood St, Saint Paul, MN 55106For SaleMLS ID #7145568, Aundrea M. Paskett, RE/MAX Professionals. NorthstarMLS as distributed by MLS GRID
