Welcome to easy, maintenance-free living at Village on Cannon, a sought-after 55+ community in the heart of historic Northfield. This inviting second-floor condo offers beautiful views of the Cannon River and Riverside Park, along with thoughtful updates that make it truly move-in ready.
The bright and open living room features a cozy gas fireplace and large transom windows that fill the space with natural light. The functional galley kitchen has been refreshed with brand-new appliances (2026), and convenient in-unit laundry. The spacious bedroom offers access to a private 3/4 bath, while an additional half bath provides added convenience for guests.
Enjoy peace of mind with a new HVAC system (2026), new water heater (2024), and fresh paint throughout. Step outside onto your private balcony to take in peaceful river views and the charm of downtown Northfield just beyond. Residents of Village on Cannon enjoy an active, independent lifestyle with exceptional community amenities, including a community room with activities and classes, library, exercise room, guest suite for visitors, and on-site storage.
Just outside your door, Riverside Park offers pickleball courts, the seasonal farmers market, picnic areas, and miles of scenic walking and biking trails along the Cannon River. Schedule your showing today!
Active with contingency
$269,750
301 7th St W Unit 2203, Northfield, MN 55057
1beds
1,030sqft
:
Get pre-qualified$2,342/mo
(CC) High Rise (4+ Levels)
Built in 2005
-- sqft lot
$265,800 Zestimate®
$262/sqft
$585/mo HOA
What's special
Cozy gas fireplaceSpacious bedroomFresh paint throughoutFunctional galley kitchenAdditional half bathConvenient in-unit laundry
- 15 days |
- 255 |
- 7 |
Zillow last checked:
Listing updated:
Listed by:
Chad M Skluzacek 952-297-5617,
Keller Williams Preferred Rlty
Source: NorthstarMLS as distributed by MLS GRID,MLS#: 7091453
Facts & features
Interior
Bedrooms & bathrooms
- Bedrooms: 1
- Bathrooms: 2
- 3/4 bathrooms: 1
- 1/2 bathrooms: 1
Bedroom
- Level: Main
Dining room
- Level: Main
Foyer
- Level: Main
Kitchen
- Level: Main
Living room
- Level: Main
Heating
- Forced Air, Fireplace(s)
Cooling
- Central Air
Appliances
- Included: Dishwasher, Dryer, ENERGY STAR Qualified Appliances, Exhaust Fan, Gas Water Heater, Microwave, Range, Refrigerator, Stainless Steel Appliance(s), Washer
- Laundry: Main Level, In Unit
Features
- Basement: None
- Number of fireplaces: 1
- Fireplace features: Gas, Living Room
Interior area
- Total structure area: 1,030
- Total interior livable area: 1,030 sqft
- Finished area above ground: 1,030
- Finished area below ground: 0
Property
Parking
- Total spaces: 1
- Parking features: Assigned, Attached, Asphalt, Shared Driveway, Garage Door Opener, Heated Garage, Insulated Garage, Garage, Secured, Underground
- Attached garage spaces: 1
- Has uncovered spaces: Yes
Accessibility
- Accessibility features: Doors 36"+, Accessible Elevator Installed, No Stairs Internal, Other
Features
- Levels: One
- Stories: 1
- Patio & porch: Deck
- Pool features: None
- Has view: Yes
- View description: River
- Has water view: Yes
- Water view: River
- Waterfront features: River Front
Lot
- Size: 871 Square Feet
- Features: Tree Coverage - Heavy
Details
- Foundation area: 1033
- Parcel number: 2201179010
- Zoning description: Residential-Multi-Family
Construction
Type & style
- Home type: Condo
- Property subtype: (CC) High Rise (4+ Levels)
- Attached to another structure: Yes
Materials
- Roof: Age 8 Years or Less,Asphalt
Condition
- New construction: No
- Year built: 2005
Utilities & green energy
- Gas: Natural Gas
- Sewer: City Sewer/Connected
- Water: City Water/Connected
Community & HOA
Community
- Security: Fire Sprinkler System, Secured Garage/Parking
- Subdivision: Village/Cannon
HOA
- Has HOA: Yes
- Amenities included: Car Wash, Common Garden, Deck, Elevator(s), Fire Sprinkler System, In-Ground Sprinkler System, Lobby Entrance, Other, Security Building
- Services included: Maintenance Structure, Cable TV, Controlled Access, Hazard Insurance, Internet, Lawn Care, Maintenance Grounds, Parking, Professional Mgmt, Sanitation, Security System, Sewer, Shared Amenities, Snow Removal, Water
- HOA fee: $585 monthly
- HOA name: Trekk Properties
- HOA phone: 507-664-0114
Location
- Region: Northfield
Financial & listing details
- Price per square foot: $262/sqft
- Tax assessed value: $281,700
- Annual tax amount: $4,670
- Date on market: 7/16/2026
- Road surface type: Paved
Estimated market value
$265,800
$253,000 - $279,000
$1,486/mo
Price history
| Date | Event | Price |
|---|---|---|
| 7/16/2026 | Listed for sale | $269,750+20.4%$262/sqft |
Source:  NorthstarMLS as distributed by MLS GRID #7091453 Report a problem NorthstarMLS as distributed by MLS GRID #7091453 Report a problem | ||
| 10/29/2019 | Sold | $224,000-1.3%$217/sqft |
Source: NorthstarMLS as distributed by MLS GRID #5281050 Report a problem | ||
| 10/11/2019 | Pending sale | $227,000$220/sqft |
Source: Coldwell Banker South Metro #5281050 Report a problem | ||
| 9/21/2019 | Price change | $227,000-2.2%$220/sqft |
Source: Coldwell Banker South Metro #5281050 Report a problem | ||
| 8/19/2019 | Price change | $232,000+3.2%$225/sqft |
Source: Coldwell Banker South Metro #5281050 Report a problem | ||
| 7/4/2019 | Price change | $224,900-3%$218/sqft |
Source: Owner Report a problem | ||
| 6/20/2019 | Listed for sale | $231,900+93.3%$225/sqft |
Source: Owner Report a problem | ||
| 12/19/2013 | Sold | $120,000+41%$117/sqft |
Source: NorthstarMLS as distributed by MLS GRID #4436198 Report a problem | ||
| 5/3/2013 | Sold | $85,124-63.9%$83/sqft |
Source: Public Record Report a problem | ||
| 11/22/2005 | Sold | $235,521$229/sqft |
Source: Public Record Report a problem | ||
Public tax history
| Year | Property taxes | Tax assessment |
|---|---|---|
| 2025 | $4,510 +11.5% | $281,700 +2.9% |
| 2024 | $4,044 +4.6% | $273,800 +2.4% |
| 2023 | $3,866 +9.6% | $267,400 +7% |
| 2022 | $3,528 +2.4% | $249,800 +11.7% |
| 2021 | $3,444 +6.7% | $223,600 +3.6% |
| 2020 | $3,228 | $215,900 +8% |
| 2019 | $3,228 +23.8% | $199,900 +21.9% |
| 2018 | $2,608 +4% | $164,000 +5.1% |
| 2017 | $2,508 +14.4% | $156,100 +7.3% |
| 2016 | $2,192 | $145,500 +1.4% |
| 2015 | $2,192 +0.6% | $143,500 |
| 2014 | $2,180 -1.2% | $143,500 |
| 2013 | $2,206 +9.9% | -- |
| 2012 | $2,008 | -- |
| 2011 | $2,008 -22.9% | -- |
| 2010 | $2,606 +4.2% | -- |
| 2009 | $2,500 +3.1% | -- |
| 2008 | $2,426 -3.1% | -- |
| 2007 | $2,504 +584.2% | -- |
| 2006 | $366 | -- |
Find assessor info on the county website
Monthly payment
Est. payment
Payment breakdown
Explore the cost of this home by adjusting the details. Changes won't be saved.Climate risks
Neighborhood: 55057
Nearby schools
GreatSchools rating
- 9/10Spring Creek Elementary SchoolGrades: PK-5Distance: 0.8 mi
- 8/10Northfield Middle SchoolGrades: 6-8Distance: 1.2 mi
- 9/10Northfield Senior High SchoolGrades: 9-12Distance: 0.5 mi
- $425,0002 bd2 ba1.4k sqft301 7th St W UNIT 2204, Northfield, MN 55057For Sale
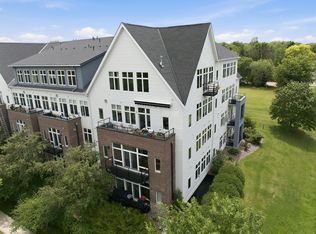
- $345,0002 bd2 ba-- sqft301 7th St W UNIT 2405, Northfield, MN 55057Sold
- $415,0002 bd2 ba1.4k sqft301 7th St W UNIT 2104, Northfield, MN 55057Sold
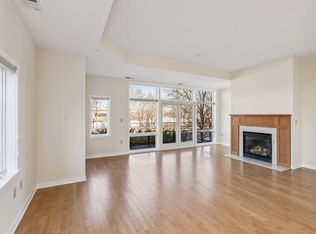
- $209,787-- bd1 ba655 sqft301 7th St W UNIT 2402, Northfield, MN 55057For Sale

- $240,0001 bd2 ba1k sqft301 7th St W UNIT 2103, Northfield, MN 55057For Sale
- $331,0002 bd2 ba1.1k sqft301 7th St W UNIT 1203, Northfield, MN 55057Sold
- $273,0002 bd2 ba1.2k sqft301 7th St W #1, Northfield, MN 55057Off Market
- $353,2002 bd2 ba1.3k sqft301 7th St W UNIT 1207, Northfield, MN 55057Off Market
A local agent can set up tours, give advice and negotiate with sellers.
A local lender can help you make sure your offer is ready when you are.
Similar homes
- $209,787-- bd1 ba655 sqft301 7th St W Unit 2402, Northfield, MN 55057For Sale
 MLS ID #7116969, Eric J. Frank, RE/MAX Advantage Plus. NorthstarMLS as distributed by MLS GRID
 - $269,5002 bd2 ba1.5k sqft1539 Pheasantwood Trl, Northfield, MN 55057For Sale
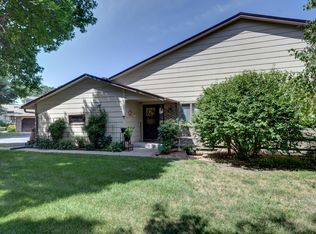 MLS ID #7112735, Deanna Cross, Century 21 Atwood. NorthstarMLS as distributed by MLS GRID
 - $240,0001 bd2 ba1k sqft301 7th St W Unit 2103, Northfield, MN 55057For Sale
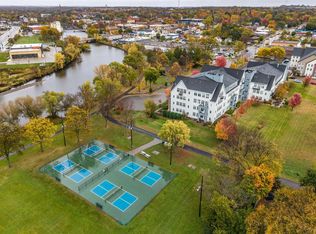 MLS ID #6800013, Chad M Skluzacek, Keller Williams Preferred Rlty. NorthstarMLS as distributed by MLS GRID
 - $264,9003 bd3 ba1.4k sqft1403 Constitutional Dr, Northfield, MN 55057For Sale
 MLS ID #7110650, Curt Lambrecht, South Metro Realty. NorthstarMLS as distributed by MLS GRID
 - $325,0002 bd2 ba1.3k sqft1404 Presidential Dr, Northfield, MN 55057For SaleMLS ID #7118320, Darvin D. Laue, Edina Realty, Inc.. NorthstarMLS as distributed by MLS GRID
- $299,9001 bd1 ba874 sqft500 Division St S #7, Northfield, MN 55057For SaleMLS ID #6823984, Mary Jo Winter, RE/MAX Advantage Plus. NorthstarMLS as distributed by MLS GRID
- $249,9003 bd2 ba1.4k sqft1313 Constitutional Dr, Northfield, MN 55057For SaleMLS ID #7038410, Ruthie Gilbertson, eXp Realty. NorthstarMLS as distributed by MLS GRID
- $316,0003 bd2 ba1.2k sqft619 Nevada St S, Northfield, MN 55057For SaleMLS ID #7105497, Carol Hong, Coldwell Banker Realty. NorthstarMLS as distributed by MLS GRID
- $247,9002 bd2 ba1.4k sqft1168 Highland Ave, Northfield, MN 55057For SaleMLS ID #7093440, Peter Mergens, Century 21 Atwood. NorthstarMLS as distributed by MLS GRID
- $362,0002 bd2 ba1k sqft101 Saint Olaf Ave Unit 407, Northfield, MN 55057For SaleMLS ID #6769405, Carol Hong, Coldwell Banker Realty. NorthstarMLS as distributed by MLS GRID
- $214,9002 bd2 ba1.4k sqft614 Southbridge Dr, Northfield, MN 55057For SaleMLS ID #7096414, Ben Peters, Real Broker, LLC. NorthstarMLS as distributed by MLS GRID
- $--3 bd2 ba1.4k sqft707 Harvest Dr SW, Lonsdale, MN 55046AuctionAuction.com 2
- $262,4002 bd1 ba1.2k sqft317 Archibald Ln, Dundas, MN 55019For SaleMLS ID #7103011, Peter Mergens, Century 21 Atwood. NorthstarMLS as distributed by MLS GRID
- $248,0003 bd2 ba1.4k sqft557 French Ln, Dundas, MN 55019For SaleMLS ID #7085910, Pablo A. Borean, Coldwell Banker Realty. NorthstarMLS as distributed by MLS GRID
- $320,0002 bd2 ba1.3k sqft501 Ford St E, Northfield, MN 55057New ConstructionMLS ID #7034008, Linne M. Jensen, Edina Realty, Inc.. NorthstarMLS as distributed by MLS GRID
- $364,9003 bd1 ba1.3k sqft5074 Lonsdale Blvd E, Northfield, MN 55057For SaleMLS ID #7086241, Jonathan P Minerick, homecoin.com. NorthstarMLS as distributed by MLS GRID
- from $218,7502 bd2 ba1.3k sqftWarbler Plan, Gracewin Cooperative of Northfield, Northfield, MN 55057New ConstructionGracewin Living Cooperatives
- from $218,7502 bd2 ba1.3k sqftStarling Plan, Gracewin Cooperative of Northfield, Northfield, MN 55057New ConstructionGracewin Living Cooperatives
- from $210,7502 bd2 ba1.3k sqftCardinal Plan, Gracewin Cooperative of Northfield, Northfield, MN 55057New ConstructionGracewin Living Cooperatives
- from $189,0002 bd2 ba1.1k sqftGoldfinch Plan, Gracewin Cooperative of Northfield, Northfield, MN 55057New ConstructionGracewin Living Cooperatives
