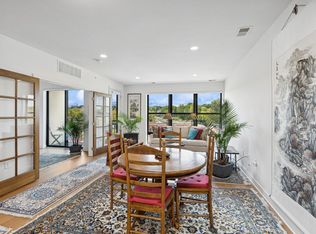
Gorgeous River views from this condo located on the 4th floor in the Crossing Condominiums. 2 bedroom, 2 bath including a primary suite with large walk in closet and a separate step in shower. Beautiful kitchen with center island. The 2nd bedroom can set up as an office. Relax on the balcony with views of historic downtown Northfield and scenic views of the Cannon River. Downtown Northfield is just few minute walk featuring shopping, entertainment and dining. The Crossing offers many amenities along with the condo including separate exercise room, full kitchen and entertainment room for you to use, large deck area and community grill with more scenic views to entertain family and friends and a welcoming lobby to enjoy your morning coffee and visiting. The parking includes 2 stalls in a climate controlled underground garage with space for extra storage.
Active
$479,000
101 Saint Olaf Ave Unit 402, Northfield, MN 55057
2beds
1,340sqft
(CC) High Rise (4+ Levels)
Built in 2006
-- sqft lot
$472,400 Zestimate®
$357/sqft
$514/mo HOA
What's special
River viewsSeparate step in shower
- 137 days |
- 209 |
- 3 |
Zillow last checked:
Listing updated:
Listed by:
Tracy V. Snyder 507-301-0600,
RE/MAX Advantage Plus
Source: NorthstarMLS as distributed by MLS GRID,MLS#: 7049909
Facts & features
Interior
Bedrooms & bathrooms
- Bedrooms: 2
- Bathrooms: 2
- Full bathrooms: 2
Bedroom
- Level: Main
- Area: 180 Square Feet
- Dimensions: 12x15
Bedroom 2
- Level: Main
- Area: 192 Square Feet
- Dimensions: 12x16
Deck
- Level: Main
- Area: 64 Square Feet
- Dimensions: 8x8
Dining room
- Level: Main
- Area: 72 Square Feet
- Dimensions: 8x9
Kitchen
- Level: Main
- Area: 126 Square Feet
- Dimensions: 9x14
Living room
- Level: Main
- Area: 204 Square Feet
- Dimensions: 12x17
Heating
- Forced Air
Cooling
- Central Air
Appliances
- Included: Dishwasher, Disposal, Dryer, Exhaust Fan, Microwave, Range, Refrigerator, Washer
- Laundry: In Unit
Features
- Basement: None
Interior area
- Total structure area: 1,340
- Total interior livable area: 1,340 sqft
- Finished area above ground: 1,340
- Finished area below ground: 0
Property
Parking
- Total spaces: 2
- Parking features: Garage Door Opener, Guest, Garage, Underground
- Garage spaces: 2
- Has uncovered spaces: Yes
Accessibility
- Accessibility features: None
Features
- Levels: One
- Stories: 1
- Patio & porch: Deck
- Has view: Yes
- View description: River
- Has water view: Yes
- Water view: River
- Waterfront features: River Front, River View
Lot
- Size: 1,306 Square Feet
- Features: Zero Lot Line
Details
- Foundation area: 1340
- Parcel number: 2231351043
- Zoning description: Residential-Multi-Family
Construction
Type & style
- Home type: Condo
- Property subtype: (CC) High Rise (4+ Levels)
- Attached to another structure: Yes
Materials
- Brick, Concrete, Steel Siding
- Roof: Age Over 8 Years
Condition
- New construction: No
- Year built: 2006
Utilities & green energy
- Electric: Circuit Breakers
- Gas: Natural Gas
- Sewer: City Sewer/Connected, City Sewer - In Street
- Water: City Water/Connected, City Water - In Street
Community & HOA
Community
- Subdivision: Common Interest Cmnty 63 Xing
HOA
- Has HOA: Yes
- Amenities included: Deck
- Services included: Maintenance Structure, Controlled Access, Hazard Insurance, Internet, Lawn Care, Maintenance Grounds, Parking, Professional Mgmt, Recreation Facility, Sanitation, Security System, Sewer, Shared Amenities, Snow Removal, Water
- HOA fee: $514 monthly
- HOA name: RowCal
- HOA phone: 651-233-1307
Location
- Region: Northfield
Financial & listing details
- Price per square foot: $357/sqft
- Tax assessed value: $492,000
- Annual tax amount: $8,756
- Date on market: 4/6/2026
- Cumulative days on market: 136 days
- Road surface type: Paved
Estimated market value
$472,400
$449,000 - $496,000
$1,870/mo
Price history
| Date | Event | Price |
|---|---|---|
| 4/6/2026 | Listed for sale | $479,000-4.2%$357/sqft |
Source:  NorthstarMLS as distributed by MLS GRID #7049909 Report a problem NorthstarMLS as distributed by MLS GRID #7049909 Report a problem | ||
| 1/15/2026 | Listing removed | $499,900$373/sqft |
Source: NorthstarMLS as distributed by MLS GRID #6810228 Report a problem | ||
| 10/28/2025 | Listed for sale | $499,900-0.9%$373/sqft |
Source: NorthstarMLS as distributed by MLS GRID #6810228 Report a problem | ||
| 3/1/2023 | Sold | $504,500+3.2%$376/sqft |
Source: NorthstarMLS as distributed by MLS GRID #6327383 Report a problem | ||
| 2/24/2023 | Pending sale | $489,000$365/sqft |
Source: NorthstarMLS as distributed by MLS GRID #6327383 Report a problem | ||
| 1/27/2023 | Listed for sale | $489,000+63%$365/sqft |
Source: NorthstarMLS as distributed by MLS GRID #6327383 Report a problem | ||
| 9/7/2017 | Sold | $300,000-0.5%$224/sqft |
Source: NorthstarMLS as distributed by MLS GRID #4548872 Report a problem | ||
| 2/16/2017 | Listed for sale | $301,500$225/sqft |
Source: GH Mgmt Co #4548872 Report a problem | ||
| 8/26/2015 | Listing removed | $301,500$225/sqft |
Source: G&H Property Management Report a problem | ||
| 1/29/2015 | Listed for sale | $301,500-5.8%$225/sqft |
Source: G&H Property Management Report a problem | ||
| 1/5/2013 | Listing removed | $319,900$239/sqft |
Source: Coldwell Banker South Metro #4099808 Report a problem | ||
| 9/19/2012 | Listed for sale | $319,900$239/sqft |
Source: Coldwell Banker South Metro #4099808 Report a problem | ||
Public tax history
| Year | Property taxes | Tax assessment |
|---|---|---|
| 2025 | $8,500 +15.5% | $492,000 +1.5% |
| 2024 | $7,362 +6.6% | $484,500 +3% |
| 2023 | $6,908 -1.7% | $470,200 +10% |
| 2022 | $7,024 -1.5% | $427,600 +1.5% |
| 2021 | $7,132 -2.1% | $421,100 |
| 2020 | $7,288 | $421,100 |
| 2019 | $7,288 -1.3% | $421,100 |
| 2018 | $7,386 -2% | $421,100 |
| 2017 | $7,536 +3% | $421,100 |
| 2016 | $7,314 | $421,100 |
| 2015 | $7,314 +0.6% | $421,100 |
| 2014 | $7,270 -5.1% | $421,100 |
| 2013 | $7,658 +12.7% | -- |
| 2012 | $6,796 | -- |
| 2011 | $6,796 +20.8% | -- |
| 2010 | $5,624 +4.6% | -- |
| 2009 | $5,376 +50.2% | -- |
| 2008 | $3,580 | -- |
Find assessor info on the county website
Monthly payment
Est. payment
Payment breakdown
Explore the cost of this home by adjusting the details. Changes won't be saved.Climate risks
Neighborhood: 55057
Nearby schools
GreatSchools rating
- 9/10Spring Creek Elementary SchoolGrades: PK-5Distance: 1.1 mi
- 8/10Northfield Middle SchoolGrades: 6-8Distance: 1.8 mi
- 9/10Northfield Senior High SchoolGrades: 9-12Distance: 1.1 mi
- $356,0002 bd2 ba1.1k sqft101 Saint Olaf Ave UNIT 307, Northfield, MN 55057Sold
- $---- bd-- ba-- sqft158 Water St N STE 1, Northfield, MN 55057Off Market
- $360,200-- bd-- ba-- sqft158 Water St N SUITE 3, Northfield, MN 55057Off Market
- $362,0002 bd2 ba1k sqft101 Saint Olaf Ave UNIT 407, Northfield, MN 55057For Sale
- $426,2002 bd2 ba1.3k sqft101 Saint Olaf Ave UNIT 113, Northfield, MN 55057Off Market
- $391,2002 bd2 ba1.3k sqft101 Saint Olaf Ave UNIT 114, Northfield, MN 55057Off Market
- $404,0002 bd2 ba1.3k sqft101 Saint Olaf Ave UNIT 202, Northfield, MN 55057Off Market
- $256,8001 bd1 ba930 sqft101 Saint Olaf Ave UNIT 203, Northfield, MN 55057Off Market
A local agent can set up tours, give advice and negotiate with sellers.
A local lender can help you make sure your offer is ready when you are.
Similar homes
- $362,0002 bd2 ba1k sqft101 Saint Olaf Ave Unit 407, Northfield, MN 55057For Sale
 MLS ID #6769405, Carol Hong, Coldwell Banker Realty. NorthstarMLS as distributed by MLS GRID
 - $400,0002 bd2 ba1.4k sqft301 7th St W Unit 2204, Northfield, MN 55057For Sale
 MLS ID #7087254, Heidi L Bartos, Edina Realty, Inc.. NorthstarMLS as distributed by MLS GRID
 - $512,0002 bd2 ba1.5k sqft2015 Erie Dr, Northfield, MN 55057New Construction
 MLS ID #7131683, Carol Hong, Coldwell Banker Realty. NorthstarMLS as distributed by MLS GRID
 - $439,7873 bd2 ba1.2k sqft31465 Northfield Blvd, Northfield, MN 55057For Sale
 MLS ID #7113990, Eric J. Frank, RE/MAX Advantage Plus. NorthstarMLS as distributed by MLS GRID
 - $356,0002 bd2 ba1.6k sqft609 Meldahl Ln, Northfield, MN 55057For SaleMLS ID #7107049, Carol Hong, Coldwell Banker Realty. NorthstarMLS as distributed by MLS GRID
- $399,9894 bd2 ba2k sqft1600 Roosevelt Dr W, Northfield, MN 55057For SaleMLS ID #7066496, Bailey Rose Malecha, Fieldstone Real Estate Specialists. NorthstarMLS as distributed by MLS GRID
- $489,9002 bd2 ba1.4k sqft421 Ford St E, Northfield, MN 55057New ConstructionMLS ID #7094589, David H Berglund, Summit Realty LLC. NorthstarMLS as distributed by MLS GRID
- $247,9002 bd2 ba1.4k sqft1168 Highland Ave, Northfield, MN 55057For SaleMLS ID #7093440, Peter Mergens, Century 21 Atwood. NorthstarMLS as distributed by MLS GRID
- $269,0003 bd2 ba1.5k sqft1525 Pheasantwood Trl, Northfield, MN 55057For SaleMLS ID #7123578, Paul A Olson, Keller Williams Realty Integrity Lakes. NorthstarMLS as distributed by MLS GRID
- $323,0003 bd2 ba1.6k sqft301 Aster Dr, Northfield, MN 55057For SaleMLS ID #7016004, Ivonne Delgado Kuri, National Realty Guild. NorthstarMLS as distributed by MLS GRID
- $299,9001 bd1 ba874 sqft500 Division St S #7, Northfield, MN 55057For SaleMLS ID #6823984, Mary Jo Winter, RE/MAX Advantage Plus. NorthstarMLS as distributed by MLS GRID
- $549,7872 bd2 ba1.7k sqft2804 Oak Lawn Dr, Northfield, MN 55057New ConstructionMLS ID #7020459, Eric J. Frank, RE/MAX Advantage Plus. NorthstarMLS as distributed by MLS GRID
- $539,9002 bd2 ba1.6k sqft425 Ford St E, Northfield, MN 55057New ConstructionMLS ID #7094565, David H Berglund, Summit Realty LLC. NorthstarMLS as distributed by MLS GRID
- $449,9002 bd2 ba1.5k sqft6685 Fairfax Way, Faribault, MN 55021For SaleMLS ID #7116954, Adam P Rein, Bridge Realty, LLC. NorthstarMLS as distributed by MLS GRID
- $475,0004 bd1 ba1.6k sqft23820 Main St, Hampton, MN 55031For SaleMLS ID #7097247, Shelly Kidd, Edina Realty, Inc.. NorthstarMLS as distributed by MLS GRID
- $480,0002 bd2 ba1.5k sqft5235 217th St W, Farmington, MN 55024For SaleMLS ID #7115282, Daniel J. Ehrenberg, LPT Realty, LLC. NorthstarMLS as distributed by MLS GRID
- $--3 bd3 ba1.5k sqft16106 Duvane Way, Lakeville, MN 55044AuctionXome
- $409,9003 bd2 ba1.7k sqft9195 Prairie St, Elko New Market, MN 55020For SaleMLS ID #7044978, Ryan Custodio, Re/Max Advantage Plus. NorthstarMLS as distributed by MLS GRID
- $505,7352 bd2 ba1.5k sqft20024 Gaines Ct, Lakeville, MN 55044New ConstructionNorthstarMLS as distributed by MLS GRID
- $521,2552 bd2 ba1.5k sqft20137 Ginseng Way, Lakeville, MN 55044New ConstructionNorthstarMLS as distributed by MLS GRID
