Prepare to be impressed by this exceptional two-story new construction home! Thoughtfully designed with a
custom floor plan that maximizes above-ground living space, this home features vaulted ceilings, recessed
lighting, a fireplace, quartz countertops, and quality finishes throughout. The upper level offers a
spacious primary suite with private bath and walk-in closet, two additional bedrooms, a full bath, and a
versatile bonus room perfect for a home office, playroom, or guest space. Ample storage throughout and an oversized 3-car garage provide room for everything. Additional lots and build opportunities available. Experience quality craftsmanship and inspired living—schedule your showing today!
Active
$499,900
6695 Ridgeview Dr, Cannon Falls, MN 55009
3beds
2,283sqft
Single Family
Built in 2026
8,232 Square Feet Lot
$494,400 Zestimate®
$219/sqft
$-- HOA
What's special
- 82 days
- 100
- 3
Zillow last checked:
Listing updated:
Listed by:
Rachel D. Long 952-237-5312,
RE/MAX Advantage Plus
Source: NorthstarMLS as distributed by MLS GRID,MLS#: 7097326
Facts & features
Interior
Bedrooms & bathrooms
- Bedrooms: 3
- Bathrooms: 3
- Full bathrooms: 1
- 3/4 bathrooms: 1
- 1/2 bathrooms: 1
Bedroom
- Level: Upper
- Area: 208 Square Feet
- Dimensions: 16x13
Bedroom 2
- Level: Upper
- Area: 143 Square Feet
- Dimensions: 13x11
Bedroom 3
- Level: Upper
- Area: 110 Square Feet
- Dimensions: 10x11
Dining room
- Level: Main
- Area: 120 Square Feet
- Dimensions: 15x8
Family room
- Level: Upper
- Area: 120 Square Feet
- Dimensions: 10x12
Foyer
- Level: Main
- Area: 190 Square Feet
- Dimensions: 19x10
Kitchen
- Level: Main
- Area: 160 Square Feet
- Dimensions: 16x10
Laundry
- Level: Upper
- Area: 84 Square Feet
- Dimensions: 12x7
Living room
- Level: Main
- Area: 252 Square Feet
- Dimensions: 14x18
Loft
- Level: Upper
- Area: 84 Square Feet
- Dimensions: 12x7
Mud room
- Level: Main
- Area: 48 Square Feet
- Dimensions: 8x6
Storage
- Level: Upper
- Area: 20 Square Feet
- Dimensions: 5x4
Heating
- Forced Air, Fireplace(s)
Cooling
- Central Air
Appliances
- Included: Dishwasher, Disposal, Microwave, Range, Refrigerator
- Laundry: Upper Level
Features
- Basement: None
- Number of fireplaces: 1
- Fireplace features: Electric, Living Room
Interior area
- Total structure area: 2,283
- Total interior livable area: 2,283 sqft
- Finished area above ground: 2,283
- Finished area below ground: 0
Property
Parking
- Total spaces: 3
- Parking features: Attached, Asphalt, Garage Door Opener
- Attached garage spaces: 3
- Has uncovered spaces: Yes
- Details: Garage Dimensions (29x23)
Accessibility
- Accessibility features: None
Features
- Levels: Two
- Stories: 2
Lot
- Size: 8,232 Square Feet
Details
- Foundation area: 983
- Parcel number: TBD
- Zoning description: Residential-Single Family
Construction
Type & style
- Home type: SingleFamily
- Property subtype: Single Family
Materials
- Roof: Age 8 Years or Less
Condition
- New construction: No
- Year built: 2026
Utilities & green energy
- Gas: Natural Gas
- Sewer: City Sewer/Connected
- Water: City Water/Connected
Community & HOA
Community
- Subdivision: Timber Ridge First Add
HOA
- Has HOA: No
Location
- Region: Cannon Falls
Financial & listing details
- Price per square foot: $219/sqft
- Annual tax amount: $864
- Date on market: 6/22/2026
Estimated market value
$494,400
$470,000 - $519,000
$2,728/mo
Price history
| Date | Event | Price |
|---|---|---|
| 6/22/2026 | Listed for sale | $499,900$219/sqft |
Source:  NorthstarMLS as distributed by MLS GRID #7097326 Report a problem NorthstarMLS as distributed by MLS GRID #7097326 Report a problem | ||
Public tax history
Tax history is unavailable.
Monthly payment
Est. payment
Payment breakdown
Explore the cost of this home by adjusting the details. Changes won't be saved.Climate risks
Neighborhood: 55009
- $55,000-- bd-- ba-- sqft6695 Ridgewood Dr, Cannon Falls, MN 55009Off Market
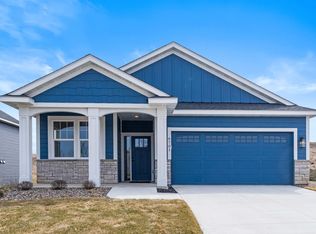
- $487,4003 bd2 ba1.8k sqft6701 Ridgewood Dr, Cannon Falls, MN 55009New Construction
- $50,000-- bd-- ba-- sqft6713 Ridgewood Dr, Cannon Falls, MN 55009Off Market
- $449,9002 bd2 ba1.6k sqft6713 Ridgeview Dr, Cannon Falls, MN 55009For Sale

Similar homes
- $629,9003 bd3 ba3k sqft6839 Timberview Ct, Cannon Falls, MN 55009New Construction

 MLS ID #7142533, Rachel D. Long, RE/MAX Advantage Plus. NorthstarMLS as distributed by MLS GRID
 - $487,4003 bd2 ba1.8k sqft6701 Ridgewood Dr, Cannon Falls, MN 55009New ConstructionMLS ID #7036354, Rachel D. Long, RE/MAX Advantage Plus. NorthstarMLS as distributed by MLS GRID
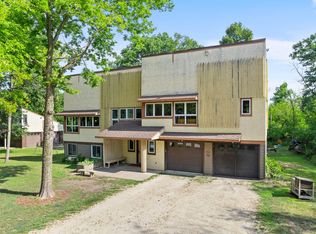
- $475,0005 bd3 ba2.7k sqft6093 County Road 24 Blvd, Cannon Falls, MN 55009For Sale
 MLS ID #7121988, The Huerkamp Home Group, Keller Williams Preferred Rlty. NorthstarMLS as distributed by MLS GRID
 - $475,0005 bd4 ba3.1k sqft701 Hoffman St W, Cannon Falls, MN 55009For Sale
 MLS ID #7095982, Lisa Lundell, Cannon Realty. NorthstarMLS as distributed by MLS GRID
 - $449,9002 bd2 ba1.6k sqft6713 Ridgeview Dr, Cannon Falls, MN 55009For SaleMLS ID #7098155, Rachel D. Long, RE/MAX Advantage Plus. NorthstarMLS as distributed by MLS GRID
- $449,3504 bd3 ba2.3k sqft121 Maple Ct, Cannon Falls, MN 55009New ConstructionMLS ID #7128059, David J Pope, Fieldstone Real Estate Specialists. NorthstarMLS as distributed by MLS GRID
- $449,9004 bd3 ba3k sqft1317 7th St N, Cannon Falls, MN 55009For SaleMLS ID #7121142, Kathryn Anderson, Coldwell Banker Nybo & Assoc. NorthstarMLS as distributed by MLS GRID
- $424,5004 bd2 ba2k sqft616 3rd St SW, Cannon Falls, MN 55009For SaleMLS ID #7017631, Lisa Lundell, Cannon Realty. NorthstarMLS as distributed by MLS GRID
- $439,9505 bd3 ba2.4k sqft106 Maple Ct, Cannon Falls, MN 55009New ConstructionMLS ID #7075175, David J Pope, Fieldstone Real Estate Specialists. NorthstarMLS as distributed by MLS GRID
- $599,0004 bd2 ba2.6k sqft5783 Wildwood Rd, Cannon Falls, MN 55009For SaleMLS ID #7091422, Lisa Lundell, Cannon Realty. NorthstarMLS as distributed by MLS GRID
- $469,0004 bd3 ba2.4k sqft13347 County Road 1 Blvd, Cannon Falls, MN 55009For SaleMLS ID #7059054, Maureen A. Rief, Coldwell Banker Realty. NorthstarMLS as distributed by MLS GRID
- $433,5402 bd3 ba2.1k sqft30399 72nd Avenue Way, Cannon Falls, MN 55009For SaleMLS ID #7088456, David J Pope, Fieldstone Real Estate Specialists. NorthstarMLS as distributed by MLS GRID
- $499,9004 bd3 ba2.7k sqft22050 Northfield Blvd, Hampton, MN 55031For SaleMLS ID #7141885, Yvonne Perkins, Edina Realty, Inc.. NorthstarMLS as distributed by MLS GRID
- $265,0003 bd2 ba1.3k sqft509 Mill St E, Cannon Falls, MN 55009For SaleMLS ID #7088976, Ben Christensen, Bridge Realty, LLC. NorthstarMLS as distributed by MLS GRID
- $375,0004 bd2 ba2.6k sqft7755 365th Street Way, Cannon Falls, MN 55009For SaleMLS ID #7095005, Lisa Lundell, Cannon Realty. NorthstarMLS as distributed by MLS GRID
- $320,0002 bd2 ba2.3k sqft107 Ridgebrook Dr #107, Cannon Falls, MN 55009For SaleMLS ID #7142365, Lisa Lundell, Cannon Realty. NorthstarMLS as distributed by MLS GRID
- $494,9004 bd2 ba2.4k sqft809 1st St W, Northfield, MN 55057For SaleMLS ID #7141386, Peter Mergens, Century 21 Atwood. NorthstarMLS as distributed by MLS GRID
- $264,0003 bd2 ba1.5k sqft233 Pine St, Cannon Falls, MN 55009For SaleMLS ID #7125547, Jill Warner, Gold Door Realty LLC. NorthstarMLS as distributed by MLS GRID
