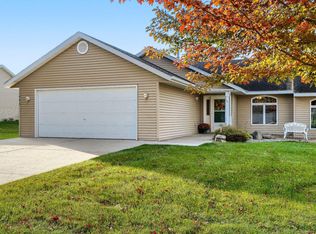
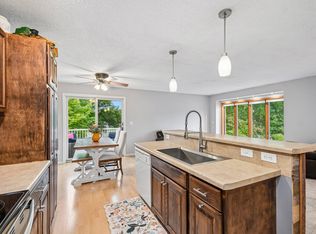
Accessible, stylish, and ready for you. This open floor plan townhome is conveniently located near shopping, walking paths and community services. It’s unique in the fact that both the primary and guest baths offer handicap accessible showers. Fabulous wood floors throughout the main living space, which flows easily to the dining room, living room, and flex space. The updated kitchen features Corian countertops, a tile backsplash, stainless steel appliances, and a bonus floating island with a hidden table for extra seating. The primary suite adds new carpeting, an extra large walk in closet, and a private ensuite. The second bedroom has a built in Murphy bed, perfect for guests or everyday flexibility. Your wait is over!
Active
Price cut: $15K (11/2)
$375,000
1508 Carleton Dr, Hastings, MN 55033
2beds
2,006sqft
(TH) Side x Side
Built in 1995
4,965 Square Feet Lot
$372,500 Zestimate®
$187/sqft
$210/mo HOA
What's special
Open floor plan townhomeStainless steel appliancesTile backsplashUpdated kitchenCorian countertopsPrivate ensuite
- 16 days
- 463
- 13
Likely to sell faster than
Zillow last checked:
Listing updated:
Listed by:
Michelle Tjomsland 651-398-3590,
InMotion Realty
Source: NorthstarMLS as distributed by MLS GRID,MLS#: 7162954
Facts & features
Interior
Bedrooms & bathrooms
- Bedrooms: 2
- Bathrooms: 2
- 3/4 bathrooms: 2
Bedroom
- Level: Main
- Area: 130 Square Feet
- Dimensions: 13x10
Bedroom 2
- Level: Main
- Area: 224 Square Feet
- Dimensions: 16x14
Dining room
- Level: Main
- Area: 180 Square Feet
- Dimensions: 18x10
Flex room
- Level: Main
- Area: 126 Square Feet
- Dimensions: 14x9
Kitchen
- Level: Main
- Area: 266 Square Feet
- Dimensions: 19x14
Laundry
- Level: Main
- Area: 110 Square Feet
- Dimensions: 11x10
Living room
- Level: Main
- Area: 270 Square Feet
- Dimensions: 18x15
Heating
- Forced Air
Cooling
- Central Air
Appliances
- Included: Dishwasher, Dryer, Gas Water Heater, Microwave, Range, Refrigerator, Water Softener Owned
- Laundry: Main Level
Features
- Basement: None
- Number of fireplaces: 1
- Fireplace features: Gas, Living Room
Interior area
- Total structure area: 2,006
- Total interior livable area: 2,006 sqft
- Finished area above ground: 2,006
- Finished area below ground: 0
Video & virtual tour
Property
Parking
- Total spaces: 2
- Parking features: Attached
- Attached garage spaces: 2
- Details: Garage Dimensions (20x24)
Accessibility
- Accessibility features: Doors 36"+, Grab Bars In Bathroom, No Stairs External, No Stairs Internal, Roll-In Shower
Features
- Levels: One
- Stories: 1
Lot
- Size: 4,965 Square Feet
- Dimensions: 50 x 100
- Features: Tree Coverage - Light
Details
- Foundation area: 2006
- Parcel number: 198323002030
- Zoning description: Residential-Single Family
Construction
Type & style
- Home type: Townhouse
- Property subtype: (TH) Side x Side
- Attached to another structure: Yes
Materials
- Roof: Asphalt
Condition
- New construction: No
- Year built: 1995
Utilities & green energy
- Gas: Natural Gas
- Sewer: City Sewer/Connected
- Water: City Water/Connected
Community & HOA
Community
- Subdivision: Wallin Add
HOA
- Has HOA: Yes
- Services included: Hazard Insurance, Lawn Care, Maintenance Grounds, Professional Mgmt, Snow Removal
- HOA fee: $210 monthly
- HOA name: Wendy McIntyre-Wissota
- HOA phone: 612-245-3488
Location
- Region: Hastings
Financial & listing details
- Price per square foot: $187/sqft
- Tax assessed value: $364,700
- Annual tax amount: $4,228
- Date on market: 10/22/2026
Estimated market value
$372,500
$354,000 - $391,000
$2,122/mo
Price history
| Date | Event | Price |
|---|---|---|
| 11/2/2026 | Price change | $375,000-3.8%$187/sqft |
Source:  NorthstarMLS as distributed by MLS GRID #7162954 Report a problem | ||
| 10/22/2026 | Listed for sale | $390,000+51.1%$194/sqft |
Source: NorthstarMLS as distributed by MLS GRID #7162954 Report a problem | ||
| 12/8/2017 | Sold | $258,030+56.4%$129/sqft |
Source: Public Record Report a problem | ||
| 4/28/2010 | Sold | $165,000-4.6%$82/sqft |
Source:  Lake Superior Area Realtors as distributed by MLS GRID #1288687 Report a problem | ||
| 2/18/2010 | Price change | $172,900-3.9%$86/sqft |
Source: RE/MAX Results Inc #3660904 Report a problem | ||
| 11/25/2009 | Price change | $179,900-2.7%$90/sqft |
Source: RE/MAX Results Inc #3660904 Report a problem | ||
| 9/23/2009 | Price change | $184,900-6.4%$92/sqft |
Source: RE/MAX Results Inc #3660904 Report a problem | ||
| 7/30/2009 | Price change | $197,500-5.9%$98/sqft |
Source: RE/MAX Results Inc #3660904 Report a problem | ||
| 5/3/2009 | Listed for sale | $209,900+75.1%$105/sqft |
Source: RE/MAX Results Inc #3660904 Report a problem | ||
| 2/8/1996 | Sold | $119,900$60/sqft |
Source: Public Record Report a problem | ||
Public tax history
| Year | Property taxes | Tax assessment |
|---|---|---|
| 2025 | $4,228 +6.3% | $364,700 +5.7% |
| 2024 | $3,976 +0.7% | $344,900 -0.5% |
| 2023 | $3,948 +6.9% | $346,800 +3.6% |
| 2022 | $3,692 +4.8% | $334,700 +13.5% |
| 2021 | $3,524 +7.5% | $295,000 +12.6% |
| 2020 | $3,278 +4.6% | $261,965 +2.5% |
| 2019 | $3,134 +3.5% | $255,700 +8.1% |
| 2018 | $3,027 | $236,600 +11% |
| 2017 | $3,027 +8.9% | $213,100 +5.8% |
| 2016 | $2,780 +6.4% | $201,400 +21.4% |
| 2015 | $2,613 +6.7% | $165,936 -2.2% |
| 2014 | $2,449 -1.5% | $169,642 +18.8% |
| 2013 | $2,487 +5.9% | $142,828 |
| 2012 | $2,348 -1.7% | -- |
| 2011 | $2,388 -4.8% | -- |
| 2010 | $2,507 -0.7% | -- |
| 2009 | $2,525 -1.7% | -- |
| 2008 | $2,568 +6.1% | -- |
| 2007 | $2,421 -2.8% | -- |
| 2006 | $2,492 +10.3% | -- |
| 2004 | $2,259 +30.6% | -- |
| 2003 | $1,729 +4.3% | -- |
| 2002 | $1,658 -6.2% | -- |
| 2001 | $1,768 | -- |
Find assessor info on the county website
Monthly payment
Est. payment
Payment breakdown
Explore the cost of this home by adjusting the details. Changes won't be saved.Climate risks
Neighborhood: 55033

Similar homes
- $319,9002 bd2 ba1.4k sqft1493 General Sieben Dr, Hastings, MN 55033For Sale
 MLS ID #7161314, Kari Storkamp, Edina Realty, Inc.. NorthstarMLS as distributed by MLS GRID
- $400,0004 bd2 ba2k sqft1319 18th St W, Hastings, MN 55033For Sale
 MLS ID #7162741, Elijah Buecksler, Keller Williams Select Realty. NorthstarMLS as distributed by MLS GRID
- $290,0003 bd2 ba1.5k sqft178 Sieben Crest Ln, Hastings, MN 55033For Sale
 MLS ID #7142391, Joseph Dress, Jason Mitchell Group. NorthstarMLS as distributed by MLS GRID
- $389,9002 bd3 ba2.1k sqft15053 Dutchman Way, Apple Valley, MN 55124For Sale
 MLS ID #7113426, Wendy R Carson, RE/MAX Results. NorthstarMLS as distributed by MLS GRID
- $262,0002 bd2 ba1.2k sqft3798 Shannon Dr, Hastings, MN 55033For SaleMLS ID #7146684, Jerrold E Bezdicek, Edina Realty, Inc.. NorthstarMLS as distributed by MLS GRID
- $239,0002 bd2 ba1.3k sqft2481 Yellowstone Dr #104, Hastings, MN 55033For SaleMLS ID #7143825, Melanie Kelly, Bridge Realty, LLC. NorthstarMLS as distributed by MLS GRID
- $365,0003 bd2 ba1.6k sqft9337 Jeffery Ct S, Cottage Grove, MN 55016For SaleMLS ID #7142705, David G Meyer, RE/MAX Advantage Plus. NorthstarMLS as distributed by MLS GRID
- $290,0002 bd2 ba1.7k sqft6936 Lake Ter E, Woodbury, MN 55125For SaleMLS ID #7136513, Sonali Vora, Coldwell Banker Realty - Southwest Regional. NorthstarMLS as distributed by MLS GRID
- $350,0002 bd2 ba1.4k sqft689 Lake View Echo, Woodbury, MN 55129For SaleMLS ID #7160420, Carrie E Augst, Lakes Area Realty. NorthstarMLS as distributed by MLS GRID
- $379,0003 bd4 ba2.5k sqft629 Sutherland Dr, Woodbury, MN 55129For SaleMLS ID #7155234, Stephen R. Minikel, Weichert, Realtors-Advantage. NorthstarMLS as distributed by MLS GRID
- $400,0005 bd2 ba2k sqft7366 Janero Ave S, Cottage Grove, MN 55016For SaleMLS ID #7134521, Jen Packard, Real Broker, LLC. NorthstarMLS as distributed by MLS GRID
- $425,0003 bd3 ba2.4k sqft2485 Prairie Oak Trl, Woodbury, MN 55125For SaleMLS ID #7165573, Riley Larson, Edina Realty, Inc.. NorthstarMLS as distributed by MLS GRID
- $379,9005 bd2 ba2.1k sqft12405 Villaburne Dr, Burnsville, MN 55337For SaleMLS ID #7165338, Paula Larkee, Coldwell Banker Realty. NorthstarMLS as distributed by MLS GRID
- $315,0002 bd2 ba2.2k sqft808 Winterberry Dr, Woodbury, MN 55125For SaleMLS ID #7164488, Lori A McCahey, Coldwell Banker Realty. NorthstarMLS as distributed by MLS GRID
- $354,9003 bd2 ba1.6k sqft14739 Delmar Ct, Rosemount, MN 55068For SaleMLS ID #7149278, Trenton J Hogg, Redfin Corporation. NorthstarMLS as distributed by MLS GRID
- $390,0004 bd2 ba2.3k sqft8746 Highwood Way, Apple Valley, MN 55124For SaleMLS ID #7142163, Justin DuChemin, RE/MAX Professionals. NorthstarMLS as distributed by MLS GRID
- $355,0004 bd2 ba1.7k sqft5811 191st St W, Farmington, MN 55024For SaleMLS ID #7167292, Angie Hannan, Pemberton RE. NorthstarMLS as distributed by MLS GRID
- $369,0003 bd4 ba2k sqft4022 Cedar Grove Ln, Eagan, MN 55122For SaleMLS ID #7148767, Jason Miskowic, RE/MAX Advantage Plus. NorthstarMLS as distributed by MLS GRID
- $374,9004 bd4 ba2.5k sqft18906 Inlet Rd, Lakeville, MN 55044For SaleMLS ID #7159215, Mac Lockner, RE/MAX Results. NorthstarMLS as distributed by MLS GRID
- $339,0003 bd3 ba1.9k sqft3395 Cherry Ln Unit A, Woodbury, MN 55129For SaleMLS ID #7144561, Rajendran Govardhanlal Goud, Bridge Realty, LLC. NorthstarMLS as distributed by MLS GRID
