Welcome home to this spacious 4-bedroom, 3-bath home situated on a desirable corner lot in Hastings! Fresh new flooring adds a clean, updated feel throughout, while the upstairs bathroom has been beautifully refinished. Step outside to enjoy the refurbished deck, perfect for relaxing or entertaining. Garage space is a standout feature with both an attached garage and a detached garage, offering plenty of room for vehicles, storage, hobbies, or extra workspace. With a functional layout, multiple updates, and a convenient corner-lot setting, this home offers plenty of space and versatility to make it your own!
Active with contingency
Price cut: $9K (10/9)
$350,000
1102 Ramsey St, Hastings, MN 55033
4beds
2,990sqft
Single Family
Built in 1922
0.32 Acres Lot
$348,100 Zestimate®
$117/sqft
$-- HOA
What's special
Attached garageFresh new flooringFunctional layoutConvenient corner-lot settingMultiple updatesDesirable corner lot
- 28 days
- 2,775
- 326
Likely to sell faster than
Zillow last checked:
Listing updated:
Listed by:
Amber Haddy 952-465-4226,
Kris Lindahl Real Estate
Source: NorthstarMLS as distributed by MLS GRID,MLS#: 7150038
Facts & features
Interior
Bedrooms & bathrooms
- Bedrooms: 4
- Bathrooms: 3
- Full bathrooms: 1
- 3/4 bathrooms: 1
- 1/2 bathrooms: 1
Bedroom
- Area: 260 Square Feet
- Dimensions: 26x10
Bedroom 2
- Area: 135 Square Feet
- Dimensions: 15x9
Bedroom 3
- Area: 126 Square Feet
- Dimensions: 14x9
Bedroom 4
- Area: 110 Square Feet
- Dimensions: 11x10
Deck
- Area: 630 Square Feet
- Dimensions: 30x21
Dining room
- Area: 169 Square Feet
- Dimensions: 13x13
Family room
- Area: 792 Square Feet
- Dimensions: 24x33
Kitchen
- Area: 234 Square Feet
- Dimensions: 18x13
Living room
- Area: 644 Square Feet
- Dimensions: 28x23
Office
- Area: 104 Square Feet
- Dimensions: 8x13
Patio
- Area: 552 Square Feet
- Dimensions: 23x24
Utility room
- Area: 357 Square Feet
- Dimensions: 17x21
Heating
- Baseboard, Boiler, Ductless Mini-Split, Radiant
Cooling
- Ductless Mini-Split
Appliances
- Included: Dishwasher, Disposal, Dryer, Gas Water Heater, Microwave, Range, Refrigerator, Washer, Water Softener Owned
Features
- Basement: Block,Drainage System,Egress Window(s),Partially Finished
- Number of fireplaces: 2
- Fireplace features: Brick, Family Room, Gas, Living Room, Wood Burning
Interior area
- Total structure area: 3,223
- Total interior livable area: 2,990 sqft
- Finished area above ground: 2,364
- Finished area below ground: 626
Property
Parking
- Total spaces: 3
- Parking features: Attached, Detached Garage, Concrete, Electric, Garage Door Opener, Multiple Garages
- Attached garage spaces: 3
- Has uncovered spaces: Yes
Accessibility
- Accessibility features: None
Features
- Levels: One and One Half
- Stories: 1.5
- Patio & porch: Deck, Front Porch, Patio
- Fencing: Full,Privacy,Wood
Lot
- Size: 0.32 Acres
- Dimensions: 106 x 132
- Features: Corner Lot
Details
- Additional structures: Garage(s)
- Foundation area: 1610
- Parcel number: 197730003021
- Zoning description: Residential-Single Family
Construction
Type & style
- Home type: SingleFamily
- Property subtype: Single Family
Materials
- Frame
Condition
- New construction: No
- Year built: 1922
Utilities & green energy
- Electric: Circuit Breakers, 100 Amp Service
- Gas: Natural Gas
- Sewer: City Sewer/Connected
- Water: City Water/Connected
Community & HOA
Community
- Subdivision: Tripps Add
HOA
- Has HOA: No
Location
- Region: Hastings
Financial & listing details
- Price per square foot: $117/sqft
- Tax assessed value: $423,300
- Annual tax amount: $4,982
- Date on market: 9/24/2026
- Cumulative days on market: 25 days
Estimated market value
$348,100
$331,000 - $366,000
$3,129/mo
Price history
| Date | Event | Price |
|---|---|---|
| 10/9/2026 | Price change | $350,000-2.5%$117/sqft |
Source:  NorthstarMLS as distributed by MLS GRID #7150038 Report a problem | ||
| 9/24/2026 | Price change | $359,000-1.6%$120/sqft |
Source: NorthstarMLS as distributed by MLS GRID #7150038 Report a problem | ||
| 9/18/2026 | Listed for sale | $365,000+43.1%$122/sqft |
Source: NorthstarMLS as distributed by MLS GRID #7145442 Report a problem | ||
| 8/5/2026 | Sold | $255,000+13.3%$85/sqft |
Source: Public Record Report a problem | ||
| 7/7/2017 | Sold | $225,000-6.2%$75/sqft |
Source: NorthstarMLS as distributed by MLS GRID #4835808 Report a problem | ||
| 5/30/2017 | Listed for sale | $239,900$80/sqft |
Source: Keystone Real Estate Group #4835808 Report a problem | ||
| 3/27/2017 | Listing removed | $239,900$80/sqft |
Source: Keystone Real Estate Group #4800319 Report a problem | ||
| 3/3/2017 | Listed for sale | $239,900+4.3%$80/sqft |
Source: Keystone Real Estate Group #4800319 Report a problem | ||
| 12/16/2016 | Listing removed | $229,900$77/sqft |
Source: Keystone Real Estate Group #4769978 Report a problem | ||
| 11/18/2016 | Price change | $229,900-2.1%$77/sqft |
Source: Keystone Real Estate Group #4769978 Report a problem | ||
| 11/8/2016 | Price change | $234,900-2.1%$79/sqft |
Source: Keystone Real Estate Group #4769978 Report a problem | ||
| 10/26/2016 | Price change | $239,900-4%$80/sqft |
Source: Keystone Real Estate Group #4769978 Report a problem | ||
| 10/13/2016 | Listed for sale | $249,900+86.5%$84/sqft |
Source: Keystone Real Estate Group #4769978 Report a problem | ||
| 10/21/2011 | Sold | $134,000-0.7%$45/sqft |
Source:  Lake Superior Area Realtors as distributed by MLS GRID #1189022 Report a problem | ||
| 9/21/2011 | Pending sale | $134,900$45/sqft |
Source: Fannie Mae #4060674 Report a problem | ||
| 9/15/2011 | Price change | $134,900-5.3%$45/sqft |
Source: Fannie Mae #4060674 Report a problem | ||
| 8/23/2011 | Price change | $142,500-7.5%$48/sqft |
Source: Fannie Mae #4060674 Report a problem | ||
| 7/26/2011 | Price change | $154,000-4.2%$52/sqft |
Source: Fannie Mae #4060674 Report a problem | ||
| 6/23/2011 | Price change | $160,700-47.7%$54/sqft |
Source: Fannie Mae #4060674 Report a problem | ||
| 5/27/2011 | Listed for sale | -- |
Source: isNowListed.com Report a problem | ||
| 9/6/2005 | Sold | $307,400+95.2%$103/sqft |
Source: Public Record Report a problem | ||
| 9/25/2000 | Sold | $157,500$53/sqft |
Source: Public Record Report a problem | ||
Public tax history
| Year | Property taxes | Tax assessment |
|---|---|---|
| 2025 | $4,982 +8.3% | $423,300 +7.5% |
| 2024 | $4,602 +0.1% | $393,600 -1.4% |
| 2023 | $4,598 +3.8% | $399,200 +0.8% |
| 2022 | $4,430 +10.9% | $395,900 +19.8% |
| 2021 | $3,994 +6.2% | $330,500 +9.6% |
| 2020 | $3,760 -3.8% | $301,532 -3.4% |
| 2019 | $3,910 | $312,100 +7.9% |
| 2018 | $3,910 +3.2% | $289,200 +8.6% |
| 2017 | $3,789 +5.8% | $266,400 +7.3% |
| 2016 | $3,580 +0.6% | $248,200 +10.7% |
| 2015 | $3,559 +1% | $224,142 +2% |
| 2014 | $3,523 +2.2% | $219,673 +19.4% |
| 2013 | $3,448 +906.9% | $183,921 |
| 2012 | $342 -89.9% | -- |
| 2011 | $3,406 +16.5% | -- |
| 2010 | $2,924 +6.1% | -- |
| 2009 | $2,756 +1.6% | -- |
| 2008 | $2,713 -1.3% | -- |
| 2007 | $2,749 -0.3% | -- |
| 2006 | $2,758 +26.9% | -- |
| 2004 | $2,174 +32.4% | -- |
| 2003 | $1,642 +13.7% | -- |
| 2002 | $1,445 -9.7% | -- |
| 2001 | $1,600 | -- |
Find assessor info on the county website
Monthly payment
Est. payment
Payment breakdown
Explore the cost of this home by adjusting the details. Changes won't be saved.Climate risks
Neighborhood: 55033

Similar homes
- $349,9005 bd2 ba2.2k sqft1326 21st St W, Hastings, MN 55033For Sale
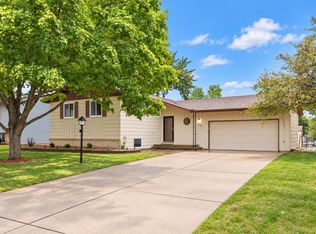
 MLS ID #7137867, Christy Lundby Hill, Edina Realty, Inc.. NorthstarMLS as distributed by MLS GRID
- $524,9004 bd4 ba3.7k sqft500 Bohlken Dr, Hastings, MN 55033For Sale
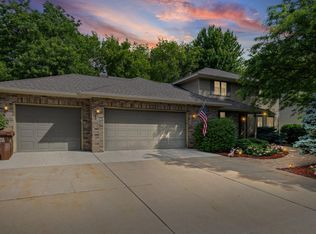 MLS ID #7089915, Nathan J Labatt, Pemberton RE. NorthstarMLS as distributed by MLS GRID
- $424,9004 bd3 ba3.2k sqft397 Whispering Ln, Hastings, MN 55033For Sale
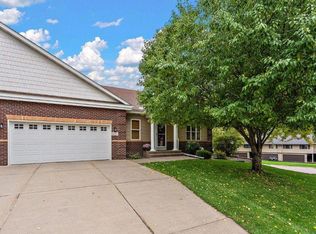 MLS ID #7150896, Sheri Wessel, Keller Williams Premier Realty. NorthstarMLS as distributed by MLS GRID
- $375,0004 bd2 ba2.3k sqft829 McIntosh Dr, Apple Valley, MN 55124For Sale
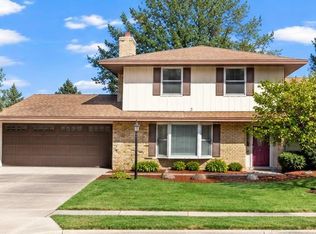 MLS ID #7136314, The Huerkamp Home Group, Keller Williams Preferred Rlty. NorthstarMLS as distributed by MLS GRID
- $349,9004 bd2 ba1.5k sqft3743 155th St W, Rosemount, MN 55068For SaleMLS ID #7148456, Kurt Peterson, RE/MAX Advantage Plus. NorthstarMLS as distributed by MLS GRID
- $365,0004 bd2 ba2.5k sqft5120 148th Path W, Apple Valley, MN 55124For SaleMLS ID #7107118, Mitchel Herian, Kris Lindahl Real Estate. NorthstarMLS as distributed by MLS GRID
- $359,9005 bd2 ba2.8k sqft317 8th St, Farmington, MN 55024For SaleMLS ID #7140012, Bryce Schuenke, eXp Realty. NorthstarMLS as distributed by MLS GRID
- $365,0003 bd2 ba1.6k sqft9337 Jeffery Ct S, Cottage Grove, MN 55016For SaleMLS ID #7142705, David G Meyer, RE/MAX Advantage Plus. NorthstarMLS as distributed by MLS GRID
- $369,9004 bd2 ba1.8k sqft14862 Delft Ave W, Rosemount, MN 55068For SaleMLS ID #7117645, Bruce A Nelson, Bridge Realty, LLC. NorthstarMLS as distributed by MLS GRID
- $359,9003 bd2 ba1.9k sqft7538 Carmen Ave, Inver Grove Heights, MN 55076For SaleMLS ID #7141370, Amy S Piggee, RE/MAX Results. NorthstarMLS as distributed by MLS GRID
- $350,0004 bd2 ba1.6k sqft340 6th Ave S, South Saint Paul, MN 55075For SaleMLS ID #7145343, Nestor Arguello, Edina Realty, Inc.. NorthstarMLS as distributed by MLS GRID
- $525,0005 bd4 ba3.1k sqft2554 Haller Ln E, Maplewood, MN 55119For SaleMLS ID #7163905, Travis Metzen, Metzen Realty and Associates CO.. NorthstarMLS as distributed by MLS GRID
- $367,9004 bd2 ba1.8k sqft2128 Shale Ln, Eagan, MN 55122For SaleMLS ID #7154586, Daniel A. Ekholm, Keller Williams Select Realty. NorthstarMLS as distributed by MLS GRID
- $399,9004 bd2 ba2.5k sqft16025 Grove Trl, Lakeville, MN 55044For SaleMLS ID #7143387, Ryan Wooner, National Realty Guild. NorthstarMLS as distributed by MLS GRID
- $425,0004 bd2 ba2.2k sqft8320 Isle Ave S, Cottage Grove, MN 55016For SaleMLS ID #7137623, Daniel J. Smoot, Edina Realty, Inc.. NorthstarMLS as distributed by MLS GRID
- $370,0006 bd3 ba2.2k sqft4516 Whitetail Way, Eagan, MN 55123For SaleMLS ID #7084731, Heidi Huseth, RE/MAX Advantage Plus. NorthstarMLS as distributed by MLS GRID
- $330,0003 bd2 ba2.5k sqft19036 Echo Ln, Farmington, MN 55024For SaleMLS ID #7111860, Brock E Dombrovski, Meta Realty. NorthstarMLS as distributed by MLS GRID
- $375,0003 bd2 ba1.8k sqft13471 Eveleth Way, Apple Valley, MN 55124For SaleMLS ID #7133537, Carrie Ledermann, Edina Realty, Inc.. NorthstarMLS as distributed by MLS GRID
- $365,0003 bd3 ba2.4k sqft816 8th St, Farmington, MN 55024For SaleMLS ID #7125102, Shane M. Montoya, Coldwell Banker Realty. NorthstarMLS as distributed by MLS GRID
- $379,0004 bd2 ba1.8k sqft6520 Dawn Ave, Inver Grove Heights, MN 55076For SaleMLS ID #7132256, Travis Metzen, Metzen Realty and Associates CO.. NorthstarMLS as distributed by MLS GRID
