Mississippi River Frontage with Private Beach!
Experience the ultimate river lifestyle in Diamond Bluff, WI.
This unique property features two distinct lots. The main lot sits elevated out of the floodplain and hosts a charming home with open-beamed ceilings, expansive living/dining room windows with auto blinds, a three-season porch, a screened porch, and a wrap-around deck—all with river views.
The massive kitchen will inspire your inner chef with the abundance of cabinets, granite countertops, newer appliances and a wine cooler! With the addition of egress windows, additional bedrooms are possible. Recent updates include...Updated LVP flooring and stairway carpet. New roof with 40 year shingles, added insulation, and house painted 2025 and most of the windows have been replaced. There is plenty of closet/storage space throughout the home. Plus, there is a 4 car garage and a 31x36 pole shed for all your river toys!
With the second lot you will find your own wooded rustic oasis, complete with a path to a private sandy beach and an included firepit for starry nights by the fire.
This is the perfect year-round home or weekend getaway, located less than an hour from MSP airport and the metro area. This is a well-loved and maintained home...Just move in and enjoy!
Pending
$725,900
W9722 290th Ave, Hager City, WI 54014
2beds
2,071sqft
Single Family
Built in 1961
2.42 Acres Lot
$-- Zestimate®
$351/sqft
$-- HOA
What's special
- 91 days
- 37
- 2
Zillow last checked:
Listing updated:
Listed by:
Linda K. Everett 651-764-4738,
Edina Realty, Inc.
Source: NorthstarMLS as distributed by MLS GRID,MLS#: 7100021
Facts & features
Interior
Bedrooms & bathrooms
- Bedrooms: 2
- Bathrooms: 2
- Full bathrooms: 2
Bedroom
- Level: Main
- Area: 90.25 Square Feet
- Dimensions: 9.5x9.5
Bedroom 2
- Level: Lower
- Area: 143.75 Square Feet
- Dimensions: 11.5x12.5
Den
- Level: Main
- Area: 229.5 Square Feet
- Dimensions: 13.5x17
Den
- Level: Lower
- Area: 168.75 Square Feet
- Dimensions: 12.5x13.5
Dining room
- Level: Main
- Area: 247 Square Feet
- Dimensions: 13x19
Family room
- Level: Lower
- Area: 333.5 Square Feet
- Dimensions: 14.5x23
Foyer
- Level: Main
- Area: 104.5 Square Feet
- Dimensions: 9.5x11
Kitchen
- Level: Main
- Area: 276 Square Feet
- Dimensions: 11.5x24
Living room
- Level: Main
- Area: 234 Square Feet
- Dimensions: 13x18
Office
- Level: Lower
- Area: 162 Square Feet
- Dimensions: 12x13.5
Screened porch
- Level: Main
- Area: 258 Square Feet
- Dimensions: 12x21.5
Other
- Level: Main
- Area: 253 Square Feet
- Dimensions: 11.5x22
Heating
- Forced Air
Cooling
- Central Air
Appliances
- Included: Dishwasher, Dryer, Exhaust Fan, Gas Water Heater, Microwave, Range, Refrigerator, Washer, Water Softener Rented, Wine Cooler
- Laundry: In Basement, Electric Dryer Hookup
Features
- Basement: Block,Daylight,Finished,Full,Partially Finished,Walk-Out Access
- Number of fireplaces: 1
- Fireplace features: Double Sided, Gas, Living Room, Wood Burning Stove
Interior area
- Total structure area: 2,122
- Total interior livable area: 2,071 sqft
- Finished area above ground: 1,296
- Finished area below ground: 775
Video & virtual tour
Property
Parking
- Total spaces: 4
- Parking features: Detached Garage, Asphalt, Electric, Garage Door Opener, Insulated Garage, Multiple Garages
- Garage spaces: 4
- Has uncovered spaces: Yes
Accessibility
- Accessibility features: None
Features
- Levels: One
- Stories: 1
- Patio & porch: Composite Decking, Covered, Deck, Patio, Screened, Side Porch, Wrap Around
- Pool features: None
- Fencing: Partial,Wood
- Has view: Yes
- View description: River, South, West
- Has water view: Yes
- Water view: River
- Waterfront features: River Front, River View
- Frontage length: Water Frontage: 100
Lot
- Size: 2.42 Acres
- Features: Accessible Shoreline, Tree Coverage - Medium
Details
- Additional structures: Garage(s), Pole Building
- Foundation area: 826
- Additional parcels included: 004010690900
- Parcel number: 004010530500
- Zoning description: Residential-Single Family
- Other equipment: Fuel Tank - Rented
Construction
Type & style
- Home type: SingleFamily
- Property subtype: Single Family
Materials
- Frame
- Roof: Age 8 Years or Less,Architectural Shingle,Pitched
Condition
- New construction: No
- Year built: 1961
Utilities & green energy
- Electric: Circuit Breakers, 100 Amp Service, Power Company: Pierce Pepin Cooperative Services
- Gas: Propane
- Sewer: Private Sewer, Tank with Drainage Field
- Water: Drilled, Private
Community & HOA
HOA
- Has HOA: No
Location
- Region: Hager City
Financial & listing details
- Price per square foot: $351/sqft
- Tax assessed value: $322,300
- Annual tax amount: $4,911
- Date on market: 7/23/2026
- Cumulative days on market: 86 days
- Road surface type: Paved
Estimated market value
Not available
Estimated sales range
Not available
Not available
Price history
| Date | Event | Price |
|---|---|---|
| 9/21/2026 | Pending sale | $725,900$351/sqft |
Source:  NorthstarMLS as distributed by MLS GRID #7100021 Report a problem NorthstarMLS as distributed by MLS GRID #7100021 Report a problem | ||
| 7/29/2026 | Listed for sale | $725,900+153.8%$351/sqft |
Source: NorthstarMLS as distributed by MLS GRID #7100021 Report a problem | ||
| 7/5/2016 | Sold | $286,000-0.9%$138/sqft |
Source: NorthstarMLS as distributed by MLS GRID #4703511 Report a problem | ||
| 5/5/2016 | Price change | $288,500-3.4%$139/sqft |
Source: Lawrence Realty Inc. #4703511 Report a problem | ||
| 4/18/2016 | Listed for sale | $298,500$144/sqft |
Source: Lawrence Realty Inc. #4703511 Report a problem | ||
| 10/16/2015 | Listing removed | $298,500$144/sqft |
Source: Lawrence Realty, Inc. #4639472 Report a problem | ||
| 8/29/2015 | Listed for sale | $298,500$144/sqft |
Source: Lawrence Realty, Inc. #4639472 Report a problem | ||
Public tax history
| Year | Property taxes | Tax assessment |
|---|---|---|
| 2024 | $3,363 +5.4% | $264,100 |
| 2023 | $3,191 -6.4% | $264,100 |
| 2022 | $3,408 -9.4% | $264,100 +29.1% |
| 2021 | $3,761 +0% | $204,600 |
| 2020 | $3,761 -15.8% | $204,600 |
| 2019 | $4,468 +7.8% | $204,600 |
| 2018 | $4,144 +5.9% | $204,600 |
| 2017 | $3,913 +3.4% | $204,600 |
| 2016 | $3,786 +3.9% | $204,600 |
| 2015 | $3,643 +3.7% | $204,600 |
| 2014 | $3,514 +3.3% | $204,600 |
| 2013 | $3,402 +0.5% | $204,600 |
| 2012 | $3,385 -13% | $204,600 -0.1% |
| 2011 | $3,890 -10% | $204,900 +3.9% |
| 2010 | $4,322 +1.9% | $197,300 |
| 2009 | $4,240 -10.4% | $197,300 -9.8% |
| 2007 | $4,733 +24% | $218,700 |
| 2006 | $3,816 +3.7% | $218,700 +9.1% |
| 2005 | $3,679 -4.6% | $200,400 |
| 2004 | $3,858 +1.6% | $200,400 +65.6% |
| 2003 | $3,796 +25.2% | $121,000 |
| 2001 | $3,033 +9.7% | $121,000 |
| 2000 | $2,765 | $121,000 |
Find assessor info on the county website
Monthly payment
Est. payment
Payment breakdown
Explore the cost of this home by adjusting the details. Changes won't be saved.Climate risks
Neighborhood: 54014
Similar homes
- $694,0004 bd3 ba2.5k sqftN929 825th St, Hager City, WI 54014For Sale
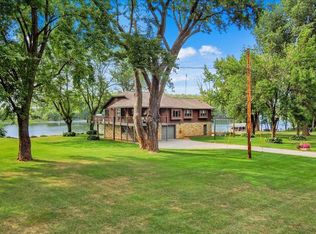
 MLS ID #7117605, Sonda J. Featherstone, Featherstone Real Estate, LLC. NorthstarMLS as distributed by MLS GRID
 - $612,0004 bd2 ba2.2k sqft3940 County Road K, Ellsworth, WI 54011For Sale
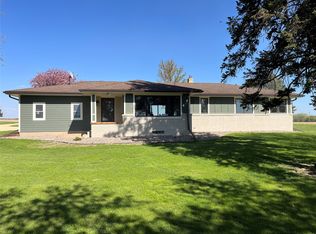
 MLS ID #1600981, Kevin Killam. NWWMLS
 - $612,0004 bd2 ba2.2k sqftN3940 County Road K, Ellsworth, WI 54011For Sale
 MLS ID #7070822, Kevin Killam, Edina Realty, Inc.. NorthstarMLS as distributed by MLS GRID
 - $375,0003 bd3 ba1.7k sqftW7823 170th Ave, Hager City, WI 54014For Sale
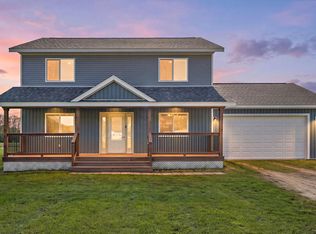 MLS ID #7154598, Dustin Dodge, Ferndale Realty. NorthstarMLS as distributed by MLS GRID
 - $699,9003 bd4 ba2.6k sqft19860 Orr Ave, Hastings, MN 55033For SaleMLS ID #7136686, Barbara M. Anderson, Coldwell Banker Realty. NorthstarMLS as distributed by MLS GRID
- $759,0004 bd2 ba2k sqft12321 335th St, Goodhue, MN 55027For SaleMLS ID #7144009, Thomas M Turner, RE/MAX Results. NorthstarMLS as distributed by MLS GRID
- $675,0005 bd2 ba2.4k sqft29923 Lakeview Ave, Red Wing, MN 55066For SaleMLS ID #6786726, Nancy Denzer, Lakeshore Real Estate Krage &. NorthstarMLS as distributed by MLS GRID
- $699,0003 bd2 ba2.2k sqft13997 50th St S, Afton, MN 55001For SaleMLS ID #7044231, Housley Homes, Keller Williams Premier Realty. NorthstarMLS as distributed by MLS GRID
- $650,0004 bd3 ba2.4k sqft10829 160th St E, Hastings, MN 55033For SaleMLS ID #7095858, Drew Bauer, Minnesota Realty Company. NorthstarMLS as distributed by MLS GRID
- $497,5004 bd3 ba2.3k sqftN5191 738th St, Ellsworth, WI 54011For SaleMLS ID #7129261, Linda K. Everett, Edina Realty, Inc.. NorthstarMLS as distributed by MLS GRID
- $565,0005 bd3 ba2.6k sqftN8227 1015th St, River Falls, WI 54022For SaleMLS ID #7116264, Sonja Anderson, Property Executives Realty. NorthstarMLS as distributed by MLS GRID
- $525,0005 bd2 ba2.8k sqftN7992 988th St, River Falls, WI 54022For SaleMLS ID #7106928, Aaron R. Cudd, Keller Williams Premier Realty. NorthstarMLS as distributed by MLS GRID
- $549,9003 bd3 ba2.4k sqft21660 Northfield Blvd, Hampton, MN 55031For SaleMLS ID #7128845, Scott Werner, Minnesota Realty Company. NorthstarMLS as distributed by MLS GRID
- $409,0003 bd2 ba1.9k sqftN3689 County Road C, Ellsworth, WI 54011For SaleMLS ID #7116901, Katy Matzek, Keller Williams Premier Realty. NorthstarMLS as distributed by MLS GRID
- $585,0003 bd3 ba1.5k sqft28492 Hogan Ave, Randolph, MN 55065For SaleMLS ID #7090671, Breanna Kohn, Keller Williams Premier Realty. NorthstarMLS as distributed by MLS GRID
- $525,0003 bd4 ba2k sqftW10446 880th Ave, River Falls, WI 54022For SaleMLS ID #7046140, Jason Neuhaus, Coldwell Banker Realty. NorthstarMLS as distributed by MLS GRID
- $530,0005 bd2 ba1.8k sqft10524 Kimbro Ave S, Cottage Grove, MN 55016For SaleMLS ID #7118660, Allison Osen, Keller Williams Premier Realty. NorthstarMLS as distributed by MLS GRID
- $580,0004 bd3 ba2.5k sqft1680 Valley Quail Drive, River Falls, WI 54022For SaleMLS ID #1602406, Terry McKay. NWWMLS
- $545,0003 bd2 ba1.7k sqft340 31st St E, Hastings, MN 55033For SaleMLS ID #7142497, Ashley Pevear, Twin City Homes. NorthstarMLS as distributed by MLS GRID
