A MUST-SEE!
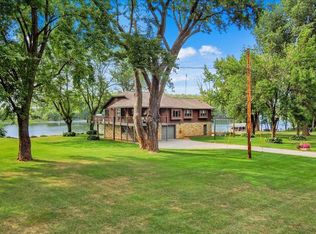
Breathtaking views from everywhere in this house. The 6.2-acre heavily wooded property—very private except for all the wildlife!—not only overlooks the Mississippi River but includes 1,100 feet of river frontage. Enjoy excellent walleye fishing right in this area of the river, with a convenient boat landing just minutes away. Experience the perfect blend of natural seclusion and modern convenience with natural gas heating and fiber optic internet—all just 5 minutes from downtown Red Wing.
The main level features true one-level living with an open living room boasting vaulted knotty-pine ceilings, dramatic A-frame windows, and a floor-to-ceiling brick gas fireplace. Step out onto the massive 615 sq ft deck spanning the length of the home to take in the serene river valley views. The primary suite offers a private bath, a spacious walk-in closet, and direct deck access. Outside, relax on the porch surrounded by beautifully landscaped perennial shade gardens.
The lower level includes a finished family room with walkout access to a covered patio beneath the deck, plus two large partially finished areas and rough-in plumbing for a third bath—ready for extra bedrooms or tailored living space.
Key Upgrades & Features:
• New roof in April 2025 (50-year lifetime, Class 4 impact-resistant shingles w/ transferable warranty)
• Lennox HVAC system (2020)
• Andersen windows throughout
• Stainless steel kitchen appliances (under 3 years old)
• SunSetter retractable awning
• Extra-large 2-car garage
• 12'x20' tool & garden shed and carport
Active with contingency
$649,900
N1492 830th St, Hager City, WI 54014
2beds
2,210sqft
Single Family
Built in 1987
6.2 Acres Lot
$639,000 Zestimate®
$294/sqft
$-- HOA
What's special
Overlooks the mississippi riverSerene river valley viewsLennox hvac systemSpacious walk-in closetAndersen windows throughoutDramatic a-frame windowsVaulted knotty-pine ceilings
- 22 days |
- 1,834 |
- 74 |
Likely to sell faster than
Zillow last checked:
Listing updated:
Listed by:
Gregory W Lawrence 612-716-9473,
Home Avenue Flat Fee Realty
Source: NorthstarMLS as distributed by MLS GRID,MLS#: 7119880
Facts & features
Interior
Bedrooms & bathrooms
- Bedrooms: 2
- Bathrooms: 2
- Full bathrooms: 1
- 3/4 bathrooms: 1
Bedroom
- Level: Main
- Area: 198.75 Square Feet
- Dimensions: 15.9x12.5
Bedroom 2
- Level: Main
- Area: 136 Square Feet
- Dimensions: 13.6x10
Primary bathroom
- Level: Main
- Area: 77 Square Feet
- Dimensions: 10x7.7
Dining room
- Level: Main
- Area: 151.68 Square Feet
- Dimensions: 15.8x9.6
Foyer
- Level: Main
- Area: 117.26 Square Feet
- Dimensions: 14.3x8.2
Kitchen
- Level: Main
- Area: 167.48 Square Feet
- Dimensions: 15.8x10.6
Laundry
- Level: Main
- Area: 6 Square Feet
- Dimensions: 12x.5
Living room
- Level: Main
- Area: 434.4 Square Feet
- Dimensions: 24x18.10
Recreation room
- Level: Lower
- Area: 422.62 Square Feet
- Dimensions: 22.6x18.7
Other
- Level: Lower
- Area: 395 Square Feet
- Dimensions: 25x15.8
Other
- Level: Lower
- Area: 592.62 Square Feet
- Dimensions: 23.8x24.9
Utility room
- Level: Lower
- Area: 150.4 Square Feet
- Dimensions: 18.8x8
Heating
- Forced Air, Humidifier
Cooling
- Central Air
Appliances
- Included: Dishwasher, Dryer, ENERGY STAR Qualified Appliances, Humidifier, Gas Water Heater, Water Filtration System, Microwave, Range, Refrigerator, Stainless Steel Appliance(s), Washer, Water Softener Owned
- Laundry: Laundry Room, Main Level, Sink
Features
- Basement: Drain Tiled,Partially Finished,Storage Space,Sump Pump,Walk-Out Access
- Number of fireplaces: 1
- Fireplace features: Brick, Circulating, Decorative, Family Room, Fireplace Footings, Gas, Insert
Interior area
- Total structure area: 3,420
- Total interior livable area: 2,210 sqft
- Finished area above ground: 1,710
- Finished area below ground: 500
Property
Parking
- Total spaces: 3
- Parking features: Attached, Carport, Asphalt, Electric, Floor Drain, Garage, Garage Door Opener, Insulated Garage
- Attached garage spaces: 2
- Carport spaces: 1
- Has uncovered spaces: Yes
- Details: Garage Dimensions (24x24), Garage Door Height (7), Garage Door Width (16)
Accessibility
- Accessibility features: None
Features
- Levels: One
- Stories: 1
- Patio & porch: Awning(s), Deck, Front Porch, Patio
- Pool features: None
- Fencing: None
- Has view: Yes
- View description: River, South, West
- Has water view: Yes
- Water view: River
- Waterfront features: River Front, River View, Waterfront Elevation(40+)
- Frontage length: Water Frontage: 1100
Lot
- Size: 6.2 Acres
- Features: Accessible Shoreline, Tree Coverage - Heavy
Details
- Additional structures: Storage Shed
- Foundation area: 1710
- Parcel number: 030010330810
- Zoning description: Residential-Single Family
- Wooded area: 261360
Construction
Type & style
- Home type: SingleFamily
- Property subtype: Single Family
Materials
- Foundation: Wood
- Roof: Age 8 Years or Less,Architectural Shingle,Asphalt,Pitched
Condition
- New construction: No
- Year built: 1987
Utilities & green energy
- Electric: Circuit Breakers, 200+ Amp Service, Power Company: Xcel Energy
- Gas: Natural Gas
- Sewer: Private Sewer, Septic System Compliant - Yes, Tank with Drainage Field
- Water: 4-Inch Submersible, Private, Well
- Utilities for property: Underground Utilities
Community & HOA
HOA
- Has HOA: No
Location
- Region: Hager City
Financial & listing details
- Price per square foot: $294/sqft
- Tax assessed value: $558,100
- Annual tax amount: $6,843
- Date on market: 8/3/2026
- Road surface type: Paved
Estimated market value
$639,000
$607,000 - $671,000
$2,360/mo
Price history
| Date | Event | Price |
|---|---|---|
| 8/3/2026 | Listed for sale | $649,900+66.6%$294/sqft |
Source:  NorthstarMLS as distributed by MLS GRID #7119880 Report a problem NorthstarMLS as distributed by MLS GRID #7119880 Report a problem | ||
| 7/22/2015 | Sold | $390,000$176/sqft |
Source: Public Record Report a problem | ||
Public tax history
| Year | Property taxes | Tax assessment |
|---|---|---|
| 2024 | $5,918 +0.1% | $558,100 |
| 2023 | $5,911 -9.4% | $558,100 +60.2% |
| 2022 | $6,523 +5.8% | $348,300 |
| 2021 | $6,167 -5.5% | $348,300 |
| 2020 | $6,529 -14% | $348,300 |
| 2019 | $7,588 -2.3% | $348,300 |
| 2018 | $7,767 +22.5% | $348,300 |
| 2017 | $6,338 -2.8% | $348,300 |
| 2016 | $6,522 -0.2% | $348,300 |
| 2015 | $6,534 +6.7% | $348,300 |
| 2014 | $6,124 +0.3% | $348,300 -8.7% |
| 2013 | $6,104 -1.4% | $381,600 |
| 2012 | $6,189 +3.6% | $381,600 |
| 2011 | $5,973 +4% | $381,600 |
| 2010 | $5,745 -3.1% | $381,600 |
| 2009 | $5,931 -2.7% | $381,600 |
| 2007 | $6,097 +7.2% | $381,600 |
| 2006 | $5,689 -3.5% | $381,600 +31.5% |
| 2005 | $5,896 +2.3% | $290,300 |
| 2004 | $5,764 +0.8% | $290,300 |
| 2003 | $5,719 +28.6% | $290,300 +95.9% |
| 2001 | $4,446 +5.3% | $148,200 |
| 2000 | $4,222 | $148,200 |
Find assessor info on the county website
Monthly payment
Est. payment
Payment breakdown
Explore the cost of this home by adjusting the details. Changes won't be saved.Climate risks
Neighborhood: 54014
Nearby schools
GreatSchools rating
- 6/10Hillcrest Elementary SchoolGrades: PK-5Distance: 9.8 mi
- 8/10Ellsworth Middle SchoolGrades: 6-8Distance: 9.5 mi
- 8/10Ellsworth High SchoolGrades: 9-12Distance: 9.8 mi
- $588,4001.5 acresN1494 830th St, Hager City, WI 54014Off Market
- $522,100-- bd-- ba-- sqftN1541 830th St, Hager City, WI 54014Off Market
- $700,0003 bd4 ba4.1k sqftN1515 830th St, Hager City, WI 54014Sold

- $363,200-- bd-- ba-- sqftN1435 810th St, Hager City, WI 54014Off Market
- $862,500-- bd-- ba-- sqftN1537 845th St, Hager City, WI 54014Off Market
- $249,800-- bd-- ba-- sqft54014-8062 8062, Hager City, WI 54014Off Market
- $417,500-- bd-- ba-- sqftN1559 County Road Vv #V, Hager City, WI 54014Off Market
- $618,2004 bd2 ba3k sqftN1560 840th St, Hager City, WI 54014Off Market
A local agent can set up tours, give advice and negotiate with sellers.
Similar homes
- $819,9004 bd3 ba2.5k sqftN929 825th St, Hager City, WI 54014For Sale
 MLS ID #7117605, Sonda J. Featherstone, Featherstone Real Estate, LLC. NorthstarMLS as distributed by MLS GRID
 - $725,9002 bd2 ba2k sqftW9722 290th Ave, Hager City, WI 54014For Sale
 MLS ID #7100021, Linda K. Everett, Edina Realty, Inc.. NorthstarMLS as distributed by MLS GRID
 - $499,9003 bd2 ba2k sqftW7923 185th Ave, Hager City, WI 54014For Sale
 MLS ID #7111228, Aaron R. Cudd, Keller Williams Integrity WI/MN. NorthstarMLS as distributed by MLS GRID
 - $695,0004 bd3 ba2.5k sqftN835 190th St, Maiden Rock, WI 54750For Sale
 MLS ID #7129808, Gregory L Sprick, River Valley Real Estate LLC. NorthstarMLS as distributed by MLS GRID
 - $612,0004 bd2 ba2.2k sqftN3940 County Road K, Ellsworth, WI 54011For SaleMLS ID #7070822, Kevin Killam, Edina Realty, Inc.. NorthstarMLS as distributed by MLS GRID
- $612,0004 bd2 ba2.2k sqft3940 County Road K, Ellsworth, WI 54011ActiveMLS ID #1600981, Kevin Killam. WIREX MLS
- $675,0004 bd3 ba2.7k sqftN8269 1015th St, River Falls, WI 54022For SaleMLS ID #7120511, Betty Most-Baugher, Edina Realty, Inc.. NorthstarMLS as distributed by MLS GRID
- $699,0004 bd2 ba2.5k sqftN5070 County Road O, Ellsworth, WI 54011For SaleMLS ID #6810073, Aaron R. Cudd, Keller Williams Integrity WI/MN. NorthstarMLS as distributed by MLS GRID
- $585,0004 bd4 ba2.6k sqftN7432 State Road 65, River Falls, WI 54022For SaleMLS ID #7083154, Lori S. Bernard, Century 21 Affiliated*. NorthstarMLS as distributed by MLS GRID
- $589,0005 bd3 ba2.6k sqftN8227 1015th St, River Falls, WI 54022For SaleMLS ID #7116264, Sonja Anderson, Property Executives Realty. NorthstarMLS as distributed by MLS GRID
- $795,0005 bd2 ba2.4k sqft29923 Lakeview Ave, Red Wing, MN 55066For SaleMLS ID #6786726, Nancy Denzer, Lakeshore Real Estate Krage &. NorthstarMLS as distributed by MLS GRID
- $499,9004 bd3 ba2.7k sqftW8972 520th Ave, Ellsworth, WI 54011For SaleMLS ID #7095019, Mary C Johnson, St Croix Realty Inc.. NorthstarMLS as distributed by MLS GRID
- $774,9005 bd3 ba3.3k sqft404 Westwood South St, Welch, MN 55089For SaleMLS ID #7083447, Joseph Lawler, Minnesota Realty Company. NorthstarMLS as distributed by MLS GRID
- $589,9003 bd3 ba2.2k sqft42219 Highway 58 Blvd, Zumbrota, MN 55992For SaleMLS ID #7095317, Susan Williams, Elcor Realty of Rochester Inc.. NorthstarMLS as distributed by MLS GRID
- $609,0004 bd1 ba2k sqft27380 Sevastopol Rd, Red Wing, MN 55066For SaleMLS ID #7052223, Moe Mossa, Savvy Avenue, LLC. NorthstarMLS as distributed by MLS GRID
- $460,0004 bd2 ba2.4k sqft2640 Pine Ridge Blvd, Red Wing, MN 55066For SaleMLS ID #7118907, Ken Lundquist, eXp Realty. NorthstarMLS as distributed by MLS GRID
- $429,0003 bd2 ba1.9k sqftN3689 County Road C, Ellsworth, WI 54011For SaleMLS ID #7116901, Katy Matzek, Keller Williams Premier Realty. NorthstarMLS as distributed by MLS GRID
- $548,5004 bd3 ba2.3k sqftN5191 738th St, Ellsworth, WI 54011For SaleMLS ID #7129261, Linda K. Everett, Edina Realty, Inc.. NorthstarMLS as distributed by MLS GRID
- $650,0004 bd4 ba3.1k sqftN6842 570th St, Beldenville, WI 54003For SaleMLS ID #7112027, Julie Heifner, Lakes Area Realty Hudson. NorthstarMLS as distributed by MLS GRID
- $399,9004 bd3 ba3k sqft661 Spring Creek Rd S, Red Wing, MN 55066For SaleMLS ID #7072209, Scott L. Anderson, Coldwell Banker Realty. NorthstarMLS as distributed by MLS GRID
