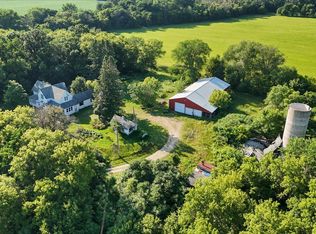
The hobby farm you've always dreamed of! Bring your horses just in time to ensure you have an indoor arena so you can ride all winter! This active barn offers fenced pastures, indoor stalls, indoor and outdoor arenas - and storage for all your tack. Paddocks with lean-to shelters, water accessible to each paddock/pasture. Separate septic for barn bathroom. House is a combination of an older farmhouse and a garage converted to additional living space. Don’t judge a book by its cover with the house - it’s adorable inside! There is also a bunk house, an apartment over the converted garage and a tiny house attached to the back of the converted garage. Space for all your barn help, guests, clinic visitors, trainers, family and friends. 5 bedrooms, 3 baths in the house, and a nice large bathroom at the barn. Shower facilities roughed in to barn bath - which also has a ramp for ADA access. The hobby farm you’ve always wanted is here, affordable, and ready for its new owner. If you long for the farming/ranch lifestyle - working outdoors, tinkering with all the things, caring for the animals, breathing in the air, feeling the warmth of the sun, then this is an opportunity you won’t want to miss. There is SO much potential here! For your own horses, livestock, and lifestyle, or to create or grow your training, boarding and lesson business. Reach out and schedule your tour - don’t miss this chance to live the wholesome lifestyle you long for.
Pending
Price cut: $25K (9/12)
$625,000
N6842 570th St, Beldenville, WI 54003
4beds
3,197sqft
Single Family
Built in 1900
18.51 Acres Lot
$612,800 Zestimate®
$195/sqft
$-- HOA
What's special
Older farmhouseActive barnIndoor stallsIndoor arenaIndoor and outdoor arenasBunk houseAdorable inside
- 83 days
- 1,069
- 37
Zillow last checked:
Listing updated:
Listed by:
Julie Heifner 715-410-9021,
Lakes Area Realty Hudson
Source: NorthstarMLS as distributed by MLS GRID,MLS#: 7112027
Facts & features
Interior
Bedrooms & bathrooms
- Bedrooms: 4
- Bathrooms: 4
- Full bathrooms: 2
- 1/2 bathrooms: 2
Bedroom
- Level: Main
- Area: 180 Square Feet
- Dimensions: 15 x 12
Bedroom 2
- Level: Upper
- Area: 132 Square Feet
- Dimensions: 12 x 11
Bedroom 3
- Level: Upper
- Area: 110 Square Feet
- Dimensions: 11 x 10
Bedroom 4
- Level: Upper
- Area: 110 Square Feet
- Dimensions: 11 x 10
Bedroom 5
- Level: Upper
- Area: 143 Square Feet
- Dimensions: 13 x 11
Family room
- Level: Main
- Area: 221 Square Feet
- Dimensions: 17 x 13
Informal dining room
- Level: Main
- Area: 117 Square Feet
- Dimensions: 13 x 9
Kitchen
- Level: Main
- Area: 195 Square Feet
- Dimensions: 15 x 13
Kitchen 2nd
- Level: Main
- Area: 110 Square Feet
- Dimensions: 11 x 10
Laundry
- Level: Main
- Area: 88 Square Feet
- Dimensions: 11 x 8
Living room
- Level: Main
- Area: 280 Square Feet
- Dimensions: 28 x 10
Heating
- Forced Air
Cooling
- Wall Unit(s)
Appliances
- Included: Dishwasher, Dryer, Microwave, Range, Refrigerator, Washer
- Laundry: Laundry Room, Main Level
Features
- Basement: Crawl Space
- Has fireplace: No
Interior area
- Total structure area: 3,197
- Total interior livable area: 3,197 sqft
- Finished area above ground: 3,197
- Finished area below ground: 0
Property
Parking
- Total spaces: 1
- Parking features: Detached Garage, Gravel
- Garage spaces: 1
Accessibility
- Accessibility features: Other
Features
- Levels: One and One Half
- Stories: 1.5
- Patio & porch: Deck
- Fencing: Electric,Wire,Wood
Lot
- Size: 18.51 Acres
- Dimensions: 584 x 1374 x 570 x 1311
- Features: Tree Coverage - Medium
Details
- Additional structures: Barn(s), Guest House, Indoor Arena, Lean-To, Arena, Stable(s)
- Foundation area: 300
- Parcel number: 018010960800
- Zoning description: Residential-Single Family
- Wooded area: 87120
- Horse amenities: Tack Room
Construction
Type & style
- Home type: SingleFamily
- Property subtype: Single Family
Condition
- New construction: No
- Year built: 1900
Utilities & green energy
- Gas: Propane
- Sewer: Private Sewer
- Water: Private
Community & HOA
HOA
- Has HOA: No
Location
- Region: Beldenville
Financial & listing details
- Price per square foot: $195/sqft
- Tax assessed value: $369,700
- Annual tax amount: $3,179
- Date on market: 7/19/2026
- Cumulative days on market: 70 days
Estimated market value
$612,800
$582,000 - $643,000
Not available
Price history
| Date | Event | Price |
|---|---|---|
| 10/8/2026 | Pending sale | $625,000$195/sqft |
Source:  NorthstarMLS as distributed by MLS GRID #7112027 Report a problem NorthstarMLS as distributed by MLS GRID #7112027 Report a problem | ||
| 9/12/2026 | Price change | $625,000-3.8%$195/sqft |
Source: NorthstarMLS as distributed by MLS GRID #7112027 Report a problem | ||
| 8/1/2026 | Listed for sale | $650,000+828.6%$203/sqft |
Source: NorthstarMLS as distributed by MLS GRID #7112027 Report a problem | ||
| 7/26/2012 | Sold | $70,000+7.9%$22/sqft |
Source: NorthstarMLS as distributed by MLS GRID #4161612 Report a problem | ||
| 6/10/2012 | Listed for sale | $64,900+44.2%$20/sqft |
Source: Premier Group, Inc. #4161612 Report a problem | ||
| 5/4/2012 | Sold | $45,000-55%$14/sqft |
Source: Public Record Report a problem | ||
| 2/8/2012 | Price change | $99,900-13.1%$31/sqft |
Source: Edina Realty Report a problem | ||
| 1/21/2012 | Price change | $114,900-7.3%$36/sqft |
Source: Edina Realty Report a problem | ||
| 1/18/2012 | Listed for sale | $124,000$39/sqft |
Source: Edina Realty Report a problem | ||
Public tax history
| Year | Property taxes | Tax assessment |
|---|---|---|
| 2024 | $4,322 +5.9% | $225,600 |
| 2023 | $4,081 +9.1% | $225,600 |
| 2022 | $3,739 +0.1% | $225,600 |
| 2021 | $3,734 +2.8% | $225,600 |
| 2020 | $3,632 -13.4% | $225,600 |
| 2019 | $4,195 +0.4% | $225,600 |
| 2018 | $4,179 +2.1% | $225,600 |
| 2017 | $4,092 +1.5% | $225,600 |
| 2016 | $4,031 +6.9% | $225,600 |
| 2015 | $3,771 +2.7% | $225,600 |
| 2014 | $3,672 +1.3% | $225,600 +8.3% |
| 2013 | $3,626 +2% | $208,300 |
| 2012 | $3,554 -5.3% | $208,300 |
| 2011 | $3,755 -1% | $208,300 |
| 2010 | $3,794 +3.9% | $208,300 |
| 2009 | $3,654 +0.2% | $208,300 |
| 2007 | $3,645 +107.5% | $208,300 +176.6% |
| 2006 | $1,757 -5.4% | $75,300 |
| 2005 | $1,857 -2.7% | $75,300 |
| 2004 | $1,908 -5.1% | $75,300 -9.8% |
| 2003 | $2,010 +31.9% | $83,500 +10.3% |
| 2001 | $1,524 +1.5% | $75,700 -4.2% |
| 2000 | $1,501 | $79,000 |
Find assessor info on the county website
Monthly payment
Est. payment
Payment breakdown
Explore the cost of this home by adjusting the details. Changes won't be saved.Climate risks
Neighborhood: 54003
Similar homes
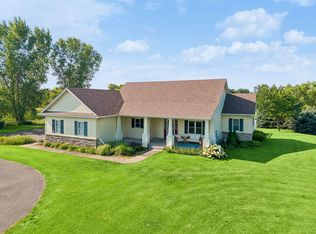
- $600,0005 bd1 ba2.7k sqftW6650 690th Ave, Beldenville, WI 54003For Sale
 MLS ID #7055064, Charity Malke, Coldwell Banker Realty. NorthstarMLS as distributed by MLS GRID
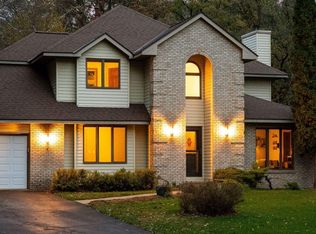
 - $635,0004 bd3 ba2.7k sqft1749 110th Ave, Hammond, WI 54015For Sale
 MLS ID #7107789, Melissa Wiegele, Coldwell Banker Realty. NorthstarMLS as distributed by MLS GRID
 - $559,0004 bd3 ba2.8k sqft1738 96th Ave, Hammond, WI 54015For Sale
 MLS ID #7114322, Mike Reis, 10 Point Realty LLC. NorthstarMLS as distributed by MLS GRID
 - $649,9004 bd4 ba3.2k sqft230 Plainview Dr, River Falls, WI 54022For Sale
 MLS ID #7115453, Jay Fletch, Edina Realty, Inc.. NorthstarMLS as distributed by MLS GRID
 - $612,0004 bd2 ba2.2k sqftN3940 County Road K, Ellsworth, WI 54011For SaleMLS ID #7070822, Kevin Killam, Edina Realty, Inc.. NorthstarMLS as distributed by MLS GRID
- $544,9003 bd3 ba2.5k sqft924 193rd St, Baldwin, WI 54002For SaleMLS ID #7124267, John Durham, Durham Executive Group. NorthstarMLS as distributed by MLS GRID
- $585,0003 bd2 ba2.2k sqft1722 Us Highway 12, Hammond, WI 54015For SaleMLS ID #7118573, Jeffrey Fern, Whitetail Properties Real Esta. NorthstarMLS as distributed by MLS GRID
- $575,0005 bd3 ba2.6k sqftN8227 1015th St, River Falls, WI 54022For SaleMLS ID #7116264, Sonja Anderson, Property Executives Realty. NorthstarMLS as distributed by MLS GRID
- $699,9993 bd2 ba3k sqftN4791 130th St, Menomonie, WI 54751For SaleMLS ID #7144135, Cora L. Frank, RE/MAX Results. NorthstarMLS as distributed by MLS GRID
- $699,0004 bd4 ba3.5k sqft545 Kreuziger Rd, Roberts, WI 54023For SaleMLS ID #7126691, Abby Zezza, Real Broker LLC. NorthstarMLS as distributed by MLS GRID
- $675,0005 bd2 ba2.4k sqft29923 Lakeview Ave, Red Wing, MN 55066For SaleMLS ID #6786726, Nancy Denzer, Lakeshore Real Estate Krage &. NorthstarMLS as distributed by MLS GRID
- $695,0004 bd3 ba2.5k sqftN835 190th St, Maiden Rock, WI 54750For SaleMLS ID #7129808, Gregory L Sprick, River Valley Real Estate LLC. NorthstarMLS as distributed by MLS GRID
- $747,0004 bd4 ba4k sqft1224 Us Highway 12, Roberts, WI 54023For SaleMLS ID #7150753, Heather Jourdeans, Century 21 Affiliated*. NorthstarMLS as distributed by MLS GRID
- $599,9004 bd3 ba2.7k sqft525 Devin Ln, River Falls, WI 54022For SaleMLS ID #7143303, Aaron R. Cudd, Keller Williams Premier Realty. NorthstarMLS as distributed by MLS GRID
- $525,0004 bd3 ba3.6k sqft1497 Golf View Dr, River Falls, WI 54022For SaleMLS ID #7150351, Aaron Arf, Property Executives Realty. NorthstarMLS as distributed by MLS GRID
- $799,0004 bd4 ba3.7k sqftW12160 742nd Ave, River Falls, WI 54022For SaleMLS ID #7101236, Abby Zezza, Real Broker LLC. NorthstarMLS as distributed by MLS GRID
- $497,5004 bd3 ba2.3k sqftN5191 738th St, Ellsworth, WI 54011For SaleMLS ID #7129261, Linda K. Everett, Edina Realty, Inc.. NorthstarMLS as distributed by MLS GRID
- $699,0004 bd3 ba4.1k sqftN8889 1031st St, River Falls, WI 54022For SaleMLS ID #7049852, Terry K. McKay, GRI, RE/MAX Synergy. NorthstarMLS as distributed by MLS GRID
- $475,0004 bd3 ba2.9k sqft438 W Kinne St, Ellsworth, WI 54011For SaleMLS ID #7059292, Jared D Murphy, RE/MAX Results. NorthstarMLS as distributed by MLS GRID
