This spacious home offers approximately 2,500 square feet of living space and is situated on 40 acres of rolling hills, pasture, and woods along Goose Creek. The property features five bedrooms and one bathroom, providing ample room for a variety of living arrangements.
The sizable lot provides an abundance of land, offering a range of possibilities for the new owner. The acreage can be utilized for various purposes, such as gardening, outdoor recreation, or even agricultural pursuits. Such a beautiful countryside escape!
Active with contingency
Price cut: $25K (8/4)
$600,000
W6650 690th Ave, Beldenville, WI 54003
5beds
2,784sqft
Single Family
Built in 1896
40 Acres Lot
$-- Zestimate®
$216/sqft
$-- HOA
What's special
Abundance of landSpacious homeFive bedroomsSizable lot
- 99 days
- 1,328
- 50
Zillow last checked:
Listing updated:
Listed by:
Charity Malke 563-554-0112,
Coldwell Banker Realty,
Jennifer L. Dunn 651-334-1761
Source: NorthstarMLS as distributed by MLS GRID,MLS#: 7055064
Facts & features
Interior
Bedrooms & bathrooms
- Bedrooms: 5
- Bathrooms: 1
- Full bathrooms: 1
Bedroom
- Level: Upper
- Area: 165 Square Feet
- Dimensions: 15x11
Bedroom 2
- Level: Upper
- Area: 96 Square Feet
- Dimensions: 12x8
Bedroom 3
- Level: Upper
- Area: 135 Square Feet
- Dimensions: 15x9
Bedroom 4
- Level: Upper
- Area: 72 Square Feet
- Dimensions: 8x9
Bedroom 5
- Level: Main
- Area: 84 Square Feet
- Dimensions: 12x7
Den
- Level: Main
- Area: 99 Square Feet
- Dimensions: 11x9
Dining room
- Level: Main
- Area: 195 Square Feet
- Dimensions: 15x13
Family room
- Level: Main
- Area: 195 Square Feet
- Dimensions: 15x13
Kitchen
- Level: Main
- Area: 195 Square Feet
- Dimensions: 15x13
Library
- Level: Main
- Area: 150 Square Feet
- Dimensions: 15x10
Living room
- Level: Main
- Area: 225 Square Feet
- Dimensions: 15x15
Mud room
- Level: Main
- Area: 156 Square Feet
- Dimensions: 13x12
Heating
- Boiler, Radiator, Wood Stove
Cooling
- Window Unit(s)
Appliances
- Included: Dryer, Range, Refrigerator, Washer
Features
- Basement: Crawl Space,Partial
- Number of fireplaces: 1
- Fireplace features: Wood Burning Stove
Interior area
- Total structure area: 2,784
- Total interior livable area: 2,784 sqft
- Finished area above ground: 2,784
- Finished area below ground: 0
Property
Parking
- Total spaces: 3
- Parking features: Gravel
- Garage spaces: 3
Accessibility
- Accessibility features: None
Features
- Levels: Two
- Stories: 2
- Patio & porch: Enclosed
- Pool features: None
Lot
- Size: 40 Acres
- Dimensions: 656 x 1300 and 656 x 1300
- Features: Tree Coverage - Medium
- Topography: Meadow,Pasture,Rolling,Wooded
Details
- Additional structures: Chicken Coop/Barn, Pole Building, Studio
- Foundation area: 1907
- Additional parcels included: 0108010820400
- Parcel number: 018010820410
- Zoning description: Agriculture,Residential-Single Family
Construction
Type & style
- Home type: SingleFamily
- Property subtype: Single Family
Materials
- Roof: Asphalt,Pitched
Condition
- New construction: No
- Year built: 1896
Utilities & green energy
- Gas: Propane, Wood
- Sewer: Private Sewer
- Water: Well
Community & HOA
HOA
- Has HOA: No
Location
- Region: Beldenville
Financial & listing details
- Price per square foot: $216/sqft
- Tax assessed value: $336,500
- Annual tax amount: $1,558
- Date on market: 7/13/2026
Estimated market value
Not available
Estimated sales range
Not available
Not available
Price history
| Date | Event | Price |
|---|---|---|
| 8/4/2026 | Price change | $600,000-4%$216/sqft |
Source:  NorthstarMLS as distributed by MLS GRID #7055064 Report a problem NorthstarMLS as distributed by MLS GRID #7055064 Report a problem | ||
| 7/13/2026 | Listed for sale | $625,000+230.7%$224/sqft |
Source: NorthstarMLS as distributed by MLS GRID #7055064 Report a problem | ||
| 7/15/2010 | Sold | $189,000-0.5%$68/sqft |
Source:  Lake Superior Area Realtors as distributed by MLS GRID #1321703 Report a problem Lake Superior Area Realtors as distributed by MLS GRID #1321703 Report a problem | ||
| 7/10/2010 | Pending sale | $189,900$68/sqft |
Source: Keller Williams Premier Realty #3911627 Report a problem | ||
| 7/9/2010 | Price change | $189,900-34.5%$68/sqft |
Source: Keller Williams Premier Realty #3911627 Report a problem | ||
| 6/1/2010 | Price change | $289,900+52.7%$104/sqft |
Source: Keller Williams Premier Realty #3911627 Report a problem | ||
| 5/29/2010 | Price change | $189,900-34.5%$68/sqft |
Source: Keller Williams Premier Realty #3911627 Report a problem | ||
| 5/8/2010 | Price change | $289,900+52.7%$104/sqft |
Source: Keller Williams Premier Realty #3911627 Report a problem | ||
| 5/6/2010 | Price change | $189,900-34.5%$68/sqft |
Source: Keller Williams Premier Realty #3911627 Report a problem | ||
| 4/30/2010 | Listed for sale | $289,900+38%$104/sqft |
Source: Keller Williams Premier Realty #3911627 Report a problem | ||
| 10/30/2009 | Listing removed | $210,000$75/sqft |
Source: Visual Tour #3845483 Report a problem | ||
| 10/28/2009 | Listed for sale | $210,000$75/sqft |
Source: Visual Tour #3845483 Report a problem | ||
Public tax history
| Year | Property taxes | Tax assessment |
|---|---|---|
| 2024 | $3,738 +5.9% | $197,000 -0.1% |
| 2023 | $3,530 +9% | $197,100 -0.1% |
| 2022 | $3,238 +0.3% | $197,300 +0.1% |
| 2021 | $3,229 +2.7% | $197,200 +0.1% |
| 2020 | $3,144 -14.2% | $197,000 |
| 2019 | $3,663 +0.4% | $197,000 |
| 2018 | $3,650 +2.9% | $197,000 |
| 2017 | $3,548 +5.4% | $197,000 |
| 2016 | $3,365 +6.2% | $197,000 |
| 2015 | $3,170 +2.9% | $197,000 |
| 2014 | $3,080 -6.9% | $197,000 |
| 2013 | $3,309 +1.4% | $197,000 -0.1% |
| 2012 | $3,263 -5.5% | $197,100 |
| 2011 | $3,455 -4.5% | $197,100 -3% |
| 2010 | $3,617 +3.6% | $203,200 |
| 2009 | $3,492 -1.8% | $203,200 |
| 2007 | $3,556 +14.4% | $203,200 +52.6% |
| 2006 | $3,108 -11.5% | $133,200 -6.5% |
| 2005 | $3,514 -2.7% | $142,500 |
| 2004 | $3,610 +5.1% | $142,500 -0.1% |
| 2003 | $3,436 +17.6% | $142,700 -1.7% |
| 2001 | $2,921 +6% | $145,100 +0.1% |
| 2000 | $2,756 | $145,000 |
Find assessor info on the county website
Monthly payment
Est. payment
Payment breakdown
Explore the cost of this home by adjusting the details. Changes won't be saved.Climate risks
Neighborhood: 54003
Similar homes
- $612,0004 bd2 ba2.2k sqft3940 County Road K, Ellsworth, WI 54011For Sale
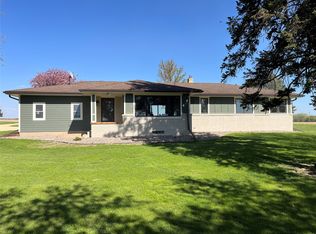
 MLS ID #1600981, Kevin Killam. NWWMLS
 - $429,9005 bd3 ba2.9k sqft438 W Kinne St, Ellsworth, WI 54011For Sale
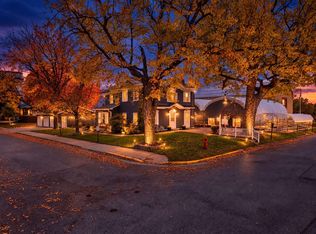
 MLS ID #7159390, Steele Brothers, Edina Realty, Inc.. NorthstarMLS as distributed by MLS GRID
 - $775,0004 bd4 ba3.1k sqft317 Sherwood Frst, River Falls, WI 54022For Sale
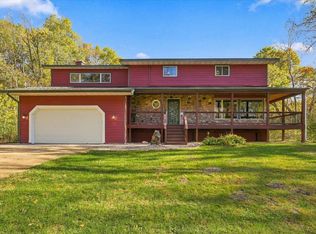 MLS ID #7159842, Johnson Home Group, Coldwell Banker Realty. NorthstarMLS as distributed by MLS GRID
 - $575,0005 bd3 ba2.6k sqftN8227 1015th St, River Falls, WI 54022For Sale
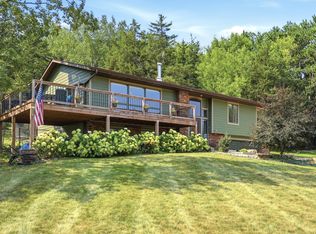 MLS ID #7116264, Sonja Anderson, Property Executives Realty. NorthstarMLS as distributed by MLS GRID
 - $685,0005 bd4 ba3.8k sqft646 Tribute Pkwy, River Falls, WI 54022For SaleMLS ID #7162704, Jennifer Martin, Edina Realty, Inc.. NorthstarMLS as distributed by MLS GRID
- $612,0004 bd2 ba2.2k sqftN3940 County Road K, Ellsworth, WI 54011For SaleMLS ID #7070822, Kevin Killam, Edina Realty, Inc.. NorthstarMLS as distributed by MLS GRID
- $599,9004 bd3 ba2.7k sqft525 Devin Ln, River Falls, WI 54022For SaleMLS ID #7143303, Aaron R. Cudd, Keller Williams Premier Realty. NorthstarMLS as distributed by MLS GRID
- $599,9004 bd2 ba2.3k sqft2900 Itasca Ave S, Lakeland, MN 55043For SaleMLS ID #7134163, Zachary Robb, Premier Realty LLC. NorthstarMLS as distributed by MLS GRID
- $675,0005 bd2 ba2.4k sqft29923 Lakeview Ave, Red Wing, MN 55066For SaleMLS ID #6786726, Nancy Denzer, Lakeshore Real Estate Krage &. NorthstarMLS as distributed by MLS GRID
- $549,9004 bd3 ba2.8k sqft1738 96th Ave, Hammond, WI 54015For SaleMLS ID #7114322, Mike Reis, 10 Point Realty LLC. NorthstarMLS as distributed by MLS GRID
- $525,0005 bd2 ba2.8k sqftN7992 988th St, River Falls, WI 54022For SaleMLS ID #7106928, Aaron R. Cudd, Keller Williams Premier Realty. NorthstarMLS as distributed by MLS GRID
- $635,0004 bd3 ba2.7k sqft1749 110th Ave, Hammond, WI 54015For SaleMLS ID #7107789, Melissa Wiegele, Coldwell Banker Realty. NorthstarMLS as distributed by MLS GRID
- $709,9004 bd3 ba3.7k sqftW9870 788th Ave, River Falls, WI 54022For SaleMLS ID #7152290, Aaron D Johnson, eXp Realty. NorthstarMLS as distributed by MLS GRID
- $599,0003 bd2 ba1.6k sqft911 67th Avenue, Hudson, WI 54016For SaleMLS ID #1603301, Abby Zezza. NWWMLS
- $497,5004 bd3 ba2.3k sqftN5191 738th St, Ellsworth, WI 54011For SaleMLS ID #7129261, Linda K. Everett, Edina Realty, Inc.. NorthstarMLS as distributed by MLS GRID
- $580,0004 bd3 ba2.5k sqft1680 Valley Quail Drive, River Falls, WI 54022For SaleMLS ID #1602406, Terry McKay. NWWMLS
- $699,0004 bd3 ba4.1k sqftN8889 1031st Street, River Falls, WI 54022For SaleMLS ID #1599773, Terry McKay. NWWMLS
- $649,9004 bd4 ba3.2k sqft230 Plainview Dr, River Falls, WI 54022For SaleMLS ID #7115453, Jay Fletch, Edina Realty, Inc.. NorthstarMLS as distributed by MLS GRID
- $599,9004 bd3 ba2.6k sqft1615 Laurel Ave, Hudson, WI 54016For SaleMLS ID #7148006, Kerri DeBaere, Lakes Sotheby's International Realty. NorthstarMLS as distributed by MLS GRID
- $435,0004 bd3 ba2.6k sqft2111 55th Ave, Baldwin, WI 54002For SaleMLS ID #7157738, John H Lindelof, Coldwell Banker Realty. NorthstarMLS as distributed by MLS GRID
