Exceptional privacy, impressive craftsmanship and inviting indoor-outdoor living to await in this distinctive home, beautifully positioned on a wooded lot along a quiet, dead-end cul-de-sac. Mature trees create a peaceful setting with private views from the home, decks and expansive screened porch.
Thoughtful architectural details and high-end finishes are featured throughout, including Andersen windows, solid maple interior doors, maple hardwood flooring, cherry cabinetry, slate and travertine tile, knockdown ceilings and extensive maple millwork accented with cherry inlays. The welcoming entry features slate flooring and six transom windows that introduce abundant natural light.
The kitchen offers maple hardwood floors, cherry cabinetry, a spacious center island with a Corian quartz countertop, slate backsplash, pendant lighting and stainless-steel appliances. The comfortable living room includes a wood-burning fireplace with a slate surround and direct access to the deck. The deck can be accessed from either the dining area or living room and includes stairs leading to the backyard firepit and garden areas.
One of the home’s outstanding features is the very large, screened porch, where a cedar tongue-and-groove ceiling, ceiling fan and private wooded views create an ideal space for relaxing or entertaining. Two decks provide additional outdoor living options.
The spacious primary suite is designed as a comfortable retreat with a private sitting area, ceiling fan and large walk-in closet. The generous primary bath features slate flooring, a double-sink vanity, separate jetted tub and an impressive walk-in shower finished with slate-tiled walls and ceiling. A light-filled loft area offers flexible space for a home office, reading area or additional sitting room.
The finished lower level provides even more living space, including a family room with a lookout window, wet bar with butcher-block countertop and slate backsplash, built-in ceiling speakers and maple millwork. This room can also be used as an additional bedroom if needed. A lower-level bedroom and full bath with heated travertine tile flooring and uniquely curved ceiling offer comfortable accommodation for family or guests.
Practical features include a main-level mudroom and laundry room with maple cabinetry, utility sink, pocket doors and a washer and dryer new in 2026. The insulated three-car garage is equipped with a gas ceiling heater, three garage-door openers, a workbench and metal wall cabinets. A 14-by-16-foot storage shed with a garage door and a separate 12-by-12-foot woodshed provide excellent additional storage.
Recent improvements include a new asphalt driveway, 50-gallon water heater and well pressure tank in 2025. Additional mechanical features include central air conditioning, a forced-air furnace, air-to-air exchanger, owned water softener, sump basket and pump. This exceptional property combines architectural character, quality finishes, flexible living spaces and a wonderfully private wooded setting.
View the drone video/tour, see the floor plans in the photos.
Active with contingency
$544,900
924 193rd St, Baldwin, WI 54002
3beds
2,579sqft
Single Family
Built in 2005
3.14 Acres Lot
$541,400 Zestimate®
$211/sqft
$-- HOA
What's special
Insulated three-car garageHigh-end finishesNew asphalt drivewayAndersen windowsPocket doorsKnockdown ceilingsCedar tongue-and-groove ceiling
- 21 days
- 1,854
- 157
Likely to sell faster than
Zillow last checked:
Listing updated:
Listed by:
John Durham 651-231-2191,
Durham Executive Group
Source: NorthstarMLS as distributed by MLS GRID,MLS#: 7124267
Facts & features
Interior
Bedrooms & bathrooms
- Bedrooms: 3
- Bathrooms: 3
- Full bathrooms: 2
- 1/2 bathrooms: 1
Bedroom
- Level: Upper
- Area: 462 Square Feet
- Dimensions: 22 X 21
Bedroom 2
- Level: Lower
- Area: 228 Square Feet
- Dimensions: 19 X 12
Bedroom 3
- Level: Lower
- Area: 234 Square Feet
- Dimensions: 13 X 18
Primary bathroom
- Level: Upper
- Area: 210 Square Feet
- Dimensions: 10 X 21
Deck
- Level: Main
- Area: 442 Square Feet
- Dimensions: 34 X 13
Informal dining room
- Level: Main
- Area: 88 Square Feet
- Dimensions: 11 X 8
Kitchen
- Level: Main
- Area: 120 Square Feet
- Dimensions: 12 X 10
Laundry
- Level: Main
- Area: 132 Square Feet
- Dimensions: 12 X 11
Living room
- Level: Main
- Area: 378 Square Feet
- Dimensions: 18 X 21
Loft
- Level: Upper
- Area: 56 Square Feet
- Dimensions: 7 X 8
Screened porch
- Level: Main
- Area: 195 Square Feet
- Dimensions: 15 X 13
Utility room
- Level: Lower
- Area: 144 Square Feet
- Dimensions: 12 X 12
Walk in closet
- Level: Upper
- Area: 120 Square Feet
- Dimensions: 12 X 10
Heating
- Baseboard, Forced Air, Fireplace(s), Humidifier
Cooling
- Central Air
Appliances
- Included: Air-To-Air Exchanger, Cooktop, Dishwasher, Disposal, Dryer, Exhaust Fan, Humidifier, Gas Water Heater, Microwave, Refrigerator, Stainless Steel Appliance(s), Wall Oven, Washer, Water Softener Owned
- Laundry: Electric Dryer Hookup, Main Level, Sink, Washer Hookup
Features
- Basement: Block,Daylight,Drainage System,Finished,Full,Owner Access,Storage Space,Sump Basket,Sump Pump,Tile Shower
- Number of fireplaces: 1
- Fireplace features: Living Room, Wood Burning
Interior area
- Total structure area: 2,796
- Total interior livable area: 2,579 sqft
- Finished area above ground: 1,864
- Finished area below ground: 715
Video & virtual tour
Property
Parking
- Total spaces: 3
- Parking features: Attached, Asphalt, Garage, Garage Door Opener, Heated Garage, Insulated Garage
- Attached garage spaces: 3
- Has uncovered spaces: Yes
- Details: Garage Dimensions (35 X 25), Garage Door Height (8), Garage Door Width (9)
Accessibility
- Accessibility features: None
Features
- Levels: Two
- Stories: 2
- Patio & porch: Deck, Screened
- Pool features: None
- Fencing: None
Lot
- Size: 3.14 Acres
- Dimensions: 235 x 581 x 238 x 581
- Features: Tree Coverage - Heavy
Details
- Additional structures: Other, Storage Shed
- Foundation area: 930
- Parcel number: 018200111000
- Zoning description: Residential-Single Family
- Other equipment: Fuel Tank - Rented
Construction
Type & style
- Home type: SingleFamily
- Property subtype: Single Family
Materials
- Block, Frame
- Roof: Age 8 Years or Less,Asphalt
Condition
- New construction: No
- Year built: 2005
Utilities & green energy
- Electric: 200+ Amp Service
- Gas: Electric, Propane
- Sewer: Mound Septic
- Water: Well
- Utilities for property: Underground Utilities
Community & HOA
Community
- Subdivision: Forest Ridge Estates
HOA
- Has HOA: No
Location
- Region: Baldwin
Financial & listing details
- Price per square foot: $211/sqft
- Tax assessed value: $545,000
- Annual tax amount: $5,999
- Date on market: 9/14/2026
- Road surface type: Paved
Estimated market value
$541,400
$514,000 - $568,000
$2,888/mo
Price history
| Date | Event | Price |
|---|---|---|
| 9/14/2026 | Listed for sale | $544,900+65.6%$211/sqft |
Source:  NorthstarMLS as distributed by MLS GRID #7124267 Report a problem NorthstarMLS as distributed by MLS GRID #7124267 Report a problem | ||
| 9/8/2017 | Sold | $329,000$128/sqft |
Source: Agent Provided Report a problem | ||
Public tax history
| Year | Property taxes | Tax assessment |
|---|---|---|
| 2025 | $7,195 +4.7% | $505,000 |
| 2024 | $6,875 -0.9% | $505,000 |
| 2023 | $6,936 +34.6% | $505,000 +75.4% |
| 2022 | $5,153 -0.4% | $287,900 |
| 2021 | $5,172 +5.9% | $287,900 |
| 2020 | $4,886 -9.1% | $287,900 |
| 2019 | $5,373 +5.5% | $287,900 |
| 2018 | $5,094 +16.8% | $287,900 |
| 2017 | $4,361 -2.1% | $287,900 +1.3% |
| 2016 | $4,452 +4.9% | $284,200 |
| 2015 | $4,246 +2.4% | $284,200 |
| 2014 | $4,145 +9.4% | $284,200 |
| 2013 | $3,790 -2.7% | $284,200 |
| 2012 | $3,896 +3.8% | $284,200 |
| 2011 | $3,753 -6.3% | $284,200 |
| 2010 | $4,004 -1.6% | $284,200 |
| 2009 | $4,071 -4.8% | $284,200 -2.1% |
| 2008 | $4,277 -4.1% | $290,300 +24.9% |
| 2007 | $4,461 +5.1% | $232,500 |
| 2006 | $4,245 +81.3% | $232,500 +80.9% |
| 2005 | $2,341 | $128,500 |
| 2004 | -- | $128,500 |
Find assessor info on the county website
Monthly payment
Est. payment
Payment breakdown
Explore the cost of this home by adjusting the details. Changes won't be saved.Climate risks
Neighborhood: 54002
Similar homes
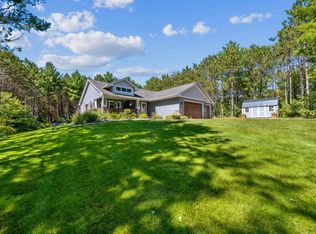
- $495,0004 bd4 ba3.1k sqft540 5th Ave, Baldwin, WI 54002For Sale
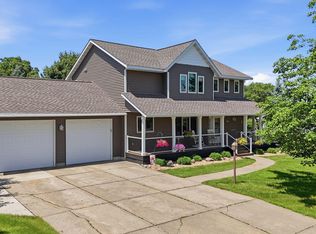
 MLS ID #7144050, Abby Zezza, Real Broker LLC. NorthstarMLS as distributed by MLS GRID
 - $559,0004 bd3 ba2.8k sqft1738 96th Ave, Hammond, WI 54015For Sale
 MLS ID #7114322, Mike Reis, 10 Point Realty LLC. NorthstarMLS as distributed by MLS GRID
 - $475,0005 bd2 ba2.6k sqft1044 290th St, Glenwood City, WI 54013For Sale
 MLS ID #7142581, Polina Kilpela, National Realty Guild. NorthstarMLS as distributed by MLS GRID
 - $585,0003 bd2 ba2.2k sqft1722 Us Highway 12, Hammond, WI 54015For Sale
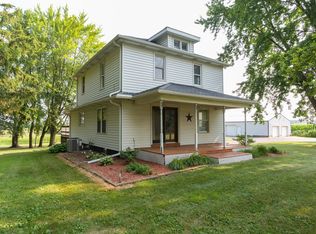 MLS ID #7118573, Jeffrey Fern, Whitetail Properties Real Esta. NorthstarMLS as distributed by MLS GRID
 - $599,9004 bd3 ba2.8k sqft947 Sherman Rd, Hudson, WI 54016For SaleMLS ID #7154284, Petra M. Donohue, Keller Williams Integrity Realty. NorthstarMLS as distributed by MLS GRID
- $635,0004 bd3 ba2.7k sqft1749 110th Ave, Hammond, WI 54015For SaleMLS ID #7107789, Melissa Wiegele, Coldwell Banker Realty. NorthstarMLS as distributed by MLS GRID
- $475,0003 bd2 ba1.9k sqft1410 143rd St, New Richmond, WI 54017For SaleMLS ID #7119682, Scott A Rudd, RE/MAX Results Inc. NorthstarMLS as distributed by MLS GRID
- $539,9003 bd4 ba3.5k sqft1365 290th St, Glenwood City, WI 54013For SaleMLS ID #7140951, Jennifer M Kuehl, Biltmore Realty, LLC. NorthstarMLS as distributed by MLS GRID
- $589,5004 bd3 ba2.8k sqft844 Moonbeam Rd W, Hudson, WI 54016For SaleMLS ID #7112010, Julie Heifner, Lakes Area Realty Hudson. NorthstarMLS as distributed by MLS GRID
- $324,0003 bd3 ba1.5k sqft1790 4th Ave, Baldwin, WI 54002For SaleMLS ID #7149843, Megan Moreau, Kris Lindahl Real Estate. NorthstarMLS as distributed by MLS GRID
- $565,0003 bd3 ba2.4k sqft641 205th Ave, Somerset, WI 54025For SaleMLS ID #7110195, Amy J. McCune, Realty ONE Group SIMPLIFIED. NorthstarMLS as distributed by MLS GRID
- $549,9004 bd2 ba1.7k sqft657 Perch Lake Rd, Hudson, WI 54016For SaleMLS ID #7140908, Danny B. Rorabeck, Century 21 Affiliated*. NorthstarMLS as distributed by MLS GRID
- $500,0003 bd3 ba2.2k sqft899 Wert Rd, Hudson, WI 54016For SaleMLS ID #7126324, Michael Brueske, Keller Williams Premier Realty. NorthstarMLS as distributed by MLS GRID
- $493,5004 bd2 ba1.8k sqft980 65th Ave, Roberts, WI 54023For SaleMLS ID #6812228, Julie Heifner, Lakes Area Realty Hudson. NorthstarMLS as distributed by MLS GRID
- $575,0003 bd2 ba1.6k sqft911 67th Ave, Hudson, WI 54016For SaleMLS ID #7101260, Abby Zezza, Real Broker LLC. NorthstarMLS as distributed by MLS GRID
- $599,9002 bd2 ba2.2k sqft98 Quality Ave N, Lakeland, MN 55043For SaleMLS ID #7141639, John E Morgan, eXp Realty. NorthstarMLS as distributed by MLS GRID
- $525,0003 bd4 ba2k sqftW10446 880th Ave, River Falls, WI 54022For SaleMLS ID #7046140, Jason Neuhaus, Coldwell Banker Realty. NorthstarMLS as distributed by MLS GRID
- $579,0005 bd3 ba2.6k sqftN8227 1015th St, River Falls, WI 54022For SaleMLS ID #7116264, Sonja Anderson, Property Executives Realty. NorthstarMLS as distributed by MLS GRID
- $532,9005 bd3 ba2.6k sqft271 Eagle Ridge Dr, Roberts, WI 54023For SaleMLS ID #7123046, Dustin Dodge, Ferndale Realty. NorthstarMLS as distributed by MLS GRID
- $610,0003 bd2 ba1.9k sqft483 Prairie Ln, Hudson, WI 54016For SaleMLS ID #7096614, Samuel F. Schullo, Coldwell Banker Realty. NorthstarMLS as distributed by MLS GRID
