Welcome home to this beautiful 4 bedroom, 3 bath home nestled on an oversized lot in the Golf View neighborhood. You'll appreciate the spacious layout and inviting spaces this home has to offer. Main level features comfortable living areas while the upper level offers generously sized bedrooms. Large backyard featuring an impressive 18x40 pool, spacious patio and gazebo.
New flooring throughout, freshly painted, new light fixtures. New roof and siding in 2023. Pool cover new in 2025
With plenty of updates and room inside and out this home offers space, and comfort to make it the perfect place for your family.
Active with contingency
$525,000
1497 Golf View Dr, River Falls, WI 54022
4beds
3,609sqft
Single Family
Built in 1994
0.64 Acres Lot
$524,500 Zestimate®
$145/sqft
$-- HOA
What's special
- 19 days
- 733
- 54
Zillow last checked:
Listing updated:
Listed by:
Aaron Arf 715-520-6169,
Property Executives Realty
Source: NorthstarMLS as distributed by MLS GRID,MLS#: 7150351
Facts & features
Interior
Bedrooms & bathrooms
- Bedrooms: 4
- Bathrooms: 3
- Full bathrooms: 1
- 3/4 bathrooms: 1
- 1/2 bathrooms: 1
Bedroom
- Level: Upper
- Area: 256 Square Feet
- Dimensions: 16x16
Bedroom 2
- Level: Upper
- Area: 143 Square Feet
- Dimensions: 11x13
Bedroom 3
- Level: Upper
- Area: 221 Square Feet
- Dimensions: 13x17
Bedroom 4
- Level: Upper
- Area: 165 Square Feet
- Dimensions: 11x15
Dining room
- Level: Main
- Area: 110 Square Feet
- Dimensions: 10x11
Family room
- Level: Main
- Area: 270 Square Feet
- Dimensions: 15x18
Family room
- Level: Lower
- Area: 672 Square Feet
- Dimensions: 24x28
Kitchen
- Level: Main
- Area: 99 Square Feet
- Dimensions: 9x11
Living room
- Level: Main
- Area: 195 Square Feet
- Dimensions: 13x15
Heating
- Forced Air
Cooling
- Central Air
Appliances
- Included: Dishwasher, Dryer, Exhaust Fan, Range, Refrigerator, Stainless Steel Appliance(s), Washer
Features
- Basement: Partially Finished
- Number of fireplaces: 1
Interior area
- Total structure area: 2,810
- Total interior livable area: 3,609 sqft
- Finished area above ground: 2,343
- Finished area below ground: 1,266
Video & virtual tour
Property
Parking
- Total spaces: 2
- Parking features: Attached
- Attached garage spaces: 2
Accessibility
- Accessibility features: None
Features
- Levels: Two
- Stories: 2
- Has private pool: Yes
- Pool features: In Ground
Lot
- Size: 0.64 Acres
- Dimensions: 90 x 290 x 99 x 298
Details
- Foundation area: 1266
- Parcel number: 276012001600
- Zoning description: Residential-Single Family
Construction
Type & style
- Home type: SingleFamily
- Property subtype: Single Family
Condition
- New construction: No
- Year built: 1994
Utilities & green energy
- Electric: Circuit Breakers
- Gas: Natural Gas
- Sewer: City Sewer/Connected
- Water: City Water/Connected
Community & HOA
Community
- Subdivision: Golfview Heights
HOA
- Has HOA: No
Location
- Region: River Falls
Financial & listing details
- Price per square foot: $145/sqft
- Tax assessed value: $436,200
- Annual tax amount: $6,541
- Date on market: 9/25/2026
- Cumulative days on market: 8 days
Estimated market value
$524,500
$498,000 - $551,000
$3,448/mo
Price history
| Date | Event | Price |
|---|---|---|
| 10/13/2026 | Listed for sale | $525,000$145/sqft |
Source:  NorthstarMLS as distributed by MLS GRID #7150351 Report a problem NorthstarMLS as distributed by MLS GRID #7150351 Report a problem | ||
| 10/13/2026 | Pending sale | $525,000$145/sqft |
Source: NorthstarMLS as distributed by MLS GRID #7150351 Report a problem | ||
| 10/7/2026 | Listed for sale | $525,000+12.9%$145/sqft |
Source: NorthstarMLS as distributed by MLS GRID #7150351 Report a problem | ||
| 8/8/2025 | Sold | $465,000-2.1%$129/sqft |
Source: NorthstarMLS as distributed by MLS GRID #6741643 Report a problem | ||
| 6/19/2025 | Listed for sale | $475,000+61.6%$132/sqft |
Source: NorthstarMLS as distributed by MLS GRID #6741643 Report a problem | ||
| 10/13/2017 | Sold | $294,000$81/sqft |
Source: Public Record Report a problem | ||
Public tax history
| Year | Property taxes | Tax assessment |
|---|---|---|
| 2024 | $6,160 +2.9% | $331,800 |
| 2023 | $5,990 +5.6% | $331,800 |
| 2022 | $5,672 +0.1% | $331,800 |
| 2021 | $5,667 -5.9% | $331,800 +32.2% |
| 2020 | $6,024 -4.8% | $251,000 |
| 2019 | $6,326 +0% | $251,000 |
| 2018 | $6,323 +15.4% | $251,000 |
| 2017 | $5,481 +4.5% | $251,000 |
| 2016 | $5,246 -3.1% | $251,000 |
| 2015 | $5,415 -6.2% | $251,000 -17.7% |
| 2014 | $5,771 -2.8% | $305,000 |
| 2013 | $5,935 +0.9% | $305,000 |
| 2012 | $5,882 +0.1% | $305,000 |
| 2011 | $5,875 +1.7% | $305,000 |
| 2010 | $5,778 +2.1% | $305,000 |
| 2009 | $5,658 -5.3% | $305,000 |
| 2007 | $5,974 +3.5% | $305,000 |
| 2006 | $5,771 -7.6% | $305,000 +20% |
| 2005 | $6,243 +0.4% | $254,100 |
| 2004 | $6,218 +1.8% | $254,100 |
| 2003 | $6,107 +2.5% | $254,100 |
| 2001 | $5,958 +15.6% | $254,100 +48.5% |
| 2000 | $5,155 | $171,100 |
Find assessor info on the county website
Monthly payment
Est. payment
Payment breakdown
Explore the cost of this home by adjusting the details. Changes won't be saved.Climate risks
Neighborhood: 54022
- $475,300-- bd-- ba-- sqft1494 Golf View Dr, River Falls, WI 54022Off Market
- $447,300-- bd-- ba-- sqft1475 Golf View Dr, River Falls, WI 54022Off Market
- $544,000-- bd-- ba-- sqft1515 Golf View Dr, River Falls, WI 54022Off Market
- $469,700-- bd-- ba-- sqft1455 Golf View Dr, River Falls, WI 54022Off Market
Similar homes
- $500,0004 bd3 ba2.8k sqft152 Sylla St, River Falls, WI 54022For Sale
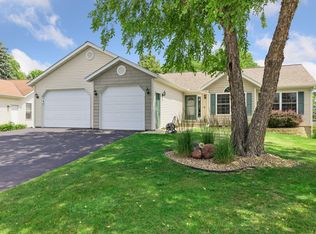
 MLS ID #7102782, Housley Homes, Keller Williams Premier Realty. NorthstarMLS as distributed by MLS GRID
 - $525,0005 bd2 ba2.8k sqftN7992 988th St, River Falls, WI 54022For Sale
 MLS ID #7106928, Aaron R. Cudd, Keller Williams Premier Realty. NorthstarMLS as distributed by MLS GRID
 - $475,0005 bd4 ba3.1k sqft2757 Morningside Ave, River Falls, WI 54022For Sale
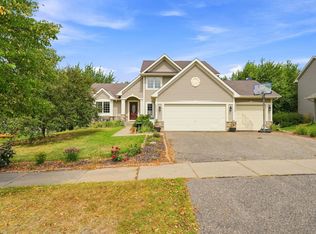 MLS ID #7125847, Jason Neuhaus, Coldwell Banker Realty. NorthstarMLS as distributed by MLS GRID
 - $549,9004 bd4 ba2.6k sqft624 Dundee Ave, River Falls, WI 54022For Sale
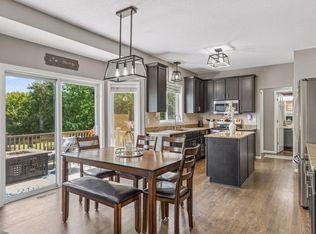 MLS ID #7093858, Melissa Wiegele, Coldwell Banker Realty. NorthstarMLS as distributed by MLS GRID
 - $375,0004 bd2 ba1.8k sqft730 Apollo Rd, River Falls, WI 54022For SaleMLS ID #7145208, Jason Neuhaus, Coldwell Banker Realty. NorthstarMLS as distributed by MLS GRID
- $649,9004 bd4 ba3.2k sqft230 Plainview Dr, River Falls, WI 54022For SaleMLS ID #7115453, Jay Fletch, Edina Realty, Inc.. NorthstarMLS as distributed by MLS GRID
- $375,0003 bd2 ba1.9k sqft127 Ponderosa Rd, River Falls, WI 54022For SaleMLS ID #7137099, Alena Behr, Keller Williams Premier Realty. NorthstarMLS as distributed by MLS GRID
- $525,0004 bd2 ba2.5k sqft963 Trout Brook Rd, Hudson, WI 54016For SaleMLS ID #7154387, Anne E. Anderson, eXp Realty. NorthstarMLS as distributed by MLS GRID
- $599,9004 bd3 ba2.8k sqft947 Sherman Rd, Hudson, WI 54016For SaleMLS ID #7154284, Petra M. Donohue, Keller Williams Integrity Realty. NorthstarMLS as distributed by MLS GRID
- $549,9004 bd3 ba2.8k sqft1738 96th Ave, Hammond, WI 54015For SaleMLS ID #7114322, Mike Reis, 10 Point Realty LLC. NorthstarMLS as distributed by MLS GRID
- $515,0005 bd3 ba2.8k sqft9078 Sierra Rd, Woodbury, MN 55125For SaleMLS ID #7156615, Ben Greene, Epique Realty. NorthstarMLS as distributed by MLS GRID
- $500,0004 bd4 ba3k sqft487 Northern Lights Dr, Prescott, WI 54021For SaleMLS ID #7063320, Lisa Cole, Realty ONE Group SIMPLIFIED. NorthstarMLS as distributed by MLS GRID
- $699,0004 bd4 ba3.5k sqft545 Kreuziger Rd, Roberts, WI 54023For SaleMLS ID #7126691, Abby Zezza, Real Broker LLC. NorthstarMLS as distributed by MLS GRID
- $524,9004 bd4 ba3.7k sqft500 Bohlken Dr, Hastings, MN 55033For SaleMLS ID #7089915, Nathan J Labatt, Pemberton RE. NorthstarMLS as distributed by MLS GRID
- $599,9004 bd3 ba2.6k sqft1615 Laurel Ave, Hudson, WI 54016For SaleMLS ID #7148006, Kerri DeBaere, Lakes Sotheby's International Realty. NorthstarMLS as distributed by MLS GRID
- $550,0004 bd3 ba3.4k sqft1443 Riverbluff Dr, Hastings, MN 55033For SaleMLS ID #7146048, Christy Lundby Hill, Edina Realty, Inc.. NorthstarMLS as distributed by MLS GRID
- $500,0003 bd3 ba2.2k sqft899 Wert Rd, Hudson, WI 54016For SaleMLS ID #7126324, Michael Brueske, Keller Williams Premier Realty. NorthstarMLS as distributed by MLS GRID
- $495,0004 bd4 ba3.1k sqft540 5th Ave, Baldwin, WI 54002For SaleMLS ID #7144050, Abby Zezza, Real Broker LLC. NorthstarMLS as distributed by MLS GRID
- $550,0004 bd4 ba4k sqft6814 Wildflower Dr S, Cottage Grove, MN 55016For SaleMLS ID #7138523, Lawrence Eberhard, GRI, CRS, Keller Williams Premier Realty. NorthstarMLS as distributed by MLS GRID
- $599,9004 bd2 ba2.5k sqft1401 Omaha Ave N, Stillwater, MN 55082For SaleMLS ID #7155812, Mick Lynskey, Lynskey & Clark Companies. NorthstarMLS as distributed by MLS GRID
