Experience the perfect blend of country serenity and modern comfort in this beautifully updated 4-bedroom, 3-bath home on 2 private acres just
minutes from town. Thoughtfully designed with spacious living areas, a private primary suite, and an inviting kitchen featuring solid surface countertops, this home is ideal for gathering with family and friends. The impressive 4-car garage offers exceptional space for vehicles, hobbies,
storage, or a workshop. Step outside to your own backyard retreat with an inground saltwater pool, screened pool house, and coated metal fenced
pool area--perfect for relaxing or entertaining all summer long. Energy-efficient geothermal heating, excellent condition, and a peaceful setting
make this property a rare opportunity to enjoy the lifestyle you've been dreaming of.
Pending
$675,000
N8269 1015th St, River Falls, WI 54022
4beds
2,750sqft
Single Family
Built in 1978
2.06 Acres Lot
$-- Zestimate®
$245/sqft
$-- HOA
What's special
- 68 days
- 842
- 38
Zillow last checked:
Listing updated:
Listed by:
Betty Most-Baugher 715-821-6491,
Edina Realty, Inc.
Source: NorthstarMLS as distributed by MLS GRID,MLS#: 7120511
Facts & features
Interior
Bedrooms & bathrooms
- Bedrooms: 4
- Bathrooms: 3
- Full bathrooms: 1
- 3/4 bathrooms: 2
Bedroom
- Level: Upper
- Area: 210 Square Feet
- Dimensions: 14 x 15
Bedroom 2
- Level: Main
- Area: 130 Square Feet
- Dimensions: 10 x 13
Bedroom 3
- Level: Main
- Area: 99 Square Feet
- Dimensions: 9 x 11
Bedroom 4
- Level: Main
- Area: 110 Square Feet
- Dimensions: 10 x 11
Dining room
- Level: Main
- Area: 165 Square Feet
- Dimensions: 11 x 15
Family room
- Level: Lower
- Area: 440 Square Feet
- Dimensions: 20 x 22
Kitchen
- Level: Main
- Area: 286 Square Feet
- Dimensions: 13 x 22
Laundry
- Level: Lower
- Area: 54 Square Feet
- Dimensions: 6 x 9
Living room
- Level: Main
- Area: 176 Square Feet
- Dimensions: 11 x 16
Office
- Level: Lower
- Area: 100 Square Feet
- Dimensions: 10 x 10
Heating
- Ductless Mini-Split, Forced Air, Geothermal, In-Floor Heating
Cooling
- Central Air
Appliances
- Included: Dishwasher, Dryer, Electric Water Heater, Microwave, Range, Refrigerator, Washer, Water Softener Owned
- Laundry: Electric Dryer Hookup, Lower Level, Washer Hookup
Features
- Basement: Partially Finished,Unfinished
- Number of fireplaces: 1
- Fireplace features: Family Room, Gas
Interior area
- Total structure area: 3,996
- Total interior livable area: 2,750 sqft
- Finished area above ground: 1,998
- Finished area below ground: 752
Video & virtual tour
Property
Parking
- Total spaces: 4
- Parking features: Attached, Asphalt, Garage Door Opener
- Attached garage spaces: 4
- Has uncovered spaces: Yes
Accessibility
- Accessibility features: None
Features
- Levels: Three Level Split
- Patio & porch: Patio
- Has private pool: Yes
- Pool features: In Ground
- Fencing: Invisible,Other
Lot
- Size: 2.06 Acres
- Dimensions: 175 x 266 x 406 x 453
- Features: Tree Coverage - Medium
Details
- Additional structures: Pool House
- Foundation area: 1998
- Parcel number: 022011780300
- Zoning description: Residential-Single Family
Construction
Type & style
- Home type: SingleFamily
- Property subtype: Single Family
Materials
- Frame
- Roof: Age Over 8 Years
Condition
- New construction: No
- Year built: 1978
Utilities & green energy
- Electric: Circuit Breakers
- Gas: Natural Gas
- Sewer: Septic System Compliant - Yes
- Water: 4-Inch Submersible
Community & HOA
Community
- Subdivision: Birch Cliff Estates 3rd Add
HOA
- Has HOA: No
Location
- Region: River Falls
Financial & listing details
- Price per square foot: $245/sqft
- Tax assessed value: $530,900
- Annual tax amount: $6,866
- Date on market: 8/4/2026
- Cumulative days on market: 51 days
Estimated market value
Not available
Estimated sales range
Not available
Not available
Price history
| Date | Event | Price |
|---|---|---|
| 9/28/2026 | Pending sale | $675,000$245/sqft |
Source:  NorthstarMLS as distributed by MLS GRID #7120511 Report a problem NorthstarMLS as distributed by MLS GRID #7120511 Report a problem | ||
| 8/21/2026 | Listed for sale | $675,000$245/sqft |
Source: NorthstarMLS as distributed by MLS GRID #7120511 Report a problem | ||
Public tax history
| Year | Property taxes | Tax assessment |
|---|---|---|
| 2024 | $6,275 +11.2% | $437,900 |
| 2023 | $5,641 -1.7% | $437,900 |
| 2022 | $5,736 +2.1% | $437,900 +48.2% |
| 2021 | $5,620 -1.5% | $295,500 |
| 2020 | $5,706 -11.4% | $295,500 |
| 2019 | $6,439 +2.8% | $295,500 |
| 2018 | $6,266 +19.5% | $295,500 |
| 2017 | $5,242 +0.1% | $295,500 |
| 2016 | $5,237 -0.4% | $295,500 |
| 2015 | $5,256 +12.6% | $295,500 -2.2% |
| 2014 | $4,667 -4.2% | $302,200 |
| 2013 | $4,873 +2.5% | $302,200 |
| 2012 | $4,756 +4.1% | $302,200 |
| 2011 | $4,568 -3.9% | $302,200 |
| 2010 | $4,753 -7.5% | $302,200 |
| 2009 | $5,140 -0.7% | $302,200 -5.8% |
| 2007 | $5,177 -13.5% | $320,700 +17.2% |
| 2006 | $5,984 +6.4% | $273,600 |
| 2005 | $5,625 -7.2% | $273,600 |
| 2004 | $6,064 +15.4% | $273,600 +10.4% |
| 2003 | $5,256 +5.3% | $247,900 |
| 2001 | $4,994 +11.6% | $247,900 |
| 2000 | $4,476 | $247,900 |
Find assessor info on the county website
Monthly payment
Est. payment
Payment breakdown
Explore the cost of this home by adjusting the details. Changes won't be saved.Climate risks
Neighborhood: 54022
Similar homes
- $575,0005 bd3 ba2.6k sqftN8227 1015th St, River Falls, WI 54022For Sale
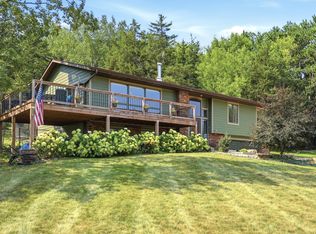
 MLS ID #7116264, Sonja Anderson, Property Executives Realty. NorthstarMLS as distributed by MLS GRID
 - $649,9004 bd4 ba3.2k sqft230 Plainview Dr, River Falls, WI 54022For Sale
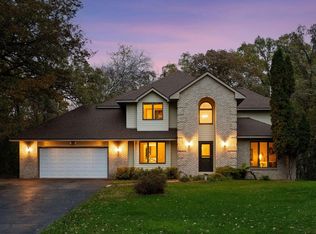 MLS ID #7115453, Jay Fletch, Edina Realty, Inc.. NorthstarMLS as distributed by MLS GRID
 - $599,9004 bd3 ba2.7k sqft525 Devin Ln, River Falls, WI 54022For Sale
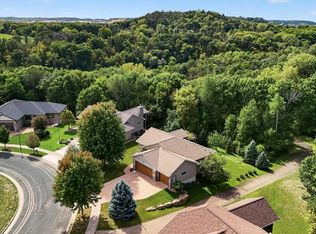 MLS ID #7143303, Aaron R. Cudd, Keller Williams Premier Realty. NorthstarMLS as distributed by MLS GRID
 - $525,0005 bd2 ba2.8k sqftN7992 988th St, River Falls, WI 54022For Sale
 MLS ID #7106928, Aaron R. Cudd, Keller Williams Premier Realty. NorthstarMLS as distributed by MLS GRID
 - $580,0004 bd3 ba2.5k sqft1680 Valley Quail Dr, River Falls, WI 54022For SaleMLS ID #7095370, Terry K. McKay, GRI, RE/MAX Synergy. NorthstarMLS as distributed by MLS GRID
- $525,0003 bd4 ba2k sqftW10446 880th Ave, River Falls, WI 54022For SaleMLS ID #7046140, Jason Neuhaus, Coldwell Banker Realty. NorthstarMLS as distributed by MLS GRID
- $515,0004 bd3 ba2.8k sqft152 Sylla St, River Falls, WI 54022For SaleMLS ID #7102782, Housley Homes, Keller Williams Premier Realty. NorthstarMLS as distributed by MLS GRID
- $799,0004 bd4 ba3.7k sqftW12160 742nd Ave, River Falls, WI 54022For SaleMLS ID #7101236, Abby Zezza, Real Broker LLC. NorthstarMLS as distributed by MLS GRID
- $925,0003 bd3 ba3.3k sqftW12120 742nd Ave, River Falls, WI 54022For SaleMLS ID #7153367, Steve Smillie, Edina Realty, Inc.. NorthstarMLS as distributed by MLS GRID
- $699,0004 bd4 ba3.5k sqft545 Kreuziger Rd, Roberts, WI 54023For SaleMLS ID #7126691, Abby Zezza, Real Broker LLC. NorthstarMLS as distributed by MLS GRID
- $679,9004 bd3 ba2.6k sqft12230 8th St S, Afton, MN 55001For SaleMLS ID #7135293, James Sanchez, GRI, White Bear Lake Realty. NorthstarMLS as distributed by MLS GRID
- $679,0003 bd3 ba2.5k sqft15375 11th St S, Afton, MN 55001For SaleMLS ID #7085457, Daniel Gustafson, Coldwell Banker Realty. NorthstarMLS as distributed by MLS GRID
- $599,9004 bd3 ba2.6k sqft1615 Laurel Ave, Hudson, WI 54016For SaleMLS ID #7148006, Kerri DeBaere, Lakes Sotheby's International Realty. NorthstarMLS as distributed by MLS GRID
- $599,9004 bd3 ba2.8k sqft947 Sherman Rd, Hudson, WI 54016For SaleMLS ID #7154284, Petra M. Donohue, Keller Williams Integrity Realty. NorthstarMLS as distributed by MLS GRID
- $699,0003 bd2 ba2.2k sqft13997 50th St S, Afton, MN 55001For SaleMLS ID #7044231, Housley Homes, Keller Williams Premier Realty. NorthstarMLS as distributed by MLS GRID
- $747,0004 bd4 ba4k sqft1224 Us Highway 12, Roberts, WI 54023For SaleMLS ID #7150753, Heather Jourdeans, Century 21 Affiliated*. NorthstarMLS as distributed by MLS GRID
- $649,9004 bd3 ba3.1k sqft11224 Halstead Trl, Woodbury, MN 55129For SaleMLS ID #7116206, Gerhardt Mahling, eXp Realty. NorthstarMLS as distributed by MLS GRID
- $725,0004 bd3 ba2.5k sqft12916 3rd St S, Afton, MN 55001For SaleMLS ID #7111148, Jaci Butcher, Edina Realty, Inc.. NorthstarMLS as distributed by MLS GRID
- $525,0004 bd2 ba2.5k sqft963 Trout Brook Rd, Hudson, WI 54016For SaleMLS ID #7154387, Anne E. Anderson, eXp Realty. NorthstarMLS as distributed by MLS GRID
- $845,0004 bd3 ba2.8k sqft908 87th Ave, Hudson, WI 54016For SaleMLS ID #7150282, Shannon Jarvis, Keller Williams Premier Realty. NorthstarMLS as distributed by MLS GRID
