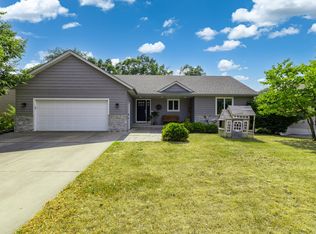
Nestled at the end of a quiet dead-end road, this captivating home sits on a desirable 0.63-acre lot surrounded by mature trees, offering privacy and a peaceful setting. The spacious, vaulted living room flows seamlessly into the kitchen and dining area, creating an open and inviting space that's perfect for everyday living and entertaining. The main level also features a private primary bedroom with a walk-in closet and a stunning, fully renovated ¾ bathroom complete with a tiled walk-in shower.
Overlooking the main living area, the upper level offers two additional bedrooms with generous closet space and a full bathroom. The lower level is full of possibilities. Equipped with in-floor heat and an egress window, it can easily serve as a fourth bedroom, a spacious family room, game room, or flex space to fit your needs. Outside, you'll enjoy a large deck and patio overlooking the beautiful backyard. An additional 24' x 30' heated and insulated garage provides the perfect space for vehicles, hobbies, or all your recreational toys. With modern updates throughout and move-in-ready condition, this home is a must-see.
Pending
$499,900
W7923 185th Ave, Hager City, WI 54014
3beds
2,064sqft
Single Family
Built in 2001
0.63 Acres Lot
$-- Zestimate®
$242/sqft
$-- HOA
What's special
- 52 days
- 482
- 11
Zillow last checked:
Listing updated:
Listed by:
Aaron R. Cudd 715-441-9466,
Keller Williams Integrity WI/MN,
Randall P Cudd 651-503-2729
Source: NorthstarMLS as distributed by MLS GRID,MLS#: 7111228
Facts & features
Interior
Bedrooms & bathrooms
- Bedrooms: 3
- Bathrooms: 2
- Full bathrooms: 1
- 3/4 bathrooms: 1
Bedroom
- Level: Main
- Area: 182 Square Feet
- Dimensions: 13x14
Bedroom 2
- Level: Upper
- Area: 110 Square Feet
- Dimensions: 10x11
Bedroom 3
- Level: Upper
- Area: 108 Square Feet
- Dimensions: 9x12
Dining room
- Level: Main
- Area: 120 Square Feet
- Dimensions: 10x12
Family room
- Level: Lower
- Area: 616 Square Feet
- Dimensions: 22x28
Kitchen
- Level: Main
- Area: 100 Square Feet
- Dimensions: 10x10
Living room
- Level: Main
- Area: 252 Square Feet
- Dimensions: 18x14
Heating
- Forced Air, In-Floor Heating
Cooling
- Central Air
Appliances
- Included: Dishwasher, Dryer, Exhaust Fan, Water Osmosis System, Range, Refrigerator, Stainless Steel Appliance(s), Washer, Water Softener Owned
- Laundry: Lower Level, Washer Hookup
Features
- Basement: Egress Window(s),Finished
- Has fireplace: No
Interior area
- Total structure area: 2,456
- Total interior livable area: 2,064 sqft
- Finished area above ground: 1,448
- Finished area below ground: 616
Property
Parking
- Total spaces: 4
- Parking features: Attached, Detached Garage, Asphalt, Concrete, Garage Door Opener, Multiple Garages
- Attached garage spaces: 4
- Has uncovered spaces: Yes
Accessibility
- Accessibility features: None
Features
- Levels: Two
- Stories: 2
- Patio & porch: Deck, Patio
- Fencing: Partial,Privacy
Lot
- Size: 0.63 Acres
- Features: Tree Coverage - Medium
Details
- Additional structures: Garage(s)
- Foundation area: 1008
- Parcel number: 030011540400
- Zoning description: Residential-Single Family
Construction
Type & style
- Home type: SingleFamily
- Property subtype: Single Family
Materials
- Frame
- Roof: Asphalt
Condition
- New construction: No
- Year built: 2001
Utilities & green energy
- Gas: Natural Gas
- Sewer: Private Sewer
- Water: Private, Well
Community & HOA
Community
- Subdivision: Hiawatha Heights Add
HOA
- Has HOA: No
Location
- Region: Hager City
Financial & listing details
- Price per square foot: $242/sqft
- Tax assessed value: $379,200
- Annual tax amount: $4,574
- Date on market: 7/16/2026
- Cumulative days on market: 43 days
- Road surface type: Paved
Estimated market value
Not available
Estimated sales range
Not available
Not available
Price history
| Date | Event | Price |
|---|---|---|
| 8/28/2026 | Pending sale | $499,900$242/sqft |
Source:  NorthstarMLS as distributed by MLS GRID #7111228 Report a problem NorthstarMLS as distributed by MLS GRID #7111228 Report a problem | ||
| 7/25/2026 | Listed for sale | $499,900+19.6%$242/sqft |
Source: NorthstarMLS as distributed by MLS GRID #7111228 Report a problem | ||
| 10/16/2023 | Sold | $418,000-2.8%$203/sqft |
Source: NorthstarMLS as distributed by MLS GRID #6425297 Report a problem | ||
| 9/26/2023 | Pending sale | $430,000$208/sqft |
Source: NorthstarMLS as distributed by MLS GRID #6425297 Report a problem | ||
| 8/29/2023 | Listed for sale | $430,000+168.6%$208/sqft |
Source: NorthstarMLS as distributed by MLS GRID #6425297 Report a problem | ||
| 12/9/2015 | Sold | $160,100+0.1%$78/sqft |
Source: NorthstarMLS as distributed by MLS GRID #4659193 Report a problem | ||
| 11/4/2015 | Listed for sale | $159,900-5.9%$77/sqft |
Source: Nielson Const & RE Services #4659193 Report a problem | ||
| 8/5/2015 | Listing removed | $169,900$82/sqft |
Source: RE/MAX Results #4584605 Report a problem | ||
| 8/1/2015 | Listed for sale | $169,900$82/sqft |
Source: RE/MAX Results #4584605 Report a problem | ||
| 5/13/2015 | Pending sale | $169,900$82/sqft |
Source: RE/MAX Results #4584605 Report a problem | ||
| 5/13/2015 | Listed for sale | $169,900+6.4%$82/sqft |
Source: RE/MAX Results #4584605 Report a problem | ||
| 7/18/2014 | Listing removed | $159,650$77/sqft |
Source: RE/MAX Results #4481334 Report a problem | ||
| 5/17/2014 | Listed for sale | $159,650-11.3%$77/sqft |
Source: RE/MAX Results #4481334 Report a problem | ||
| 9/1/2005 | Sold | $179,900$87/sqft |
Source: Public Record Report a problem | ||
Public tax history
| Year | Property taxes | Tax assessment |
|---|---|---|
| 2024 | $3,930 +0.1% | $379,200 |
| 2023 | $3,926 +17.7% | $379,200 +105.5% |
| 2022 | $3,334 +6.3% | $184,500 |
| 2021 | $3,137 -6.5% | $184,500 |
| 2020 | $3,356 -16.5% | $184,500 |
| 2019 | $4,020 -2.3% | $184,500 |
| 2018 | $4,114 +26.1% | $184,500 |
| 2017 | $3,263 -2.6% | $184,500 |
| 2016 | $3,350 -2.3% | $184,500 |
| 2015 | $3,428 +10.8% | $184,500 |
| 2014 | $3,094 -4.5% | $184,500 -12.9% |
| 2013 | $3,240 -2.1% | $211,800 |
| 2012 | $3,308 +2.1% | $211,800 |
| 2011 | $3,241 +3.8% | $211,800 |
| 2010 | $3,122 -3.4% | $211,800 |
| 2009 | $3,233 -4.5% | $211,800 |
| 2007 | $3,384 +7.2% | $211,800 |
| 2006 | $3,157 +4.1% | $211,800 +41.9% |
| 2005 | $3,032 +2.3% | $149,300 |
| 2004 | $2,964 +0.8% | $149,300 |
| 2003 | $2,941 +1861.1% | $149,300 +2886% |
| 2001 | $150 +5.3% | $5,000 |
| 2000 | $142 | $5,000 |
Find assessor info on the county website
Monthly payment
Est. payment
Payment breakdown
Explore the cost of this home by adjusting the details. Changes won't be saved.Climate risks
Neighborhood: 54014
Similar homes
- $429,0003 bd2 ba1.9k sqftN3689 County Road C, Ellsworth, WI 54011For Sale

 MLS ID #7116901, Katy Matzek, Keller Williams Premier Realty. NorthstarMLS as distributed by MLS GRID
 - $455,0004 bd2 ba2.4k sqft2640 Pine Ridge Blvd, Red Wing, MN 55066For Sale
 MLS ID #7118907, Ken Lundquist, eXp Realty. NorthstarMLS as distributed by MLS GRID
 - $548,5004 bd3 ba2.3k sqftN5191 738th St, Ellsworth, WI 54011For Sale
 MLS ID #7129261, Linda K. Everett, Edina Realty, Inc.. NorthstarMLS as distributed by MLS GRID
 - $379,5003 bd2 ba2.1k sqft3628 Martha Ln, Red Wing, MN 55066For Sale
 MLS ID #7134138, Marisa Nybo, Coldwell Banker Nybo & Assoc. NorthstarMLS as distributed by MLS GRID
 - $725,9002 bd2 ba2k sqftW9722 290th Ave, Hager City, WI 54014For SaleMLS ID #7100021, Linda K. Everett, Edina Realty, Inc.. NorthstarMLS as distributed by MLS GRID
- $612,0004 bd2 ba2.2k sqftN3940 County Road K, Ellsworth, WI 54011For SaleMLS ID #7070822, Kevin Killam, Edina Realty, Inc.. NorthstarMLS as distributed by MLS GRID
- $399,5002 bd2 ba2.1k sqft2520 Sunny Meadow Ln, Red Wing, MN 55066For SaleMLS ID #7135798, Marisa Nybo, Coldwell Banker Nybo & Assoc. NorthstarMLS as distributed by MLS GRID
- $324,9004 bd2 ba1.6k sqft3501 Graves Dr, Red Wing, MN 55066For SaleMLS ID #7135355, Kurt Peterson, RE/MAX Advantage Plus. NorthstarMLS as distributed by MLS GRID
- $469,0004 bd3 ba2.4k sqft13347 County Road 1 Blvd, Cannon Falls, MN 55009For SaleMLS ID #7059054, Maureen A. Rief, Coldwell Banker Realty. NorthstarMLS as distributed by MLS GRID
- $360,0003 bd2 ba2.2k sqft2326 Hallquist Ave, Red Wing, MN 55066For SaleMLS ID #7107253, Marisa Nybo, Coldwell Banker Nybo & Assoc. NorthstarMLS as distributed by MLS GRID
- $535,0003 bd3 ba2.5k sqft1647 Valley Quail Dr, River Falls, WI 54022For SaleMLS ID #6743855, Sarah J Jenkins, Property Executives Realty. NorthstarMLS as distributed by MLS GRID
- $475,0004 bd3 ba2.9k sqft438 W Kinne St, Ellsworth, WI 54011For SaleMLS ID #7059292, Jared D Murphy, RE/MAX Results. NorthstarMLS as distributed by MLS GRID
- $545,0005 bd2 ba2.8k sqftN7992 988th St, River Falls, WI 54022For SaleMLS ID #7106928, Aaron R. Cudd, Keller Williams Integrity WI/MN. NorthstarMLS as distributed by MLS GRID
- $519,9003 bd2 ba1.5k sqftN5206 732nd St, Ellsworth, WI 54011New ConstructionMLS ID #7060690, Melissa Wiegele, Coldwell Banker Realty. NorthstarMLS as distributed by MLS GRID
- $395,0004 bd4 ba2.3k sqft137 Kruger Ln, Ellsworth, WI 54011For SaleMLS ID #7084460, Jason Neuhaus, Coldwell Banker Realty. NorthstarMLS as distributed by MLS GRID
- $469,9003 bd2 ba1.5k sqftN5190 732nd St, Ellsworth, WI 54011New ConstructionMLS ID #7016125, Melissa Wiegele, Coldwell Banker Realty. NorthstarMLS as distributed by MLS GRID
- $585,0004 bd4 ba2.6k sqftN7432 State Road 65, River Falls, WI 54022For SaleMLS ID #7083154, Lori S. Bernard, Century 21 Affiliated*. NorthstarMLS as distributed by MLS GRID
- $375,0005 bd3 ba2.5k sqft1537 Willow Dr, Red Wing, MN 55066For SaleMLS ID #7124454, John R. Rohan, Red Wing Homes For Sale. NorthstarMLS as distributed by MLS GRID
- $515,0004 bd3 ba2.8k sqft152 Sylla St, River Falls, WI 54022For SaleMLS ID #7102782, Housley Homes, Keller Williams Premier Realty. NorthstarMLS as distributed by MLS GRID
