Beautifully remodeled 4-Bedroom, 3-Bath Home set on a peaceful, heavily wooded lot in a desirable rural neighborhood!! The main level features three comfortable Bedrooms, a convenient Laundry Room, and fresh updates throughout—including new flooring, crisp paint, and a modern kitchen with stainless steel appliances and new countertops. The Master suite offers a spacious walk-in closet and a full private Bath. The lower level is designed for both relaxation and versatility, showcasing an electric fireplace in the Family Room, an additional Bedroom and full Bath, plus a large Hobby room ideal for crafts, workouts, or storage. Outdoor living shines with a brand-new Deck off Dining/Living Room w/a brick grilling area perfect for gatherings! A move-in-ready home that blends modern updates with the privacy and beauty of a wooded setting along the bluff!! Seller willing to help buyer buy down rate w/right offer!
Active
$465,000
W7949 185th Ave, Hager City, WI 54014
4beds
3,434sqft
Single Family
Built in 1998
0.37 Acres Lot
$464,600 Zestimate®
$135/sqft
$-- HOA
What's special
Beautifully remodeledCrisp paintThree comfortable bedroomsConvenient laundry roomNew flooringFull private bathPeaceful heavily wooded lot
- 11 days
- 338
- 27
Zillow last checked:
Listing updated:
Listed by:
Jason McGrath 651-492-2204,
RE/MAX Results
Source: NorthstarMLS as distributed by MLS GRID,MLS#: 7165063
Facts & features
Interior
Bedrooms & bathrooms
- Bedrooms: 4
- Bathrooms: 3
- Full bathrooms: 3
Bedroom
- Level: Main
- Area: 272 Square Feet
- Dimensions: 17x16
Bedroom 2
- Level: Main
- Area: 132 Square Feet
- Dimensions: 12x11
Bedroom 3
- Level: Main
- Area: 140 Square Feet
- Dimensions: 14x10
Bedroom 4
- Level: Lower
- Area: 270 Square Feet
- Dimensions: 18x15
Dining room
- Level: Main
- Area: 196 Square Feet
- Dimensions: 14x14
Family room
- Level: Lower
- Area: 594 Square Feet
- Dimensions: 27x22
Other
- Level: Lower
- Area: 456 Square Feet
- Dimensions: 24x19
Kitchen
- Level: Main
- Area: 182 Square Feet
- Dimensions: 14x13
Living room
- Level: Main
- Area: 357 Square Feet
- Dimensions: 21x17
Heating
- Forced Air
Cooling
- Central Air
Appliances
- Included: Dishwasher, Dryer, Microwave, Range, Refrigerator, Washer, Water Softener Owned
- Laundry: Main Level
Features
- Basement: Egress Window(s),Finished,Full
- Number of fireplaces: 1
- Fireplace features: Electric, Family Room
Interior area
- Total structure area: 3,650
- Total interior livable area: 3,434 sqft
- Finished area above ground: 1,825
- Finished area below ground: 1,609
Property
Parking
- Total spaces: 2
- Parking features: Attached, Asphalt, Insulated Garage
- Attached garage spaces: 2
- Details: Garage Dimensions (24x24), Garage Door Height (7), Garage Door Width (16)
Accessibility
- Accessibility features: None
Features
- Levels: One
- Stories: 1
- Patio & porch: Deck
- Fencing: None
Lot
- Size: 0.37 Acres
- Dimensions: .37 Acres
- Features: Tree Coverage - Heavy
Details
- Additional structures: Storage Shed
- Foundation area: 1825
- Parcel number: 030011540800
- Zoning description: Residential-Single Family
Construction
Type & style
- Home type: SingleFamily
- Property subtype: Single Family
Materials
- Frame
- Roof: Age 8 Years or Less,Asphalt
Condition
- New construction: No
- Year built: 1998
Utilities & green energy
- Electric: Circuit Breakers, Power Company: Xcel Energy
- Gas: Natural Gas
- Sewer: Private Sewer
- Water: Well
Community & HOA
Community
- Subdivision: Hiawatha Heights Add
HOA
- Has HOA: No
Location
- Region: Hager City
Financial & listing details
- Price per square foot: $135/sqft
- Tax assessed value: $349,600
- Annual tax amount: $4,198
- Date on market: 10/26/2026
Estimated market value
$464,600
$441,000 - $488,000
$2,771/mo
Price history
| Date | Event | Price |
|---|---|---|
| 10/26/2026 | Listed for sale | $465,000+43.1%$135/sqft |
Source:  NorthstarMLS as distributed by MLS GRID #7165063 Report a problem | ||
| 8/10/2026 | Sold | $325,000$95/sqft |
Source: NorthstarMLS as distributed by MLS GRID #7117544 Report a problem | ||
| 7/29/2026 | Pending sale | $325,000$95/sqft |
Source: NorthstarMLS as distributed by MLS GRID #7117544 Report a problem | ||
Public tax history
| Year | Property taxes | Tax assessment |
|---|---|---|
| 2024 | $3,601 +0.1% | $349,600 |
| 2023 | $3,597 +3.9% | $349,600 +83% |
| 2022 | $3,461 +6.2% | $191,000 |
| 2021 | $3,257 -6.4% | $191,000 |
| 2020 | $3,482 -16.3% | $191,000 |
| 2019 | $4,161 -2.3% | $191,000 |
| 2018 | $4,259 +25.8% | $191,000 |
| 2017 | $3,385 -2.6% | $191,000 |
| 2016 | $3,476 +1.1% | $191,000 |
| 2015 | $3,437 +7.1% | $191,000 |
| 2014 | $3,209 -4.6% | $191,000 -12.9% |
| 2013 | $3,363 -2% | $219,400 |
| 2012 | $3,433 +2.1% | $219,400 |
| 2011 | $3,363 +3.8% | $219,400 |
| 2010 | $3,240 -3.4% | $219,400 |
| 2009 | $3,354 -4.3% | $219,400 |
| 2007 | $3,506 +7.2% | $219,400 |
| 2006 | $3,271 -9.4% | $219,400 +23.4% |
| 2005 | $3,611 +2.3% | $177,800 |
| 2004 | $3,530 +0.8% | $177,800 |
| 2003 | $3,503 -1.1% | $177,800 +50.6% |
| 2001 | $3,543 +8.1% | $118,100 +2.7% |
| 2000 | $3,276 | $115,000 |
Find assessor info on the county website
Monthly payment
Est. payment
Payment breakdown
Explore the cost of this home by adjusting the details. Changes won't be saved.Climate risks
Neighborhood: 54014
Similar homes
- $279,9003 bd2 ba1.9k sqftW7635 165th Ave, Hager City, WI 54014For Sale

 MLS ID #7144560, Laurie Larsen, Property Executives Realty. NorthstarMLS as distributed by MLS GRID
- $497,5004 bd3 ba2.3k sqftN5191 738th St, Ellsworth, WI 54011For Sale
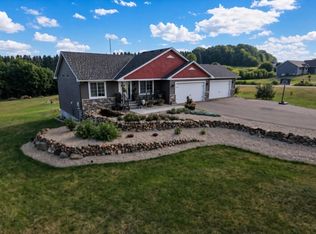 MLS ID #7129261, Linda K. Everett, Edina Realty, Inc.. NorthstarMLS as distributed by MLS GRID
- $429,9005 bd3 ba2.9k sqft438 W Kinne St, Ellsworth, WI 54011For Sale
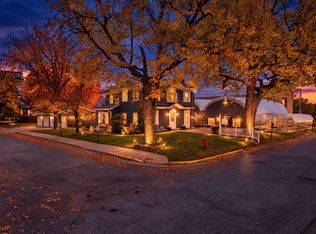 MLS ID #7159390, Steele Brothers, Edina Realty, Inc.. NorthstarMLS as distributed by MLS GRID
- $612,0004 bd2 ba2.2k sqft3940 County Road K, Ellsworth, WI 54011For Sale
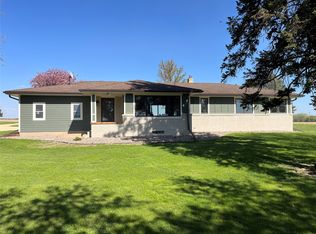
 MLS ID #1600981, Kevin Killam. NWWMLS
- $479,0002 bd2 ba1.8k sqft155 Linden Rd, Prescott, WI 54021For SaleMLS ID #7166322, David M Hiniker, St Croix Realty Inc.. NorthstarMLS as distributed by MLS GRID
- $330,0004 bd2 ba2.5k sqft1416 Phelps St, Red Wing, MN 55066For SaleMLS ID #7165059, John R. Rohan, Red Wing Homes For Sale. NorthstarMLS as distributed by MLS GRID
- $429,9004 bd3 ba2.4k sqft406 Goodhue Ct, Goodhue, MN 55027For SaleMLS ID #7164037, Wayne Gadient, Keller Williams Premier Realty. NorthstarMLS as distributed by MLS GRID
- $395,5003 bd2 ba2.9k sqft2351 Hallquist Ave, Red Wing, MN 55066For SaleMLS ID #7069322, Daniel F Tempel, 123 Realty. NorthstarMLS as distributed by MLS GRID
- $300,0005 bd3 ba2.6k sqft1048 Hawthorn St, Red Wing, MN 55066For SaleMLS ID #7165314, Andrea Jensen, Edina Realty, Inc.. NorthstarMLS as distributed by MLS GRID
- $369,0005 bd2 ba3.7k sqft1109 East Ave, Red Wing, MN 55066For SaleMLS ID #7047840, Julia K. Bohmbach, Edina Realty, Inc.. NorthstarMLS as distributed by MLS GRID
- $409,0003 bd2 ba1.9k sqftN3689 County Road C, Ellsworth, WI 54011For SaleMLS ID #7116901, Katy Matzek, Keller Williams Premier Realty. NorthstarMLS as distributed by MLS GRID
- $329,5004 bd3 ba2.5k sqft817 Central Ave, Red Wing, MN 55066For SaleMLS ID #7079953, Mark L. McCaughtry, Coldwell Banker Nybo & Assoc. NorthstarMLS as distributed by MLS GRID
- $485,0004 bd4 ba3k sqft487 Northern Lights Dr, Prescott, WI 54021For SaleMLS ID #7063320, Lisa Cole, Realty ONE Group SIMPLIFIED. NorthstarMLS as distributed by MLS GRID
- $315,0003 bd3 ba1.8k sqft916 Pioneer Rd, Red Wing, MN 55066For SaleMLS ID #7167048, John R. Rohan, Red Wing Homes For Sale. NorthstarMLS as distributed by MLS GRID
- $455,0004 bd3 ba2.6k sqft1407 Woodland Way, Lake City, MN 55041For SaleMLS ID #7121256, Rob Arguello, Counselor Realty of Rochester. NorthstarMLS as distributed by MLS GRID
- $375,0005 bd3 ba2.5k sqft1537 Willow Dr, Red Wing, MN 55066For SaleMLS ID #7124454, John R. Rohan, Red Wing Homes For Sale. NorthstarMLS as distributed by MLS GRID
- $469,9004 bd3 ba1.9k sqft73466 318th Ave, Lake City, MN 55041For SaleMLS ID #7134230, Sonda J. Featherstone, Featherstone Real Estate, LLC. NorthstarMLS as distributed by MLS GRID
- $525,0004 bd3 ba3.6k sqft1497 Golf View Dr, River Falls, WI 54022For SaleMLS ID #7150351, Aaron Arf, Property Executives Realty. NorthstarMLS as distributed by MLS GRID
- $385,0004 bd2 ba2.1k sqft1199 Union Ct, Hastings, MN 55033For SaleMLS ID #7129692, The Michael Kaslow Team, Coldwell Banker Realty - Lakes. NorthstarMLS as distributed by MLS GRID
- $612,0004 bd2 ba2.2k sqftN3940 County Road K, Ellsworth, WI 54011For SaleMLS ID #7070822, Kevin Killam, Edina Realty, Inc.. NorthstarMLS as distributed by MLS GRID
