Take notice of the PRICE IMPROVEMENT!!! One level living at it's finest!!
Come view this sprawling open concept home with all the amenities, including granite surfaces, central vac, walk-in closets and insulated and heated oversized 3 can garage with upper storage. This Immaculately kept home and yard are waiting for you today! Quick close if needed as well!
Pending
Price cut: $20K (9/17)
$495,000
298 Kusilek Street, River Falls, WI 54022
2beds
1,716sqft
Single Family Residence
Built in 2015
0.32 Acres Lot
$492,200 Zestimate®
$288/sqft
$-- HOA
What's special
- 2 days
- 6
- 0
Zillow last checked:
Listing updated:
Listed by:
Terry McKay 715-426-7330,
Re/Max Synergy~River Falls
Source: NWWMLS,MLS#: 1600713 Originating MLS: Realtors of Northwestern Wisconsin
Originating MLS: Realtors of Northwestern WisconsinFacts & features
Interior
Bedrooms & bathrooms
- Bedrooms: 2
- Bathrooms: 2
- 1/2 bathrooms: 2
Bedroom
- Description: Bedroom
- Level: Main
- Dimensions: 14.00 x 16.00
Bedroom
- Description: Bedroom
- Level: Main
- Dimensions: 10.00 x 12.00
Dining room
- Description: Dining Room
- Level: Main
- Dimensions: 13.00 x 8.00
Kitchen
- Description: Kitchen
- Level: Main
- Dimensions: 13.00 x 14.00
Living room
- Description: Living Room
- Level: Main
- Dimensions: 17.00 x 22.00
Heating
- Forced Air
Cooling
- Central Air
Features
- Basement: None
Interior area
- Total structure area: 1,716
- Total interior livable area: 1,716 sqft
- Finished area above ground: 1,716
- Finished area below ground: 0
Property
Parking
- Total spaces: 3
- Parking features: Attached, Concrete, Driveway, Garage
- Attached garage spaces: 3
- Has uncovered spaces: Yes
Features
- Levels: One
- Stories: 1
- Fencing: None
Lot
- Size: 0.32 Acres
Details
- Parcel number: 276013260552
Construction
Type & style
- Home type: SingleFamily
- Architectural style: One Story
- Property subtype: Single Family Residence
Materials
- Metal Siding, Steel
- Foundation: Other, See Remarks
Condition
- New construction: No
- Year built: 2015
Utilities & green energy
- Electric: Circuit Breakers
- Sewer: Public Sewer
- Water: Public
Community & HOA
HOA
- Has HOA: No
Location
- Region: River Falls
Financial & listing details
- Price per square foot: $288/sqft
- Tax assessed value: $455,400
- Annual tax amount: $6,972
- Date on market: 10/12/2026
- Cumulative days on market: 164 days
- Listing agreement: Exclusive Right To Sell
Estimated market value
$492,200
$468,000 - $517,000
$2,250/mo
Price history
| Date | Event | Price |
|---|---|---|
| 10/12/2026 | Pending sale | $495,000$288/sqft |
Source:  NorthstarMLS as distributed by MLS GRID #7066978 Report a problem NorthstarMLS as distributed by MLS GRID #7066978 Report a problem | ||
| 9/17/2026 | Contingent | $495,000$288/sqft |
Source:  WIREX MLS #1600713 Report a problem WIREX MLS #1600713 Report a problem | ||
| 9/17/2026 | Listed for sale | $495,000-3.9%$288/sqft |
Source: NorthstarMLS as distributed by MLS GRID #7066978 Report a problem | ||
| 5/19/2026 | Contingent | $515,000$300/sqft |
Source: WIREX MLS #1600713 Report a problem | ||
| 5/5/2026 | Listed for sale | $515,000+890.4%$300/sqft |
Source: NorthstarMLS as distributed by MLS GRID #7066978 Report a problem | ||
| 10/13/2016 | Sold | $52,000$30/sqft |
Source: NorthstarMLS as distributed by MLS GRID #4757012 Report a problem | ||
Public tax history
| Year | Property taxes | Tax assessment |
|---|---|---|
| 2024 | $6,443 +2.8% | $346,400 |
| 2023 | $6,265 +5.6% | $346,400 |
| 2022 | $5,933 +0.1% | $346,400 |
| 2021 | $5,928 +2.9% | $346,400 +44% |
| 2020 | $5,763 -4.9% | $240,500 |
| 2019 | $6,061 +0% | $240,500 |
| 2018 | $6,058 +504.7% | $240,500 +440.4% |
| 2017 | $1,002 +4.1% | $44,500 |
| 2016 | $962 -2.9% | $44,500 |
| 2015 | $991 -11.6% | $44,500 -22.6% |
| 2014 | $1,120 -2.9% | $57,500 |
| 2013 | $1,154 +1.1% | $57,500 |
| 2012 | $1,141 +0.1% | $57,500 |
| 2011 | $1,140 +1.8% | $57,500 |
| 2010 | $1,120 +2.3% | $57,500 |
| 2009 | $1,095 -2.8% | $57,500 |
| 2007 | $1,126 +3.5% | $57,500 |
| 2006 | $1,088 +26.5% | $57,500 +64.3% |
| 2005 | $860 +0.4% | $35,000 |
| 2004 | $856 +1.8% | $35,000 |
| 2003 | $841 +2.5% | $35,000 |
| 2001 | $821 +6.8% | $35,000 +37.3% |
| 2000 | $768 | $25,500 |
Find assessor info on the county website
Monthly payment
Est. payment
Payment breakdown
Explore the cost of this home by adjusting the details. Changes won't be saved.Climate risks
Neighborhood: 54022
Nearby schools
Schools provided by the listing agent
- District: River Falls
Source: NWWMLS. This data may not be complete. We recommend contacting the local school district to confirm school assignments for this home.
Similar homes
- $499,9005 bd3 ba2.5k sqftW10282 County Road Ff, River Falls, WI 54022For Sale

 MLS ID #7158702, The Leonhardt Team, Coldwell Banker Realty. NorthstarMLS as distributed by MLS GRID
 - $580,0004 bd3 ba2.5k sqft1680 Valley Quail Drive, River Falls, WI 54022For Sale

 MLS ID #1602406, Terry McKay. NWWMLS
 - $445,0003 bd2 ba1.5k sqft1825 Golf View Drive, River Falls, WI 54022For Sale
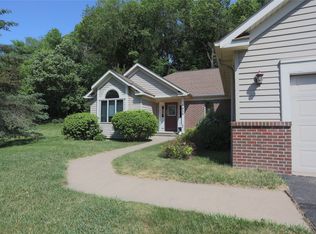 MLS ID #1601755, Terry McKay. NWWMLS
 - $499,9002 bd2 ba1.9k sqft1055 E Meadowsweet Dr, River Falls, WI 54022New Construction
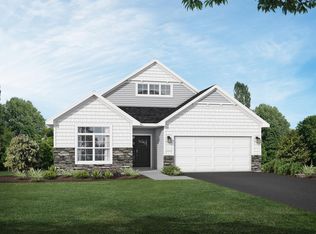 NorthstarMLS as distributed by MLS GRID
 - $350,0003 bd2 ba1.5k sqftW9806 805th Avenue, River Falls, WI 54022For SaleMLS ID #1604407, Terry McKay. NWWMLS
- $525,0003 bd4 ba2k sqftW10446 880th Ave, River Falls, WI 54022For SaleMLS ID #7046140, Jason Neuhaus, Coldwell Banker Realty. NorthstarMLS as distributed by MLS GRID
- $399,9003 bd3 ba2.3k sqft1803 Morning Glory Dr, River Falls, WI 54022For SaleMLS ID #7159555, Nicholas (Nick) Junker, Redfin Corporation. NorthstarMLS as distributed by MLS GRID
- $498,9003 bd3 ba1.7k sqft1238 Compton Ave, River Falls, WI 54022For SaleMLS ID #7132502, Cindy Otten, Realty ONE Group SIMPLIFIED. NorthstarMLS as distributed by MLS GRID
- $469,9003 bd2 ba1.7k sqft1037 E Meadowsweet Dr, River Falls, WI 54022New ConstructionNorthstarMLS as distributed by MLS GRID
- $335,0003 bd3 ba2.2k sqft347 Wesley Ct, River Falls, WI 54022For SaleMLS ID #6718173, Jane M. Chars, Edina Realty, Inc.. NorthstarMLS as distributed by MLS GRID
- $429,9003 bd3 ba2k sqft1209 Marlene Ave, River Falls, WI 54022New ConstructionNorthstarMLS as distributed by MLS GRID
- $524,9003 bd3 ba2.5k sqft1114 W Locust St, River Falls, WI 54022New ConstructionMLS ID #7154771, Jeffrey Harken, New Home Star Wisconsin. NorthstarMLS as distributed by MLS GRID
- $439,9003 bd2 ba1.6k sqft1105 Compton Ave, River Falls, WI 54022New ConstructionNorthstarMLS as distributed by MLS GRID
- $499,9002 bd2 ba2k sqft206 County Rd, River Falls, WI 54022For SaleMLS ID #7128676, Vorwald Hill Real Estate Team, Edina Realty, Inc.. NorthstarMLS as distributed by MLS GRID
- $429,9003 bd3 ba2.1k sqft272 Glenmont Rd, River Falls, WI 54022For SaleMLS ID #7138400, Johnson Home Group, Coldwell Banker Realty. NorthstarMLS as distributed by MLS GRID
- $449,9003 bd2 ba1.7k sqft3563 Newcastle Dr, River Falls, WI 54022For SaleMLS ID #7141709, Capecchi & Company, EXP Realty, LLC. NorthstarMLS as distributed by MLS GRID
- $330,0002 bd2 ba1.4k sqft700 Leroy Lane #42, River Falls, WI 54022For SaleMLS ID #1605324, Terry McKay. NWWMLS
- $499,9004 bd3 ba2.3k sqft1217 Marlene Ave, River Falls, WI 54022New ConstructionNorthstarMLS as distributed by MLS GRID
- $474,9003 bd2 ba1.5k sqft1014 E Meadowsweet Dr, River Falls, WI 54022New ConstructionMLS ID #7149666, Amy Teal, JPW Realty. NorthstarMLS as distributed by MLS GRID
