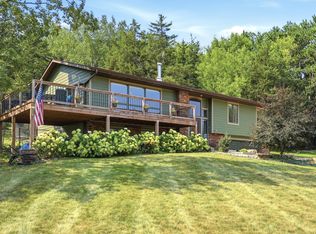
Country living meets modern comfort on 2.3 acres just outside River Falls. This thoughtfully updated 5-bedroom, 3-bath home offers a peaceful setting with beautiful outdoor space and convenient access to River Falls and the Twin Cities. Nearly every area has been updated within the past five years, including the kitchen with new cabinetry and range, updated bathrooms, flooring,
lighting, and more. Solid walnut wood flooring, LVP, new carpet, and an electric fireplace add warmth throughout. Outside, enjoy the private wood deck, mature apple and cherry trees, a beautiful magnolia, and a trail system adjacent to the property with access toward the Kinnickinnic River. The 32-foot garage provides plenty of room for vehicles, toys, and storage. With a newer
roof, furnace, soffits and gutters, this property offers the space, updates, and outdoor lifestyle you've been looking for-just minutes from the amenities of River Falls.
Active with contingency
$500,000
W10282 County Road Ff, River Falls, WI 54022
5beds
2,524sqft
Single Family
Built in 1992
2 Acres Lot
$500,800 Zestimate®
$198/sqft
$-- HOA
What's special
- 10 days
- 1,538
- 127
Likely to sell faster than
Zillow last checked:
Listing updated:
Listed by:
The Leonhardt Team 651-769-5329,
Coldwell Banker Realty,
Miguel Ortiz 612-270-8525
Source: NorthstarMLS as distributed by MLS GRID,MLS#: 7029589
Facts & features
Interior
Bedrooms & bathrooms
- Bedrooms: 5
- Bathrooms: 3
- Full bathrooms: 1
- 3/4 bathrooms: 2
Bedroom
- Level: Main
- Area: 276 Square Feet
- Dimensions: 12x23
Bedroom 2
- Level: Main
- Area: 121 Square Feet
- Dimensions: 11x11
Bedroom 3
- Level: Lower
- Area: 48 Square Feet
- Dimensions: 12x4
Bedroom 4
- Level: Lower
- Area: 156 Square Feet
- Dimensions: 12x13
Bedroom 5
- Level: Lower
- Area: 110 Square Feet
- Dimensions: 11x10
Bathroom
- Level: Main
- Area: 45 Square Feet
- Dimensions: 5x9
Bathroom
- Level: Main
- Area: 45 Square Feet
- Dimensions: 9x5
Bathroom
- Level: Lower
- Area: 56 Square Feet
- Dimensions: 8x7
Dining room
- Level: Main
- Area: 88 Square Feet
- Dimensions: 11x8
Kitchen
- Level: Main
- Area: 88 Square Feet
- Dimensions: 11x8
Laundry
- Level: Lower
- Area: 45 Square Feet
- Dimensions: 9x5
Living room
- Level: Main
- Area: 396 Square Feet
- Dimensions: 22x18
Living room
- Level: Lower
- Area: 408 Square Feet
- Dimensions: 17x24
Heating
- Forced Air
Cooling
- Central Air
Appliances
- Included: Dishwasher, Double Oven, Dryer, Microwave, Range, Refrigerator, Stainless Steel Appliance(s), Wall Oven
- Laundry: Lower Level
Features
- Basement: Daylight,Finished,Storage Space,Sump Pump,Tile Shower
- Number of fireplaces: 1
- Fireplace features: Electric
Interior area
- Total structure area: 2,594
- Total interior livable area: 2,524 sqft
- Finished area above ground: 1,348
- Finished area below ground: 1,176
Property
Parking
- Total spaces: 2
- Parking features: Attached, Asphalt, Garage Door Opener, Insulated Garage, Storage
- Attached garage spaces: 2
- Has uncovered spaces: Yes
Accessibility
- Accessibility features: None
Features
- Levels: One
- Stories: 1
- Patio & porch: Deck, Rear Porch
- Fencing: None
Lot
- Size: 2 Acres
- Dimensions: 422 x 371 x 392 x 148
- Features: Tree Coverage - Heavy
Details
- Additional structures: Storage Shed
- Foundation area: 1348
- Parcel number: 022011790500
- Zoning description: Residential-Single Family
Construction
Type & style
- Home type: SingleFamily
- Property subtype: Single Family
Materials
- Roof: Age 8 Years or Less
Condition
- New construction: No
- Year built: 1992
Utilities & green energy
- Electric: 100 Amp Service
- Gas: Propane
- Sewer: Septic System Compliant - Yes, Tank with Drainage Field
- Water: Well
Community & HOA
Community
- Subdivision: Birch Cliff Estates 3rd Add
HOA
- Has HOA: No
Location
- Region: River Falls
Financial & listing details
- Price per square foot: $198/sqft
- Tax assessed value: $390,700
- Annual tax amount: $4,851
- Date on market: 9/30/2026
Estimated market value
$500,800
$476,000 - $526,000
$3,026/mo
Price history
| Date | Event | Price |
|---|---|---|
| 10/2/2026 | Listed for sale | $500,000$198/sqft |
Source:  NorthstarMLS as distributed by MLS GRID #7029589 Report a problem NorthstarMLS as distributed by MLS GRID #7029589 Report a problem | ||
Public tax history
| Year | Property taxes | Tax assessment |
|---|---|---|
| 2024 | $4,547 +11.5% | $322,300 |
| 2023 | $4,078 -1.9% | $322,300 |
| 2022 | $4,156 -3.9% | $322,300 +39.8% |
| 2021 | $4,325 -1.8% | $230,500 |
| 2020 | $4,406 -12.3% | $230,500 |
| 2019 | $5,023 +2.8% | $230,500 |
| 2018 | $4,888 +20.7% | $230,500 |
| 2017 | $4,051 +0.1% | $230,500 |
| 2016 | $4,046 -0.4% | $230,500 |
| 2015 | $4,061 +42.9% | $230,500 +22.5% |
| 2014 | $2,842 -4.1% | $188,200 |
| 2013 | $2,964 +2.3% | $188,200 |
| 2012 | $2,897 +4.2% | $188,200 |
| 2011 | $2,780 -4.1% | $188,200 |
| 2010 | $2,899 -7.8% | $188,200 |
| 2009 | $3,145 +0.9% | $188,200 -2.6% |
| 2007 | $3,119 -1.7% | $193,200 +33.1% |
| 2006 | $3,174 +6.4% | $145,100 |
| 2005 | $2,983 -7.2% | $145,100 |
| 2004 | $3,216 +4.5% | $145,100 |
| 2003 | $3,077 +5.3% | $145,100 |
| 2001 | $2,923 +11.6% | $145,100 |
| 2000 | $2,620 | $145,100 |
Find assessor info on the county website
Monthly payment
Est. payment
Payment breakdown
Explore the cost of this home by adjusting the details. Changes won't be saved.Climate risks
Neighborhood: 54022
Similar homes
- $575,0005 bd3 ba2.6k sqftN8227 1015th St, River Falls, WI 54022For Sale
 MLS ID #7116264, Sonja Anderson, Property Executives Realty. NorthstarMLS as distributed by MLS GRID
 - $525,0005 bd2 ba2.8k sqftN7992 988th St, River Falls, WI 54022For Sale
 MLS ID #7106928, Aaron R. Cudd, Keller Williams Premier Realty. NorthstarMLS as distributed by MLS GRID
 - $525,0004 bd3 ba3.6k sqft1497 Golf View Dr, River Falls, WI 54022For Sale
 MLS ID #7150351, Aaron Arf, Property Executives Realty. NorthstarMLS as distributed by MLS GRID
 - from $466,0004 bd3 ba2.4k sqftThe Silvercreek Plan, Wildflower Meadows, River Falls, WI 54022New Construction
 JP Brooks
 - $525,0003 bd4 ba2k sqftW10446 880th Ave, River Falls, WI 54022For SaleMLS ID #7046140, Jason Neuhaus, Coldwell Banker Realty. NorthstarMLS as distributed by MLS GRID
- $429,9003 bd3 ba2.1k sqft272 Glenmont Rd, River Falls, WI 54022For SaleMLS ID #7138400, Johnson Home Group, Coldwell Banker Realty. NorthstarMLS as distributed by MLS GRID
- $515,0004 bd3 ba2.8k sqft152 Sylla St, River Falls, WI 54022For SaleMLS ID #7102782, Housley Homes, Keller Williams Premier Realty. NorthstarMLS as distributed by MLS GRID
- $557,0002 bd3 ba1.7k sqftN7767 1185th St, River Falls, WI 54022For SaleMLS ID #7153602, Jennifer M Syverson, EXP Realty, LLC. NorthstarMLS as distributed by MLS GRID
- $534,9004 bd4 ba3.1k sqft1615 Rolling Hills Ln, River Falls, WI 54022For SaleMLS ID #7115544, Jennifer M Syverson, EXP Realty, LLC. NorthstarMLS as distributed by MLS GRID
- $499,9002 bd2 ba2k sqft206 County Rd, River Falls, WI 54022For SaleMLS ID #7128676, Vorwald Hill Real Estate Team, Edina Realty, Inc.. NorthstarMLS as distributed by MLS GRID
- $599,9004 bd3 ba2.7k sqft525 Devin Ln, River Falls, WI 54022For SaleMLS ID #7143303, Aaron R. Cudd, Keller Williams Premier Realty. NorthstarMLS as distributed by MLS GRID
- $475,0005 bd4 ba3.1k sqft2757 Morningside Ave, River Falls, WI 54022For SaleMLS ID #7125847, Jason Neuhaus, Coldwell Banker Realty. NorthstarMLS as distributed by MLS GRID
- $335,0003 bd2 ba2.9k sqft533 E Maple St, River Falls, WI 54022For SaleMLS ID #7158031, Jennifer M Syverson, EXP Realty, LLC. NorthstarMLS as distributed by MLS GRID
- $549,9004 bd4 ba2.6k sqft624 Dundee Ave, River Falls, WI 54022For SaleMLS ID #7093858, Melissa Wiegele, Coldwell Banker Realty. NorthstarMLS as distributed by MLS GRID
- $495,0002 bd2 ba1.7k sqft298 Kusilek St, River Falls, WI 54022For SaleMLS ID #7066978, Terry K. McKay, GRI, RE/MAX Synergy. NorthstarMLS as distributed by MLS GRID
