CHARM, CHARACTER & ROOM TO SPREAD OUT! This 3 bdrm, 2 bath home in the heart of River Falls combines
timeless appeal with modern updates! Enjoy tall ceilings, inviting living spaces and an updated kitchen
featuring hard surface countertops, tile backsplash, breakfast bar & pantry. The main level offers 2
bedrooms, dining area and flexible living space. Upstairs features another bedroom and cozy reading nook
& tons of storage. The finished lower level adds a family room, office, 3/4 bath, laundry & more storage.
Both bathrooms have been updated! Relax on the newly updated charming front porch or spacious backyard
deck. Large 2 car garage with alley access. Fantastic location within walking distance to downtown,
schools & parks. So much to love, schedule your showing today!
Active
$335,000
533 E Maple St, River Falls, WI 54022
3beds
2,934sqft
Single Family
Built in 1919
0.3 Acres Lot
$336,700 Zestimate®
$114/sqft
$-- HOA
What's special
Inviting living spacesBreakfast barUpstairs features another bedroomDining areaTile backsplashTall ceilingsTons of storage
- 23 hours
- 301
- 17
Zillow last checked:
Listing updated:
Listed by:
Jennifer M Syverson 715-821-6614,
EXP Realty, LLC
Source: NorthstarMLS as distributed by MLS GRID,MLS#: 7158031
Facts & features
Interior
Bedrooms & bathrooms
- Bedrooms: 3
- Bathrooms: 2
- Full bathrooms: 1
- 3/4 bathrooms: 1
Bedroom
- Level: Main
- Area: 198 Square Feet
- Dimensions: 11x18
Bedroom 2
- Level: Main
- Area: 99 Square Feet
- Dimensions: 9x11
Bedroom 3
- Level: Upper
- Area: 221 Square Feet
- Dimensions: 13x17
Dining room
- Level: Main
- Area: 208 Square Feet
- Dimensions: 13x16
Family room
- Level: Lower
- Area: 300 Square Feet
- Dimensions: 15x20
Flex room
- Level: Upper
- Area: 143 Square Feet
- Dimensions: 13x11
Informal dining room
- Level: Main
- Area: 99 Square Feet
- Dimensions: 11x9
Kitchen
- Level: Main
- Area: 198 Square Feet
- Dimensions: 11x18
Laundry
- Level: Lower
- Area: 117 Square Feet
- Dimensions: 9x13
Living room
- Level: Main
- Area: 322 Square Feet
- Dimensions: 14x23
Office
- Level: Lower
- Area: 110 Square Feet
- Dimensions: 11x10
Storage
- Level: Lower
- Area: 126 Square Feet
- Dimensions: 14x9
Heating
- Baseboard, Forced Air
Cooling
- Central Air
Appliances
- Included: Dishwasher, Dryer, Range, Refrigerator, Tankless Water Heater, Washer, Water Softener Owned
- Laundry: In Basement, Lower Level, Laundry Room, Washer Hookup
Features
- Basement: Daylight,Finished,Full
- Has fireplace: No
Interior area
- Total structure area: 3,101
- Total interior livable area: 2,934 sqft
- Finished area above ground: 2,101
- Finished area below ground: 833
Property
Parking
- Total spaces: 2
- Parking features: Detached Garage, Asphalt, Garage Door Opener
- Garage spaces: 2
- Has uncovered spaces: Yes
- Details: Garage Dimensions (24x26)
Accessibility
- Accessibility features: None
Features
- Levels: One and One Half
- Stories: 1.5
- Patio & porch: Deck, Front Porch
Lot
- Size: 0.3 Acres
- Dimensions: 65 x 203
Details
- Foundation area: 1144
- Parcel number: 276010980500
- Zoning description: Residential-Single Family
Construction
Type & style
- Home type: SingleFamily
- Property subtype: Single Family
Materials
- Roof: Age 8 Years or Less,Asphalt
Condition
- New construction: No
- Year built: 1919
Utilities & green energy
- Gas: Electric, Natural Gas
- Sewer: City Sewer/Connected
- Water: City Water/Connected
Community & HOA
HOA
- Has HOA: No
Location
- Region: River Falls
Financial & listing details
- Price per square foot: $114/sqft
- Tax assessed value: $308,400
- Annual tax amount: $4,375
- Date on market: 10/9/2026
- Road surface type: Paved
Estimated market value
$336,700
$320,000 - $354,000
$2,194/mo
Price history
| Date | Event | Price |
|---|---|---|
| 10/9/2026 | Listed for sale | $335,000$114/sqft |
Source:  NorthstarMLS as distributed by MLS GRID #7158031 Report a problem NorthstarMLS as distributed by MLS GRID #7158031 Report a problem | ||
Public tax history
| Year | Property taxes | Tax assessment |
|---|---|---|
| 2024 | $4,277 +3% | $234,600 |
| 2023 | $4,153 +5.5% | $234,600 |
| 2022 | $3,937 +0.6% | $234,600 +0.3% |
| 2021 | $3,914 -15.1% | $233,800 +20.5% |
| 2020 | $4,612 -5.7% | $194,100 |
| 2019 | $4,892 +0% | $194,100 |
| 2018 | $4,890 +16.4% | $194,100 |
| 2017 | $4,200 +4.6% | $194,100 |
| 2016 | $4,015 -3.2% | $194,100 |
| 2015 | $4,148 -0.8% | $194,100 -13.1% |
| 2014 | $4,181 -2.7% | $223,400 |
| 2013 | $4,297 +0.8% | $223,400 |
| 2012 | $4,262 +0.1% | $223,400 |
| 2011 | $4,257 +1.6% | $223,400 |
| 2010 | $4,189 +2% | $223,400 |
| 2009 | $4,104 -6.2% | $223,400 |
| 2007 | $4,376 +3.5% | $223,400 |
| 2006 | $4,227 +10.6% | $223,400 +43.7% |
| 2005 | $3,821 +0.4% | $155,500 |
| 2004 | $3,805 +1.8% | $155,500 |
| 2003 | $3,737 +2.5% | $155,500 |
| 2001 | $3,646 +17.5% | $155,500 +51% |
| 2000 | $3,103 | $103,000 |
Find assessor info on the county website
Monthly payment
Est. payment
Payment breakdown
Explore the cost of this home by adjusting the details. Changes won't be saved.Climate risks
Neighborhood: 54022
Similar homes
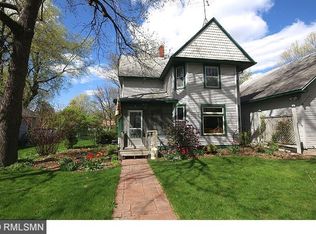
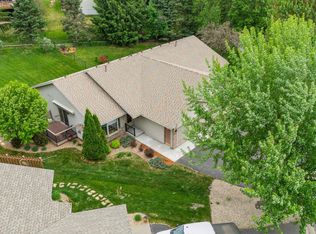
- $335,0003 bd3 ba2.2k sqft347 Wesley Ct, River Falls, WI 54022For Sale
 MLS ID #6718173, Jane M. Chars, Edina Realty, Inc.. NorthstarMLS as distributed by MLS GRID
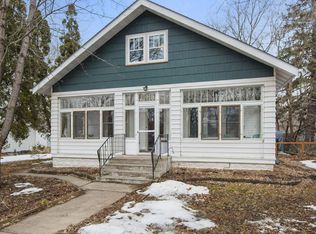
 - $335,0005 bd2 ba1.7k sqft439 N 8th St, River Falls, WI 54022For Sale
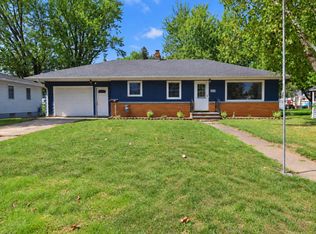 MLS ID #7143632, Natasha Herum, Property Executives Realty. NorthstarMLS as distributed by MLS GRID
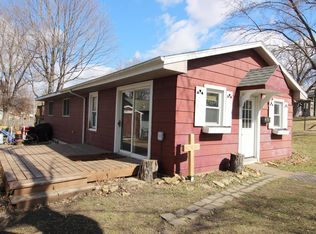
 - $315,0003 bd2 ba1.8k sqft319 N Pearl St, River Falls, WI 54022For Sale
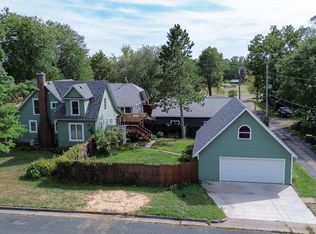 MLS ID #7143777, Betty Most-Baugher, Edina Realty, Inc.. NorthstarMLS as distributed by MLS GRID
 - $339,0003 bd2 ba1.6k sqft603 Lewis St, River Falls, WI 54022For Sale
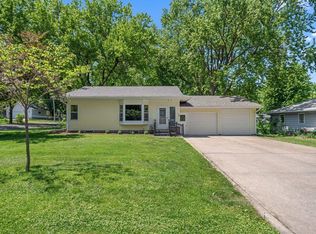 MLS ID #7087500, Natasha Herum, Property Executives Realty. NorthstarMLS as distributed by MLS GRID
 - $350,0003 bd2 ba1.5k sqftW9806 805th Ave, River Falls, WI 54022For SaleMLS ID #7130737, Terry K. McKay, GRI, RE/MAX Synergy. NorthstarMLS as distributed by MLS GRID
- $429,9003 bd3 ba2.1k sqft272 Glenmont Rd, River Falls, WI 54022For SaleMLS ID #7138400, Johnson Home Group, Coldwell Banker Realty. NorthstarMLS as distributed by MLS GRID
- $400,0003 bd2 ba1.7k sqft832 Bartosh Ln, River Falls, WI 54022For SaleMLS ID #7124698, Sarah J Jenkins, Property Executives Realty. NorthstarMLS as distributed by MLS GRID
- $385,0004 bd2 ba1.8k sqft730 Apollo Rd, River Falls, WI 54022For SaleMLS ID #7145208, Jason Neuhaus, Coldwell Banker Realty. NorthstarMLS as distributed by MLS GRID
- $375,0003 bd2 ba1.9k sqft127 Ponderosa Rd, River Falls, WI 54022For SaleMLS ID #7137099, Alena Behr, Keller Williams Premier Realty. NorthstarMLS as distributed by MLS GRID
- $500,0005 bd3 ba2.5k sqftW10282 County Road Ff, River Falls, WI 54022For SaleMLS ID #7029589, The Leonhardt Team, Coldwell Banker Realty. NorthstarMLS as distributed by MLS GRID
- $424,9004 bd3 ba2.1k sqft1006 E Meadowsweet Dr, River Falls, WI 54022New ConstructionNorthstarMLS as distributed by MLS GRID
- $445,0003 bd2 ba1.5k sqft1825 Golf View Dr, River Falls, WI 54022For SaleMLS ID #7084342, Terry K. McKay, GRI, RE/MAX Synergy. NorthstarMLS as distributed by MLS GRID
- $425,0003 bd3 ba2.3k sqft1803 Morning Glory Dr, River Falls, WI 54022For SaleMLS ID #7141212, Nicholas (Nick) Junker, Redfin Corporation. NorthstarMLS as distributed by MLS GRID
- $425,0003 bd2 ba1.7k sqft3501 Cambridge Pl, River Falls, WI 54022For SaleMLS ID #7157702, Jackson Rohde, EXP Realty, LLC. NorthstarMLS as distributed by MLS GRID
- $320,0003 bd3 ba1.7k sqft1836 Kristy St, River Falls, WI 54022For SaleMLS ID #7142790, Cali Flett, Property Executives Realty. NorthstarMLS as distributed by MLS GRID
- $390,0004 bd3 ba2.9k sqft776 Meredith Cir, River Falls, WI 54022For SaleMLS ID #7148010, Jennifer M Syverson, EXP Realty, LLC. NorthstarMLS as distributed by MLS GRID
- $387,0003 bd3 ba2.8k sqftW7515 Us Highway 10, Ellsworth, WI 54011For SaleMLS ID #7158138, Jeffrey J. Hines, Farm Home Land Realty LLC. NorthstarMLS as distributed by MLS GRID
- $475,0005 bd4 ba3.1k sqft2757 Morningside Ave, River Falls, WI 54022For SaleMLS ID #7125847, Jason Neuhaus, Coldwell Banker Realty. NorthstarMLS as distributed by MLS GRID
- $449,9003 bd2 ba1.6k sqft3563 Newcastle Dr, River Falls, WI 54022For SaleMLS ID #7141709, Capecchi & Company, EXP Realty, LLC. NorthstarMLS as distributed by MLS GRID
