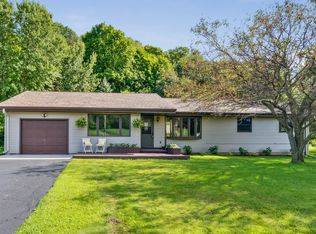
Large 3 bedroom/3 bath home with all living on 1 level. Plenty of room to grow. Basement has just been updated and finished. Large 3-car attached garage with an additional 1-car pole shed and small yard shed. Buyer's agent to verify all measurements.
Active with contingency
Price cut: $20K (8/28)
$389,000
W7515 Us Highway 10, Ellsworth, WI 54011
3beds
2,862sqft
Single Family
Built in 1961
1 Acres Lot
$388,300 Zestimate®
$136/sqft
$-- HOA
What's special
Small yard shed
- 63 days
- 501
- 11
Zillow last checked:
Listing updated:
Listed by:
Jeffrey J. Hines 715-307-1275,
Farm Home Land Realty LLC
Source: NorthstarMLS as distributed by MLS GRID,MLS#: 7111107
Facts & features
Interior
Bedrooms & bathrooms
- Bedrooms: 3
- Bathrooms: 3
- Full bathrooms: 2
- 1/2 bathrooms: 1
Bedroom
- Level: Main
- Area: 100 Square Feet
- Dimensions: 10x10
Bedroom 2
- Level: Main
- Area: 130 Square Feet
- Dimensions: 13x10
Bedroom 3
- Level: Main
- Area: 345 Square Feet
- Dimensions: 15x23
Bathroom
- Level: Main
- Area: 91 Square Feet
- Dimensions: 7x13
Bathroom
- Level: Main
- Area: 45 Square Feet
- Dimensions: 5x9
Other
- Level: Basement
- Area: 368 Square Feet
- Dimensions: 16x23
Deck
- Level: Main
- Area: 480 Square Feet
- Dimensions: 15x32
Deck
- Level: Main
- Area: 210 Square Feet
- Dimensions: 14x15
Family room
- Level: Main
- Area: 357 Square Feet
- Dimensions: 17x21
Family room
- Level: Basement
- Area: 560 Square Feet
- Dimensions: 14x40
Foyer
- Level: Main
- Area: 90 Square Feet
- Dimensions: 9x10
Garage
- Level: Main
- Area: 880 Square Feet
- Dimensions: 22x40
Kitchen
- Level: Main
- Area: 90 Square Feet
- Dimensions: 9x10
Laundry
- Level: Main
- Area: 96 Square Feet
- Dimensions: 8x12
Laundry
- Level: Basement
- Area: 280 Square Feet
- Dimensions: 14x20
Living room
- Level: Main
- Area: 224 Square Feet
- Dimensions: 14x16
Utility room
- Level: Basement
- Area: 210 Square Feet
- Dimensions: 15x14
Heating
- Forced Air
Cooling
- Central Air
Appliances
- Laundry: In Basement, Laundry Room, Main Level
Features
- Basement: Block
- Number of fireplaces: 1
- Fireplace features: Family Room, Gas
Interior area
- Total structure area: 3,142
- Total interior livable area: 2,862 sqft
- Finished area above ground: 1,654
- Finished area below ground: 1,208
Property
Parking
- Total spaces: 3
- Parking features: Attached, Asphalt
- Attached garage spaces: 3
- Details: Garage Dimensions (22x40), Garage Door Height (7), Garage Door Width (9)
Accessibility
- Accessibility features: None
Features
- Levels: One
- Stories: 1
- Patio & porch: Deck
Lot
- Size: 1 Acres
- Dimensions: 179 x 217 x 179 x 215
- Features: Tree Coverage - Light
Details
- Additional structures: Pole Building, Storage Shed
- Foundation area: 1488
- Parcel number: 032010940700
- Zoning description: Residential-Single Family
Construction
Type & style
- Home type: SingleFamily
- Property subtype: Single Family
Materials
- Frame
- Roof: Asphalt
Condition
- New construction: No
- Year built: 1961
Utilities & green energy
- Electric: 200+ Amp Service
- Gas: Propane
- Sewer: Private Sewer
- Water: Private
Community & HOA
HOA
- Has HOA: No
Location
- Region: Ellsworth
Financial & listing details
- Price per square foot: $136/sqft
- Tax assessed value: $395,700
- Annual tax amount: $4,529
- Date on market: 7/17/2026
Estimated market value
$388,300
$369,000 - $408,000
$2,892/mo
Price history
| Date | Event | Price |
|---|---|---|
| 8/28/2026 | Price change | $389,000-4.9%$136/sqft |
Source:  NorthstarMLS as distributed by MLS GRID #7111107 Report a problem NorthstarMLS as distributed by MLS GRID #7111107 Report a problem | ||
| 7/30/2026 | Price change | $409,000-4.9%$143/sqft |
Source: NorthstarMLS as distributed by MLS GRID #7111107 Report a problem | ||
| 7/17/2026 | Listed for sale | $429,900$150/sqft |
Source: NorthstarMLS as distributed by MLS GRID #7111107 Report a problem | ||
Public tax history
| Year | Property taxes | Tax assessment |
|---|---|---|
| 2024 | $4,762 +17.9% | $235,100 |
| 2023 | $4,040 -0.7% | $235,100 |
| 2022 | $4,071 +4.7% | $235,100 |
| 2021 | $3,888 +2.6% | $235,100 |
| 2020 | $3,790 -15.5% | $235,100 |
| 2019 | $4,487 +0.8% | $235,100 |
| 2018 | $4,452 +11% | $235,100 |
| 2017 | $4,012 +1.3% | $235,100 |
| 2016 | $3,959 +7.9% | $235,100 |
| 2015 | $3,670 +4.8% | $235,100 |
| 2014 | $3,501 -10.9% | $235,100 |
| 2013 | $3,929 -4.2% | $235,100 |
| 2012 | $4,100 -2.5% | $235,100 |
| 2011 | $4,206 +12.7% | $235,100 |
| 2010 | $3,733 -0.4% | $235,100 |
| 2009 | $3,746 -7.1% | $235,100 |
| 2007 | $4,033 +3.4% | $235,100 |
| 2006 | $3,899 +5% | $235,100 |
| 2005 | $3,715 +3.6% | $235,100 +83.3% |
| 2004 | $3,584 +10.9% | $128,230 |
| 2003 | $3,232 +21.5% | $128,230 |
| 2001 | $2,660 -1.5% | $128,230 |
| 2000 | $2,702 | $128,230 |
Find assessor info on the county website
Monthly payment
Est. payment
Payment breakdown
Explore the cost of this home by adjusting the details. Changes won't be saved.Climate risks
Neighborhood: 54011
Similar homes
- $395,0004 bd4 ba2.3k sqft137 Kruger Ln, Ellsworth, WI 54011For Sale

 MLS ID #7084460, Jason Neuhaus, Coldwell Banker Realty. NorthstarMLS as distributed by MLS GRID
 - $308,0004 bd3 ba2k sqftW7377 US Highway 10, Ellsworth, WI 54011Active
 MLS ID #1602049, Jennifer Humblet. WIREX MLS
 - $394,9003 bd3 ba2.1k sqft444 W Overlook Dr, Ellsworth, WI 54011For Sale
 MLS ID #7084210, Jared D Murphy, RE/MAX Results. NorthstarMLS as distributed by MLS GRID
 - $497,5004 bd3 ba2.3k sqftN5191 738th St, Ellsworth, WI 54011For Sale
 MLS ID #7129261, Linda K. Everett, Edina Realty, Inc.. NorthstarMLS as distributed by MLS GRID
 - $429,0003 bd2 ba1.9k sqftN3689 County Road C, Ellsworth, WI 54011For SaleMLS ID #7116901, Katy Matzek, Keller Williams Premier Realty. NorthstarMLS as distributed by MLS GRID
- $339,9004 bd2 ba2.1k sqft288 E Summit Ave, Ellsworth, WI 54011For SaleMLS ID #7126320, Jason McGrath, RE/MAX Results. NorthstarMLS as distributed by MLS GRID
- $340,0003 bd2 ba2.2k sqft398 E Wall St, Ellsworth, WI 54011For SaleMLS ID #7084886, Cindy Otten, Realty ONE Group SIMPLIFIED. NorthstarMLS as distributed by MLS GRID
- $475,0004 bd3 ba2.9k sqft438 W Kinne St, Ellsworth, WI 54011For SaleMLS ID #7059292, Jared D Murphy, RE/MAX Results. NorthstarMLS as distributed by MLS GRID
- $375,0003 bd2 ba1.9k sqft127 Ponderosa Rd, River Falls, WI 54022For SaleMLS ID #7137099, Alena Behr, Keller Williams Integrity WI/MN. NorthstarMLS as distributed by MLS GRID
- $499,0003 bd3 ba2k sqftN3580 730th St, Ellsworth, WI 54011For SaleMLS ID #7132197, Jeffrey J. Hines, Farm Home Land Realty LLC. NorthstarMLS as distributed by MLS GRID
- $439,9001 bd2 ba1.8k sqftN5749 800th St, Ellsworth, WI 54011For SaleMLS ID #7137237, Aaron R. Cudd, Keller Williams Integrity WI/MN. NorthstarMLS as distributed by MLS GRID
- $300,0003 bd2 ba1.5k sqft210 W Summit Ave, Ellsworth, WI 54011For SaleMLS ID #7117572, Jackson Rohde, EXP Realty, LLC. NorthstarMLS as distributed by MLS GRID
- $277,5003 bd2 ba1.7k sqft180 S Plum St, Ellsworth, WI 54011For SaleMLS ID #7095396, Laurie Larsen, Property Executives Realty. NorthstarMLS as distributed by MLS GRID
- $469,9003 bd2 ba1.5k sqftN5190 732nd St, Ellsworth, WI 54011New ConstructionMLS ID #7016125, Melissa Wiegele, Coldwell Banker Realty. NorthstarMLS as distributed by MLS GRID
- $314,9003 bd2 ba1.9k sqftW7635 165th Ave, Hager City, WI 54014For SaleMLS ID #7144560, Laurie Larsen, Property Executives Realty. NorthstarMLS as distributed by MLS GRID
- $514,9003 bd3 ba1.5k sqft830 W Crest Ln, Ellsworth, WI 54011New ConstructionMLS ID #7101502, Melissa Wiegele, Coldwell Banker Realty. NorthstarMLS as distributed by MLS GRID
- $519,9003 bd2 ba1.5k sqftN5206 732nd St, Ellsworth, WI 54011New ConstructionMLS ID #7060690, Melissa Wiegele, Coldwell Banker Realty. NorthstarMLS as distributed by MLS GRID
- $519,9003 bd2 ba1.6k sqftN5111 738th St, Ellsworth, WI 54011New ConstructionMLS ID #7016084, Melissa Wiegele, Coldwell Banker Realty. NorthstarMLS as distributed by MLS GRID
- $385,0004 bd2 ba1.8k sqft730 Apollo Rd, River Falls, WI 54022For SaleMLS ID #7145208, Jason Neuhaus, Coldwell Banker Realty. NorthstarMLS as distributed by MLS GRID
- $350,0003 bd2 ba1.5k sqftW9806 805th Ave, River Falls, WI 54022For SaleMLS ID #7130737, Terry K. McKay, GRI, RE/MAX Synergy. NorthstarMLS as distributed by MLS GRID
