Vintage Charm Meets Modern Comfort!
Fall in love with this charming 3-bedroom, 2-bath two-story home, beautifully nestled on a mature tree-lined corner lot. Inside, you'll find the warmth and character of hardwood floors paired with thoughtful updates that make this home feel fresh and inviting.
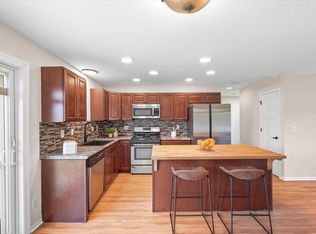
The sweet kitchen features a cozy breakfast nook--perfect for morning coffee, casual meals, or gathering with friends. Spacious living areas, comfortable bedrooms, and timeless details create a home that feels both welcoming and full of personality.
Outside, enjoy the fenced yard, mature surroundings, and plenty of room to relax or entertain. The detached 2-car garage offers even more appeal with a loft--ideal for storage, a workshop, hobby space, or future possibilities.
A home with character, comfort, and that special vintage charm you just don't find in newer homes. Come see why this one feels like home!
Active
$315,000
319 N Pearl St, River Falls, WI 54022
3beds
1,832sqft
Single Family
Built in 1904
8,712 Square Feet Lot
$-- Zestimate®
$172/sqft
$-- HOA
What's special
Mature surroundingsTimeless detailsCozy breakfast nookFenced yardThoughtful updatesHardwood floorsComfortable bedrooms
- 18 days
- 2,216
- 181
Likely to sell faster than
Zillow last checked:
Listing updated:
Listed by:
Betty Most-Baugher 715-821-6491,
Edina Realty, Inc.
Source: NorthstarMLS as distributed by MLS GRID,MLS#: 7143777
Facts & features
Interior
Bedrooms & bathrooms
- Bedrooms: 3
- Bathrooms: 2
- Full bathrooms: 1
- 3/4 bathrooms: 1
Bedroom
- Level: Upper
- Area: 221 Square Feet
- Dimensions: 13 x 17
Bedroom 2
- Level: Upper
- Area: 121 Square Feet
- Dimensions: 11 x 11
Bedroom 3
- Level: Upper
- Area: 99 Square Feet
- Dimensions: 9 x 11
Dining room
- Level: Main
- Area: 143 Square Feet
- Dimensions: 11 x 13
Kitchen
- Level: Main
- Area: 120 Square Feet
- Dimensions: 12 x 10
Living room
- Level: Main
- Area: 228 Square Feet
- Dimensions: 19 x 12
Heating
- Forced Air
Cooling
- Central Air
Appliances
- Included: Dishwasher, Dryer, Range, Refrigerator, Washer
- Laundry: Electric Dryer Hookup, Main Level, Washer Hookup
Features
- Basement: Partial
- Number of fireplaces: 1
- Fireplace features: Wood Burning
Interior area
- Total structure area: 2,668
- Total interior livable area: 1,832 sqft
- Finished area above ground: 1,832
- Finished area below ground: 0
Video & virtual tour
Property
Parking
- Total spaces: 2
- Parking features: Detached Garage, Concrete, Garage Door Opener, Storage
- Garage spaces: 2
- Has uncovered spaces: Yes
- Details: Garage Dimensions (24 x 26)
Accessibility
- Accessibility features: None
Features
- Levels: Two
- Stories: 2
- Patio & porch: Deck
- Pool features: None
- Fencing: Wood
Lot
- Size: 8,712 Square Feet
- Dimensions: 66 x 132
- Features: Corner Lot, Tree Coverage - Medium
Details
- Foundation area: 836
- Parcel number: 276010560600
- Zoning description: Residential-Single Family
Construction
Type & style
- Home type: SingleFamily
- Property subtype: Single Family
Materials
- Frame
- Roof: Age 8 Years or Less,Asphalt
Condition
- New construction: No
- Year built: 1904
Utilities & green energy
- Electric: Circuit Breakers
- Gas: Natural Gas
- Sewer: City Sewer/Connected
- Water: City Water/Connected
Community & HOA
Community
- Subdivision: Nn & Os Powells Add
HOA
- Has HOA: No
Location
- Region: River Falls
Financial & listing details
- Price per square foot: $172/sqft
- Tax assessed value: $252,400
- Annual tax amount: $3,412
- Date on market: 9/14/2026
Estimated market value
Not available
Estimated sales range
Not available
Not available
Price history
| Date | Event | Price |
|---|---|---|
| 9/14/2026 | Listed for sale | $315,000+334.9%$172/sqft |
Source:  NorthstarMLS as distributed by MLS GRID #7143777 Report a problem NorthstarMLS as distributed by MLS GRID #7143777 Report a problem | ||
| 5/4/2012 | Sold | $72,430+6.5%$40/sqft |
Source:  Lake Superior Area Realtors as distributed by MLS GRID #1748609 Report a problem Lake Superior Area Realtors as distributed by MLS GRID #1748609 Report a problem | ||
| 3/15/2012 | Listed for sale | $68,000$37/sqft |
Source: Premier Group, Inc. #4130984 Report a problem | ||
Public tax history
| Year | Property taxes | Tax assessment |
|---|---|---|
| 2024 | $3,451 +3.1% | $192,000 |
| 2023 | $3,348 +5.4% | $192,000 |
| 2022 | $3,177 +0.3% | $192,000 |
| 2021 | $3,166 -1% | $192,000 +40% |
| 2020 | $3,198 -7.4% | $137,100 |
| 2019 | $3,455 +0% | $137,100 |
| 2018 | $3,454 +19.3% | $137,100 +0.7% |
| 2017 | $2,894 +6% | $136,100 +1.1% |
| 2016 | $2,729 -3.3% | $134,600 |
| 2015 | $2,823 +25.8% | $134,600 +8.5% |
| 2014 | $2,244 -2.5% | $124,000 |
| 2013 | $2,302 -34% | $124,000 -30.9% |
| 2012 | $3,489 +0.2% | $179,400 |
| 2011 | $3,483 +4.5% | $179,400 |
| 2010 | $3,332 +2% | $179,400 |
| 2009 | $3,267 -7% | $179,400 |
| 2007 | $3,514 +3.5% | $179,400 |
| 2006 | $3,395 +7.6% | $179,400 +39.7% |
| 2005 | $3,155 +0.4% | $128,400 |
| 2004 | $3,142 +1.8% | $128,400 |
| 2003 | $3,086 +2.5% | $128,400 |
| 2001 | $3,011 +21.1% | $128,400 +55.6% |
| 2000 | $2,486 | $82,500 |
Find assessor info on the county website
Monthly payment
Est. payment
Payment breakdown
Explore the cost of this home by adjusting the details. Changes won't be saved.Climate risks
Neighborhood: 54022

Similar homes
- $310,0003 bd2 ba1.2k sqft1339 Oak St, River Falls, WI 54022For Sale

 MLS ID #7135016, Megan Moreau, Kris Lindahl Real Estate. NorthstarMLS as distributed by MLS GRID
 - $375,0003 bd2 ba1.9k sqft127 Ponderosa Rd, River Falls, WI 54022For Sale
 MLS ID #7137099, Alena Behr, Keller Williams Premier Realty. NorthstarMLS as distributed by MLS GRID
 - $400,0003 bd2 ba1.7k sqft832 Bartosh Ln, River Falls, WI 54022For Sale
 MLS ID #7124698, Sarah J Jenkins, Property Executives Realty. NorthstarMLS as distributed by MLS GRID
 - $324,0003 bd3 ba1.5k sqft1790 4th Ave, Baldwin, WI 54002For Sale
 MLS ID #7149843, Megan Moreau, Kris Lindahl Real Estate. NorthstarMLS as distributed by MLS GRID
 - $324,9002 bd2 ba1.2k sqft208 W Maple St, Roberts, WI 54023For SaleMLS ID #7145754, Brian Lachinski, Lakes Area Realty Hudson. NorthstarMLS as distributed by MLS GRID
- $309,9003 bd2 ba2.1k sqft2527 Interlachen Dr, Stillwater, MN 55082For SaleMLS ID #7127089, Corey McCracken, RE/MAX Professionals. NorthstarMLS as distributed by MLS GRID
- $334,9004 bd2 ba1.9k sqft125 17th St, Newport, MN 55055For SaleMLS ID #7121958, Frankie Lopez, Edina Realty, Inc.. NorthstarMLS as distributed by MLS GRID
- $310,0002 bd1 ba1.6k sqft8820 Greenway Ave S, Cottage Grove, MN 55016For SaleMLS ID #7141122, Travis Metzen, Metzen Realty and Associates CO.. NorthstarMLS as distributed by MLS GRID
- $329,9004 bd2 ba1.9k sqft610 Grange Ave N, Oakdale, MN 55128For SaleMLS ID #7147622, Nick Buche, RE/MAX Professionals. NorthstarMLS as distributed by MLS GRID
- $350,0003 bd2 ba1.4k sqft8739 Hadley Ave S, Cottage Grove, MN 55016For SaleMLS ID #7103434, Monica Schafer, RE/MAX Results. NorthstarMLS as distributed by MLS GRID
- $325,0005 bd2 ba1.3k sqft180 Grenadier Ave N, Oakdale, MN 55128For SaleMLS ID #7138428, The Foy-Cross Group, Keller Williams Realty Integrity Lakes. NorthstarMLS as distributed by MLS GRID
- $350,0003 bd2 ba2.3k sqft534 Derrick Dr, New Richmond, WI 54017For SaleMLS ID #7140565, Kris Lindahl, Kris Lindahl Real Estate. NorthstarMLS as distributed by MLS GRID
- $350,0003 bd2 ba1.7k sqft1261 Gary Dr, Saint Paul Park, MN 55071For SaleMLS ID #7140285, Ryan Kowalski, Real Broker, LLC. NorthstarMLS as distributed by MLS GRID
- $350,0003 bd2 ba1.4k sqft8351 Innsdale Ave S, Cottage Grove, MN 55016For SaleMLS ID #7145164, Emily Marie Eck, Engel & Volkers Minneapolis. NorthstarMLS as distributed by MLS GRID
- $350,0003 bd2 ba2k sqft380 2nd St, Hammond, WI 54015For SaleMLS ID #7109711, Barry Shaw, Century 21 Affiliated*. NorthstarMLS as distributed by MLS GRID
- $335,0003 bd1 ba1.6k sqft1228 Lincoln Ave, Saint Paul Park, MN 55071For SaleMLS ID #7134201, John M. Kapustka, Re/Max Advantage Plus. NorthstarMLS as distributed by MLS GRID
- $379,9003 bd2 ba1.9k sqft109 French Ct, Roberts, WI 54023For SaleMLS ID #7118502, Jonathan P Minerick, homecoin.com. NorthstarMLS as distributed by MLS GRID
- $394,9003 bd2 ba1.5k sqft1401 Driving Park Rd, Stillwater, MN 55082For SaleMLS ID #7151883, John D Schuster, Coldwell Banker Realty - Southwest Regional. NorthstarMLS as distributed by MLS GRID
- $375,0003 bd2 ba1.5k sqft7710 Lamar Ave S, Cottage Grove, MN 55016For SaleMLS ID #7113469, Brian Amundson, Keller Williams Preferred Rlty. NorthstarMLS as distributed by MLS GRID
- $339,9003 bd3 ba1.8k sqft6262 7th St N, Oakdale, MN 55128For SaleMLS ID #7123698, Scott R. Smith, Keller Williams Premier Realty. NorthstarMLS as distributed by MLS GRID
