Exceptionally redesigned and completely reimagined, this Cottage Grove home offers high-end luxury, ultimate privacy, and an unbeatable prime location with swift access to local parks, top-tier dining, shopping, and seamless commuter routes. At the heart of the home is a chef-inspired kitchen boasting quartz countertops, premium stainless steel appliances, a sleek exhaust hood, and an architectural sliding panel door a bright, sun-drenched space designed to host memorable gatherings. Pristine Luxury Vinyl Plank flooring, brand-new windows, and spa-inspired tiled bath finishes span the main level, while the newly finished lower level doubles your footprint with a massive second lounge, two quiet bedrooms, and an extra bath. Behind the gorgeous design lies total peace of mind with a complete ground-up system overhaul: 100% brand-new wiring with a 200-amp electrical panel, new code-compliant plumbing, and fresh high-efficiency insulation throughout. Step outside to your private resort-style sanctuary a custom entertaining patio set on nearly half an acre of mature, secluded woods. Turn-key perfection in a premier location with a quick-close opportunity available!
Pending
Price cut: $14.9K (9/8)
$375,000
7710 Lamar Ave S, Cottage Grove, MN 55016
3beds
1,507sqft
Single Family
Built in 1946
0.43 Acres Lot
$369,800 Zestimate®
$249/sqft
$-- HOA
What's special
- 87 days
- 1,200
- 114
Zillow last checked:
Listing updated:
Listed by:
Brian Amundson 507-581-6681,
Keller Williams Preferred Rlty,
Shawn Beaudette 612-578-9156
Source: NorthstarMLS as distributed by MLS GRID,MLS#: 7113469
Facts & features
Interior
Bedrooms & bathrooms
- Bedrooms: 3
- Bathrooms: 2
- Full bathrooms: 1
- 3/4 bathrooms: 1
Bedroom
- Level: Main
- Area: 168 Square Feet
- Dimensions: 14x12
Bedroom 2
- Level: Lower
- Area: 132 Square Feet
- Dimensions: 12x11
Bedroom 3
- Level: Lower
- Area: 154 Square Feet
- Dimensions: 14x11
Family room
- Level: Lower
- Area: 143 Square Feet
- Dimensions: 13x11
Kitchen
- Level: Main
- Area: 216 Square Feet
- Dimensions: 18x12
Living room
- Level: Main
- Area: 360 Square Feet
- Dimensions: 30x12
Utility room
- Level: Lower
- Area: 49 Square Feet
- Dimensions: 7x7
Heating
- Forced Air
Cooling
- Central Air
Appliances
- Included: Dishwasher, Exhaust Fan, Microwave, Range, Refrigerator, Stainless Steel Appliance(s)
- Laundry: Lower Level, Laundry Room
Features
- Basement: Full
Interior area
- Total structure area: 1,508
- Total interior livable area: 1,507 sqft
- Finished area above ground: 811
- Finished area below ground: 696
Property
Parking
- Parking features: None
Accessibility
- Accessibility features: None
Features
- Levels: One
- Stories: 1
- Patio & porch: Deck, Patio
Lot
- Size: 0.43 Acres
- Dimensions: 85' x 223' x 86' x 217'
- Features: Irregular Lot, Tree Coverage - Heavy
Details
- Foundation area: 696
- Parcel number: 1102721410005
- Zoning description: Residential-Single Family
Construction
Type & style
- Home type: SingleFamily
- Property subtype: Single Family
Materials
- Roof: Asphalt,Pitched
Condition
- New construction: No
- Year built: 1946
Utilities & green energy
- Gas: Natural Gas
- Sewer: Private Sewer
- Water: Well
Community & HOA
HOA
- Has HOA: No
Location
- Region: Cottage Grove
Financial & listing details
- Price per square foot: $249/sqft
- Tax assessed value: $106,300
- Annual tax amount: $1,842
- Date on market: 7/22/2026
- Cumulative days on market: 89 days
Estimated market value
$369,800
$351,000 - $388,000
$2,399/mo
Price history
| Date | Event | Price |
|---|---|---|
| 10/8/2026 | Pending sale | $375,000$249/sqft |
Source:  NorthstarMLS as distributed by MLS GRID #7113469 Report a problem NorthstarMLS as distributed by MLS GRID #7113469 Report a problem | ||
| 9/8/2026 | Price change | $375,000-3.8%$249/sqft |
Source: NorthstarMLS as distributed by MLS GRID #7113469 Report a problem | ||
| 8/26/2026 | Price change | $389,900-2.5%$259/sqft |
Source: NorthstarMLS as distributed by MLS GRID #7113469 Report a problem | ||
| 8/15/2026 | Price change | $399,900-2.4%$265/sqft |
Source: NorthstarMLS as distributed by MLS GRID #7113469 Report a problem | ||
| 8/6/2026 | Price change | $409,900-2.4%$272/sqft |
Source: NorthstarMLS as distributed by MLS GRID #7113469 Report a problem | ||
| 7/22/2026 | Listed for sale | $419,900+249.9%$279/sqft |
Source: NorthstarMLS as distributed by MLS GRID #7113469 Report a problem | ||
| 11/10/2025 | Sold | $120,000-14.2%$80/sqft |
Source: NorthstarMLS as distributed by MLS GRID #6782609 Report a problem | ||
| 10/7/2025 | Pending sale | $139,900$93/sqft |
Source: NorthstarMLS as distributed by MLS GRID #6782609 Report a problem | ||
| 10/2/2025 | Price change | $139,900-6.7%$93/sqft |
Source: NorthstarMLS as distributed by MLS GRID #6782609 Report a problem | ||
| 9/10/2025 | Price change | $149,900-3.2%$99/sqft |
Source: NorthstarMLS as distributed by MLS GRID #6782609 Report a problem | ||
| 9/6/2025 | Listed for sale | $154,900-2.3%$103/sqft |
Source: NorthstarMLS as distributed by MLS GRID #6782609 Report a problem | ||
| 9/3/2025 | Listing removed | $158,500$105/sqft |
Source: NorthstarMLS as distributed by MLS GRID #6652415 Report a problem | ||
| 8/29/2025 | Price change | $158,500-0.9%$105/sqft |
Source: NorthstarMLS as distributed by MLS GRID #6652415 Report a problem | ||
| 8/6/2025 | Price change | $159,900-3%$106/sqft |
Source: NorthstarMLS as distributed by MLS GRID #6652415 Report a problem | ||
| 7/31/2025 | Price change | $164,900-1.6%$109/sqft |
Source: NorthstarMLS as distributed by MLS GRID #6652415 Report a problem | ||
| 7/2/2025 | Price change | $167,500-2.9%$111/sqft |
Source: NorthstarMLS as distributed by MLS GRID #6652415 Report a problem | ||
| 6/26/2025 | Price change | $172,500-2.8%$114/sqft |
Source: NorthstarMLS as distributed by MLS GRID #6652415 Report a problem | ||
| 6/19/2025 | Price change | $177,500-2.7%$118/sqft |
Source: NorthstarMLS as distributed by MLS GRID #6652415 Report a problem | ||
| 4/25/2025 | Price change | $182,500-1.4%$121/sqft |
Source: NorthstarMLS as distributed by MLS GRID #6652415 Report a problem | ||
| 4/17/2025 | Price change | $185,000-2.6%$123/sqft |
Source: NorthstarMLS as distributed by MLS GRID #6652415 Report a problem | ||
| 4/9/2025 | Price change | $190,000-2.6%$126/sqft |
Source: NorthstarMLS as distributed by MLS GRID #6652415 Report a problem | ||
| 3/31/2025 | Listed for sale | $195,000$129/sqft |
Source: NorthstarMLS as distributed by MLS GRID #6652415 Report a problem | ||
| 2/20/2025 | Pending sale | $195,000$129/sqft |
Source: NorthstarMLS as distributed by MLS GRID #6652415 Report a problem | ||
| 2/12/2025 | Price change | $195,000-2.5%$129/sqft |
Source: NorthstarMLS as distributed by MLS GRID #6652415 Report a problem | ||
| 1/28/2025 | Listed for sale | $199,900+42.8%$133/sqft |
Source: NorthstarMLS as distributed by MLS GRID #6652415 Report a problem | ||
| 1/7/2025 | Sold | $140,000$93/sqft |
Source: Public Record Report a problem | ||
Public tax history
| Year | Property taxes | Tax assessment |
|---|---|---|
| 2025 | $1,288 -20.5% | $76,500 -50.1% |
| 2024 | $1,620 -0.4% | $153,300 +1.3% |
| 2023 | $1,626 +17% | $151,300 +26.7% |
| 2022 | $1,390 -4.1% | $119,400 -16.9% |
| 2021 | $1,450 +63.7% | $143,700 +32.9% |
| 2020 | $886 | $108,100 |
| 2019 | $886 | $108,100 +0.7% |
| 2018 | $886 -0.4% | $107,400 -10.4% |
| 2017 | $890 -19.4% | $119,800 +2.2% |
| 2016 | $1,104 +108.3% | $117,200 +127.1% |
| 2015 | $530 | $51,600 +18.1% |
| 2013 | $530 +26.2% | $43,700 -0.7% |
| 2012 | $420 | $44,000 -13.6% |
| 2011 | $420 -51.8% | $50,900 -57.2% |
| 2010 | $872 -37.8% | $118,800 |
| 2009 | $1,402 +15.9% | -- |
| 2008 | $1,210 +13.1% | -- |
| 2007 | $1,070 -4.6% | -- |
| 2006 | $1,122 +46.1% | -- |
| 2005 | $768 +8.5% | -- |
| 2004 | $708 +7.8% | -- |
| 2003 | $657 +5.3% | -- |
| 2002 | $624 -3.4% | -- |
| 2001 | $646 | -- |
Find assessor info on the county website
Monthly payment
Est. payment
Payment breakdown
Explore the cost of this home by adjusting the details. Changes won't be saved.Climate risks
Neighborhood: 55016
Similar homes
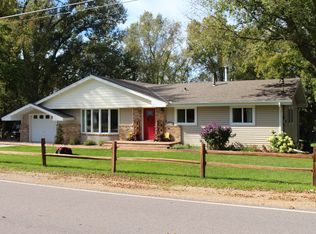
- $530,0005 bd2 ba1.8k sqft10524 Kimbro Ave S, Cottage Grove, MN 55016For Sale

 MLS ID #7118660, Allison Osen, Keller Williams Premier Realty. NorthstarMLS as distributed by MLS GRID
 - $369,9004 bd3 ba1.8k sqft4035 78th St E, Inver Grove Heights, MN 55076For Sale
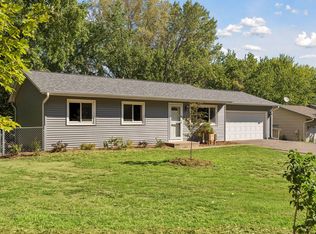 MLS ID #7136183, Daniel J. Ehrenberg, LPT Realty, LLC. NorthstarMLS as distributed by MLS GRID
 - $310,0002 bd1 ba1.6k sqft8820 Greenway Ave S, Cottage Grove, MN 55016For Sale
 MLS ID #7141122, Travis Metzen, Metzen Realty and Associates CO.. NorthstarMLS as distributed by MLS GRID
 - $379,0004 bd2 ba1.8k sqft6520 Dawn Ave, Inver Grove Heights, MN 55076For Sale
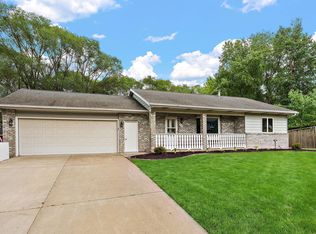 MLS ID #7132256, Travis Metzen, Metzen Realty and Associates CO.. NorthstarMLS as distributed by MLS GRID
 - $335,0003 bd2 ba1.2k sqft190 Transit Ave, Roseville, MN 55113For SaleMLS ID #7160334, Dylan Kulesa, Keller Williams Premier Realty. NorthstarMLS as distributed by MLS GRID
- $329,9003 bd2 ba1.4k sqft7070 Claude Ave, Inver Grove Heights, MN 55076For SaleMLS ID #7117182, Katheryn E Congdon, HOMESTEAD ROAD. NorthstarMLS as distributed by MLS GRID
- $379,9004 bd2 ba1.8k sqft2432 Henslow Ct N, Oakdale, MN 55128For SaleMLS ID #7106623, Kathleen Doucette, Keller Williams Premier Realty. NorthstarMLS as distributed by MLS GRID
- $379,9003 bd2 ba1.5k sqft5698 Stagecoach Trl N, Stillwater, MN 55082For SaleMLS ID #7079897, Justyna M. Johnson, eXp Realty. NorthstarMLS as distributed by MLS GRID
- $379,0004 bd2 ba2k sqft2359 Victoria St N, Roseville, MN 55113For SaleMLS ID #7145865, Mustafa Sandhu, Coldwell Banker Realty - Southwest Regional. NorthstarMLS as distributed by MLS GRID
- $375,0003 bd2 ba1.8k sqft13471 Eveleth Way, Apple Valley, MN 55124For SaleMLS ID #7133537, Carrie Ledermann, Edina Realty, Inc.. NorthstarMLS as distributed by MLS GRID
- $375,0004 bd2 ba2k sqft9043 13th Ave S, Bloomington, MN 55425For SaleMLS ID #7112677, Tim Gilbertson, Edina Realty, Inc.. NorthstarMLS as distributed by MLS GRID
- $389,9003 bd2 ba1.4k sqft3849 Country Creek Way, Eagan, MN 55122For SaleMLS ID #7136778, Lisa A. Handley, RE/MAX Advantage Plus. NorthstarMLS as distributed by MLS GRID
- $389,9003 bd2 ba1.7k sqft4333 Diamond Dr, Eagan, MN 55122For SaleMLS ID #7153938, Scott A Lindquist, Imagine Realty. NorthstarMLS as distributed by MLS GRID
- $370,0004 bd3 ba1.4k sqft5504 41st Ave S, Minneapolis, MN 55417For SaleMLS ID #7124588, Tamerat Tegegne, Real Broker, LLC. NorthstarMLS as distributed by MLS GRID
- $395,0003 bd2 ba1.6k sqft255 County Road C2 W, Roseville, MN 55113For SaleMLS ID #7152526, Mary B Restrepo, Lakes Sotheby's International. NorthstarMLS as distributed by MLS GRID
- $325,0003 bd2 ba1.9k sqft756 McKnight Rd N, Maplewood, MN 55119For SaleMLS ID #7153102, Karl G Scherman, Keller Williams Classic Rlty NW. NorthstarMLS as distributed by MLS GRID
- $400,0004 bd2 ba1.9k sqft3633 Windtree Dr, Eagan, MN 55123For SaleMLS ID #7104026, Rebecca L Solberg, eXp Realty. NorthstarMLS as distributed by MLS GRID
- $399,0004 bd2 ba2.1k sqft585 9th St N, Bayport, MN 55003For SaleMLS ID #7154973, Sarah A Deziel, BRIX Real Estate. NorthstarMLS as distributed by MLS GRID
- $344,5003 bd3 ba1.8k sqft1548 Legacy Pkwy E, Maplewood, MN 55109For SaleMLS ID #7159721, Crush Real Estate Group -Emily Cox, LaBelle Real Estate Group Inc. NorthstarMLS as distributed by MLS GRID
- $369,9003 bd2 ba1.7k sqft6835 11th Ave S, Richfield, MN 55423For SaleMLS ID #7126855, Brent D Nordstrom, Compass. NorthstarMLS as distributed by MLS GRID
