Turnkey and ready to welcome you home! This beautifully updated 3-bedroom, 2-bath home offers 1,700+ sq ft of comfortable living space on a spacious 0.4+ acre lot. Recent updates include LVP flooring throughout, fresh paint, new quartz countertops, stainless steel appliances, and beautifully updated bathrooms with custom tilework. Enjoy the added living space of the sunroom, plus an extra-large deck, paver patio, and firepit area—perfect for relaxing or entertaining. Ideally located near UWRF, walking trails, the Kinnickinnic River, Glen Park, and all that downtown River Falls has to offer!
Active with contingency
$400,000
832 Bartosh Ln, River Falls, WI 54022
3beds
1,751sqft
Single Family
Built in 1971
0.45 Acres Lot
$400,500 Zestimate®
$228/sqft
$-- HOA
What's special
New quartz countertopsFresh paintPaver patioStainless steel appliancesExtra-large deckLvp flooring throughout
- 58 days
- 815
- 45
Likely to sell faster than
Zillow last checked:
Listing updated:
Listed by:
Sarah J Jenkins 612-703-3944,
Property Executives Realty
Source: NorthstarMLS as distributed by MLS GRID,MLS#: 7124698
Facts & features
Interior
Bedrooms & bathrooms
- Bedrooms: 3
- Bathrooms: 2
- Full bathrooms: 1
- 3/4 bathrooms: 1
Bedroom
- Level: Main
- Area: 162 Square Feet
- Dimensions: 12 x 13.5
Bedroom 2
- Level: Main
- Area: 132.25 Square Feet
- Dimensions: 11.5 x 11.5
Bedroom 3
- Level: Main
- Area: 141.75 Square Feet
- Dimensions: 10.5 x 13.5
Dining room
- Level: Main
- Area: 120.75 Square Feet
- Dimensions: 10.5 x 11.5
Family room
- Level: Lower
- Area: 331.25 Square Feet
- Dimensions: 26.5 x 12.5
Foyer
- Level: Main
- Area: 30 Square Feet
- Dimensions: 4 x 7.5
Kitchen
- Level: Main
- Area: 115 Square Feet
- Dimensions: 10 x 11.5
Laundry
- Level: Lower
- Area: 110 Square Feet
- Dimensions: 10 x 11
Living room
- Level: Main
- Area: 294 Square Feet
- Dimensions: 24.5 x 12
Sun room
- Level: Main
- Area: 156 Square Feet
- Dimensions: 24 x 6.5
Heating
- Forced Air
Cooling
- Central Air
Appliances
- Included: Dishwasher, Dryer, Microwave, Range, Refrigerator, Stainless Steel Appliance(s), Washer
- Laundry: In Basement
Features
- Basement: Finished,Tile Shower
- Number of fireplaces: 1
- Fireplace features: Family Room, Wood Burning
Interior area
- Total structure area: 2,688
- Total interior livable area: 1,751 sqft
- Finished area above ground: 1,344
- Finished area below ground: 407
Property
Parking
- Total spaces: 2
- Parking features: Attached, Tuckunder Garage
- Attached garage spaces: 2
Accessibility
- Accessibility features: None
Features
- Levels: Multi/Split
- Patio & porch: Deck, Patio
Lot
- Size: 0.45 Acres
- Dimensions: 202 x 181 x 163 x 60
- Features: Irregular Lot
Details
- Foundation area: 1344
- Parcel number: 276011290800
- Zoning description: Residential-Single Family
Construction
Type & style
- Home type: SingleFamily
- Property subtype: Single Family
Materials
- Roof: Age Over 8 Years
Condition
- New construction: No
- Year built: 1971
Utilities & green energy
- Gas: Natural Gas
- Sewer: City Sewer/Connected
- Water: City Water/Connected
Community & HOA
Community
- Subdivision: Bartoshs 3rd Park View Add
HOA
- Has HOA: No
Location
- Region: River Falls
Financial & listing details
- Price per square foot: $228/sqft
- Tax assessed value: $345,600
- Annual tax amount: $4,602
- Date on market: 8/17/2026
Estimated market value
$400,500
$380,000 - $421,000
$2,013/mo
Price history
| Date | Event | Price |
|---|---|---|
| 8/17/2026 | Listed for sale | $400,000+25%$228/sqft |
Source:  NorthstarMLS as distributed by MLS GRID #7124698 Report a problem NorthstarMLS as distributed by MLS GRID #7124698 Report a problem | ||
| 12/20/2023 | Sold | $320,000-1.5%$183/sqft |
Source: NorthstarMLS as distributed by MLS GRID #6460627 Report a problem | ||
| 12/6/2023 | Pending sale | $325,000$186/sqft |
Source: NorthstarMLS as distributed by MLS GRID #6460627 Report a problem | ||
| 11/30/2023 | Price change | $325,000-3%$186/sqft |
Source: NorthstarMLS as distributed by MLS GRID #6460627 Report a problem | ||
| 11/17/2023 | Listed for sale | $335,000+41.1%$191/sqft |
Source: NorthstarMLS as distributed by MLS GRID #6460627 Report a problem | ||
| 10/6/2023 | Sold | $237,500$136/sqft |
Source: Public Record Report a problem | ||
Public tax history
| Year | Property taxes | Tax assessment |
|---|---|---|
| 2024 | $4,825 +2.9% | $262,900 |
| 2023 | $4,688 +5.5% | $262,900 |
| 2022 | $4,443 +0.2% | $262,900 |
| 2021 | $4,434 -15.9% | $262,900 +19.1% |
| 2020 | $5,272 -9.3% | $220,700 -4.3% |
| 2019 | $5,814 +0% | $230,700 |
| 2018 | $5,812 +15.7% | $230,700 |
| 2017 | $5,024 +4.5% | $230,700 |
| 2016 | $4,807 -3.1% | $230,700 |
| 2015 | $4,963 +8.7% | $230,700 -5.1% |
| 2014 | $4,565 -2.7% | $243,100 |
| 2013 | $4,692 +0.8% | $243,100 |
| 2012 | $4,653 +3.9% | $243,100 +3.6% |
| 2011 | $4,479 +1.6% | $234,600 |
| 2010 | $4,407 +2.1% | $234,600 |
| 2009 | $4,318 -5.4% | $234,600 +0.7% |
| 2007 | $4,562 +3.5% | $232,900 |
| 2006 | $4,407 +6.4% | $232,900 +38.2% |
| 2005 | $4,140 +0.4% | $168,500 |
| 2004 | $4,123 +1.8% | $168,500 |
| 2003 | $4,049 +2.5% | $168,500 |
| 2001 | $3,951 +14.1% | $168,500 +46.6% |
| 2000 | $3,462 | $114,900 |
Find assessor info on the county website
Monthly payment
Est. payment
Payment breakdown
Explore the cost of this home by adjusting the details. Changes won't be saved.Climate risks
Neighborhood: 54022
Similar homes
- $429,9003 bd3 ba2.1k sqft272 Glenmont Rd, River Falls, WI 54022For Sale

 MLS ID #7138400, Johnson Home Group, Coldwell Banker Realty. NorthstarMLS as distributed by MLS GRID
 - $375,0003 bd2 ba1.9k sqft127 Ponderosa Rd, River Falls, WI 54022For Sale
 MLS ID #7137099, Alena Behr, Keller Williams Premier Realty. NorthstarMLS as distributed by MLS GRID
 - $315,0003 bd2 ba1.8k sqft319 N Pearl St, River Falls, WI 54022For Sale
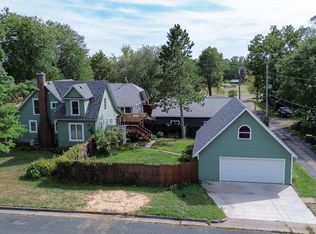 MLS ID #7143777, Betty Most-Baugher, Edina Realty, Inc.. NorthstarMLS as distributed by MLS GRID
 - $339,0003 bd2 ba1.6k sqft603 Lewis St, River Falls, WI 54022For Sale
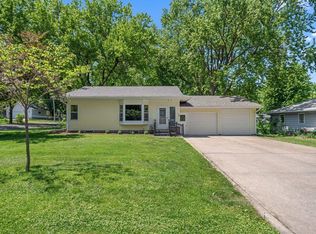 MLS ID #7087500, Natasha Herum, Property Executives Realty. NorthstarMLS as distributed by MLS GRID
 - $379,9002 bd2 ba1.2k sqft537 N Pearl St, River Falls, WI 54022New ConstructionMLS ID #7101039, Sarah J Jenkins, Property Executives Realty. NorthstarMLS as distributed by MLS GRID
- $409,0003 bd2 ba1.9k sqftN3689 County Road C, Ellsworth, WI 54011For SaleMLS ID #7116901, Katy Matzek, Keller Williams Premier Realty. NorthstarMLS as distributed by MLS GRID
- $498,9003 bd3 ba1.7k sqft1238 Compton Ave, River Falls, WI 54022For SaleMLS ID #7132502, Cindy Otten, Realty ONE Group SIMPLIFIED. NorthstarMLS as distributed by MLS GRID
- $379,9003 bd2 ba1.9k sqft109 French Ct, Roberts, WI 54023For SaleMLS ID #7118502, Jonathan P Minerick, homecoin.com. NorthstarMLS as distributed by MLS GRID
- $395,0004 bd2 ba1.7k sqft8305 69th St S, Cottage Grove, MN 55016For SaleMLS ID #7128319, Katelyn Milbrandt, RE/MAX Advantage Plus. NorthstarMLS as distributed by MLS GRID
- $549,9004 bd4 ba2.6k sqft624 Dundee Ave, River Falls, WI 54022For SaleMLS ID #7093858, Melissa Wiegele, Coldwell Banker Realty. NorthstarMLS as distributed by MLS GRID
- $425,0003 bd2 ba1.8k sqft9013 Indian Blvd S, Cottage Grove, MN 55016For SaleMLS ID #7100090, Justyna M. Johnson, eXp Realty. NorthstarMLS as distributed by MLS GRID
- $375,0003 bd2 ba1.3k sqft7474 Jeffery Ln S, Cottage Grove, MN 55016For SaleMLS ID #7133804, Sarah J Jenkins, Property Executives Realty. NorthstarMLS as distributed by MLS GRID
- $400,0003 bd3 ba1.9k sqft7181 Steepleview Rd, Woodbury, MN 55125For SaleMLS ID #7131336, Gretchen Locken, Edina Realty, Inc.. NorthstarMLS as distributed by MLS GRID
- $400,0005 bd2 ba2k sqft7366 Janero Ave S, Cottage Grove, MN 55016For SaleMLS ID #7134521, Jen Packard, Real Broker, LLC. NorthstarMLS as distributed by MLS GRID
- $369,9003 bd2 ba1.5k sqft8630 81st St S, Cottage Grove, MN 55016For SaleMLS ID #7140346, Andy R. Forbes, Edina Realty, Inc.. NorthstarMLS as distributed by MLS GRID
- $394,9003 bd2 ba1.5k sqft1401 Driving Park Rd, Stillwater, MN 55082For SaleMLS ID #7151883, John D Schuster, Coldwell Banker Realty - Southwest Regional. NorthstarMLS as distributed by MLS GRID
- $425,0004 bd2 ba2.2k sqft8320 Isle Ave S, Cottage Grove, MN 55016For SaleMLS ID #7137623, Daniel J. Smoot, Edina Realty, Inc.. NorthstarMLS as distributed by MLS GRID
- $449,9003 bd2 ba2.1k sqft16042 6th St N, Lakeland, MN 55043For SaleMLS ID #7123211, Jay Fletch, Edina Realty, Inc.. NorthstarMLS as distributed by MLS GRID
- $435,0004 bd3 ba1.6k sqft1049 Bonnieview Dr, Woodbury, MN 55129For SaleMLS ID #7152996, Gretchen Nelson, Lakes Sotheby's International Realty. NorthstarMLS as distributed by MLS GRID
