Beautifully maintained 3-bedroom, 2-bath home in Cottage Grove! The recently renovated kitchen (2025) features stainless steel appliances, new cabinetry, granite countertops. New flooring, trim and solid doors throughout (2025). Additional updates include roof (2023), pool liner (2020), windows (2020). Enjoy the last of the summer days in the heated in-ground pool professionally maintained by Poolwerx, oversized deck, and fenced backyard are perfect for entertaining. Conveniently located near parks, schools, shopping, restaurants, and with quick access to Hwy 10. A wonderful home in a great location!
Active with contingency
$375,000
7474 Jeffery Ln S, Cottage Grove, MN 55016
3beds
1,364sqft
Single Family
Built in 1984
0.27 Acres Lot
$373,900 Zestimate®
$275/sqft
$-- HOA
What's special
- 38 days
- 1,325
- 114
Likely to sell faster than
Zillow last checked:
Listing updated:
Listed by:
Sarah J Jenkins 612-703-3944,
Property Executives Realty
Source: NorthstarMLS as distributed by MLS GRID,MLS#: 7133804
Facts & features
Interior
Bedrooms & bathrooms
- Bedrooms: 3
- Bathrooms: 2
- Full bathrooms: 1
- 3/4 bathrooms: 1
Bedroom
- Level: Upper
- Area: 155.25 Square Feet
- Dimensions: 13.5 x 11.5
Bedroom 2
- Level: Upper
- Area: 95 Square Feet
- Dimensions: 9.5 x 10
Bedroom 3
- Level: Upper
- Area: 95 Square Feet
- Dimensions: 9.5 x 10
Deck
- Level: Main
- Area: 297 Square Feet
- Dimensions: 18 x 16.5
Dining room
- Level: Main
- Area: 80.75 Square Feet
- Dimensions: 9.5 x 8.5
Family room
- Level: Lower
- Area: 303.75 Square Feet
- Dimensions: 13.5 x 22.5
Foyer
- Level: Main
- Area: 22.5 Square Feet
- Dimensions: 5 x 4.5
Kitchen
- Level: Main
- Area: 84 Square Feet
- Dimensions: 10.5 x 8
Laundry
- Level: Lower
- Area: 88 Square Feet
- Dimensions: 8 x 11
Living room
- Level: Main
- Area: 253.75 Square Feet
- Dimensions: 17.5 x 14.5
Heating
- Forced Air
Cooling
- Central Air
Appliances
- Included: Dishwasher, Dryer, Microwave, Range, Refrigerator, Stainless Steel Appliance(s), Washer
- Laundry: Lower Level, Laundry Room
Features
- Basement: Finished
- Number of fireplaces: 1
- Fireplace features: Family Room, Wood Burning
Interior area
- Total structure area: 1,452
- Total interior livable area: 1,364 sqft
- Finished area above ground: 924
- Finished area below ground: 440
Video & virtual tour
Property
Parking
- Total spaces: 2
- Parking features: Attached
- Attached garage spaces: 2
Accessibility
- Accessibility features: None
Features
- Levels: Multi/Split
- Patio & porch: Deck
- Has private pool: Yes
- Pool features: In Ground, Heated
- Fencing: Vinyl,Wood
Lot
- Size: 0.27 Acres
- Dimensions: 78 x 150
Details
- Foundation area: 1056
- Parcel number: 1002721230051
- Zoning description: Residential-Single Family
Construction
Type & style
- Home type: SingleFamily
- Property subtype: Single Family
Materials
- Roof: Age 8 Years or Less
Condition
- New construction: No
- Year built: 1984
Utilities & green energy
- Gas: Natural Gas
- Sewer: City Sewer/Connected
- Water: City Water/Connected
Community & HOA
Community
- Subdivision: Pinetree Pond East 3rd Add
HOA
- Has HOA: No
Location
- Region: Cottage Grove
Financial & listing details
- Price per square foot: $275/sqft
- Tax assessed value: $325,300
- Annual tax amount: $4,241
- Date on market: 9/6/2026
Estimated market value
$373,900
$355,000 - $393,000
$2,393/mo
Price history
| Date | Event | Price |
|---|---|---|
| 9/8/2026 | Listed for sale | $375,000$275/sqft |
Source:  NorthstarMLS as distributed by MLS GRID #7133804 Report a problem NorthstarMLS as distributed by MLS GRID #7133804 Report a problem | ||
Public tax history
| Year | Property taxes | Tax assessment |
|---|---|---|
| 2025 | $4,030 -6% | $308,000 -5.9% |
| 2024 | $4,288 +10.6% | $327,400 +14.6% |
| 2023 | $3,876 +8% | $285,800 +23.7% |
| 2022 | $3,588 -0.1% | $231,100 -6.1% |
| 2021 | $3,590 +2.7% | $246,200 +5.1% |
| 2020 | $3,496 | $234,300 |
| 2019 | $3,496 | $234,300 +5.2% |
| 2018 | $3,496 +2.5% | $222,700 +4.1% |
| 2017 | $3,410 +2.1% | $213,900 +4.5% |
| 2016 | $3,340 +0.6% | $204,700 +11.4% |
| 2015 | $3,320 | $183,800 +18.5% |
| 2013 | $3,320 +45.6% | $155,100 +4.8% |
| 2012 | $2,280 | $148,000 -8.1% |
| 2011 | $2,280 +3.6% | $161,000 -17.8% |
| 2010 | $2,200 -1.1% | $195,800 |
| 2009 | $2,224 -0.7% | -- |
| 2008 | $2,240 +3.4% | -- |
| 2007 | $2,166 +0.7% | -- |
| 2006 | $2,152 +7.7% | -- |
| 2005 | $1,998 +6.8% | -- |
| 2004 | $1,870 +6.4% | -- |
| 2003 | $1,757 +10.2% | -- |
| 2002 | $1,594 -0.9% | -- |
| 2001 | $1,608 | -- |
Find assessor info on the county website
Monthly payment
Est. payment
Payment breakdown
Explore the cost of this home by adjusting the details. Changes won't be saved.Climate risks
Neighborhood: 55016
- $402,4003 bd3 ba2.2k sqft7462 Jeffery Ln S, Cottage Grove, MN 55016Off Market
- $363,0004 bd2 ba2.1k sqft7486 Jeffery Ln S, Cottage Grove, MN 55016Sold
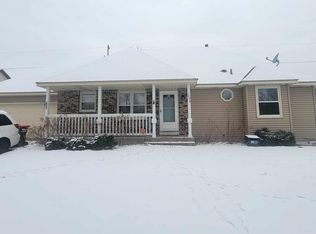
- $202,6002 bd1 ba950 sqft8540 Jeffery Ave S, Cottage Grove, MN 55016Off Market
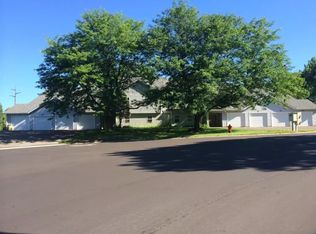
- $230,1003 bd2 ba1k sqft8536 Jeffery Ave S, Cottage Grove, MN 55016Off Market
Similar homes
- $399,9005 bd2 ba1.8k sqft7459 Jeffery Ln S, Cottage Grove, MN 55016For Sale
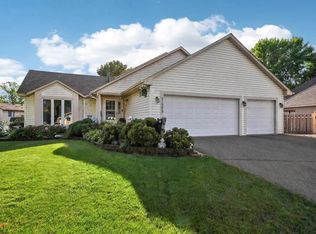
 MLS ID #7129488, Bruno Simic, RE/MAX Results. NorthstarMLS as distributed by MLS GRID
 - $425,0003 bd2 ba1.8k sqft9013 Indian Blvd S, Cottage Grove, MN 55016For Sale
 MLS ID #7100090, Justyna M. Johnson, eXp Realty. NorthstarMLS as distributed by MLS GRID
 - $375,0003 bd2 ba1.6k sqft9337 Jeffery Ct S, Cottage Grove, MN 55016For Sale
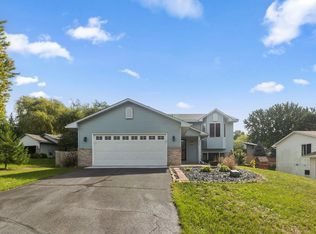 MLS ID #7142705, David G Meyer, RE/MAX Advantage Plus. NorthstarMLS as distributed by MLS GRID
 - $395,0004 bd2 ba1.7k sqft8305 69th St S, Cottage Grove, MN 55016For Sale
 MLS ID #7128319, Katelyn Milbrandt, RE/MAX Advantage Plus. NorthstarMLS as distributed by MLS GRID
 - $389,9004 bd2 ba1.8k sqft9441 Hames Ave S, Cottage Grove, MN 55016For SaleMLS ID #7141766, Michele E. Johnson, Summerlyn Realty. NorthstarMLS as distributed by MLS GRID
- $449,9004 bd3 ba1.8k sqft9651 78th St S, Cottage Grove, MN 55016For SaleMLS ID #7132076, Jen Rogness, Epique Realty. NorthstarMLS as distributed by MLS GRID
- $369,9004 bd3 ba1.8k sqft4035 78th St E, Inver Grove Heights, MN 55076For SaleMLS ID #7136183, Daniel J. Ehrenberg, LPT Realty, LLC. NorthstarMLS as distributed by MLS GRID
- $530,0005 bd2 ba1.8k sqft10524 Kimbro Ave S, Cottage Grove, MN 55016For SaleMLS ID #7118660, Allison Osen, Keller Williams Premier Realty. NorthstarMLS as distributed by MLS GRID
- $359,9003 bd2 ba1.7k sqft5316 184th St W, Farmington, MN 55024For SaleMLS ID #7160250, Chuck Brooks, RE/MAX Results. NorthstarMLS as distributed by MLS GRID
- $329,9003 bd2 ba1.5k sqft3296 70th St E, Inver Grove Heights, MN 55076For SaleMLS ID #7142868, The Jason Gorman Real Estate Team, Keller Williams Premier Realty. NorthstarMLS as distributed by MLS GRID
- $459,0003 bd2 ba1.5k sqft7664 106th St S, Cottage Grove, MN 55016For SaleMLS ID #7100209, Chuck Brooks, RE/MAX Results. NorthstarMLS as distributed by MLS GRID
- $385,0003 bd2 ba1.4k sqft3644 James Ct, Hastings, MN 55033For SaleMLS ID #7138416, JP Will, LPT Realty. NorthstarMLS as distributed by MLS GRID
- $364,9004 bd2 ba2k sqft198 Ferndale St N, Maplewood, MN 55119For SaleMLS ID #7127645, Chuck Brooks, RE/MAX Results. NorthstarMLS as distributed by MLS GRID
- $435,0004 bd3 ba1.6k sqft1049 Bonnieview Dr, Woodbury, MN 55129For SaleMLS ID #7152996, Gretchen Nelson, Lakes Sotheby's International Realty. NorthstarMLS as distributed by MLS GRID
- $400,0003 bd2 ba1.7k sqft832 Bartosh Ln, River Falls, WI 54022For SaleMLS ID #7124698, Sarah J Jenkins, Property Executives Realty. NorthstarMLS as distributed by MLS GRID
- $359,9003 bd2 ba1.6k sqft14739 Delmar Ct, Rosemount, MN 55068For SaleMLS ID #7149278, Trenton J Hogg, Redfin Corporation. NorthstarMLS as distributed by MLS GRID
- $372,0003 bd2 ba1.7k sqft2842 Marion St, Roseville, MN 55113For SaleMLS ID #7157159, Betsy J. Morse, Coldwell Banker Realty. NorthstarMLS as distributed by MLS GRID
- $389,0004 bd2 ba1.7k sqft1721 Deerwood Dr, Eagan, MN 55122For SaleMLS ID #7142395, Martin P. Morgan, Morgan And Trust Realty. NorthstarMLS as distributed by MLS GRID
- $325,0003 bd1 ba1.4k sqft315 17th Ave N, South Saint Paul, MN 55075For SaleMLS ID #7141099, Jason T Metzger, RE/MAX Results. NorthstarMLS as distributed by MLS GRID
- $399,5003 bd2 ba1.8k sqft4567 Kirkwood Cir, Eagan, MN 55123For SaleMLS ID #7100229, Michael J Finstad, Engel & Volkers Minneapolis. NorthstarMLS as distributed by MLS GRID
