Calling all HGTV fans and weekend warriors! This 2-bedroom, 1-bath charming home is ready for its next adventure and is just waiting for someone with a little vision and imagination.
Inside, you'll find plenty of character, including a spare room featuring an entire wall of built-in bookshelves. Home library? Office? Craft room? Secret hideaway for your ever-growing book collection? You choose!
Located within walking distance of the University and just minutes from downtown River Falls, this home offers the perfect blend of convenience, charm, and opportunity. A little love will go a long way here, and the payoff could be something truly amazing.
Active
$250,000
536 E Maple St, River Falls, WI 54022
2beds
1,426sqft
Single Family
Built in 1900
7,405 Square Feet Lot
$248,200 Zestimate®
$175/sqft
$-- HOA
What's special
- 16 days
- 870
- 46
Likely to sell faster than
Zillow last checked:
Listing updated:
Listed by:
Sarah Hartstein 612-245-1773,
Coldwell Banker Realty,
Jason Neuhaus 715-307-5235
Source: NorthstarMLS as distributed by MLS GRID,MLS#: 7127474
Facts & features
Interior
Bedrooms & bathrooms
- Bedrooms: 2
- Bathrooms: 1
- Full bathrooms: 1
Bedroom
- Level: Upper
- Area: 130 Square Feet
- Dimensions: 13x10
Bedroom 2
- Level: Upper
- Area: 120 Square Feet
- Dimensions: 12x10
Dining room
- Level: Main
- Area: 156 Square Feet
- Dimensions: 13x12
Kitchen
- Level: Main
- Area: 156 Square Feet
- Dimensions: 13x12
Living room
- Level: Main
- Area: 252 Square Feet
- Dimensions: 21x12
Office
- Level: Main
- Area: 120 Square Feet
- Dimensions: 12x10
Other
- Level: Upper
- Area: 56 Square Feet
- Dimensions: 7x8
Heating
- Forced Air
Cooling
- Central Air
Appliances
- Included: Cooktop, Dishwasher, Dryer, Refrigerator, Washer
Features
- Basement: Partial
- Number of fireplaces: 1
Interior area
- Total structure area: 1,426
- Total interior livable area: 1,426 sqft
- Finished area above ground: 1,426
- Finished area below ground: 0
Property
Parking
- Parking features: Gravel
Accessibility
- Accessibility features: None
Features
- Levels: Two
- Stories: 2
Lot
- Size: 7,405 Square Feet
- Dimensions: 125 x 58
Details
- Foundation area: 156
- Parcel number: 276010350200
- Zoning description: Residential-Single Family
Construction
Type & style
- Home type: SingleFamily
- Property subtype: Single Family
Materials
- Roof: Asphalt
Condition
- New construction: No
- Year built: 1900
Utilities & green energy
- Gas: Natural Gas
- Sewer: City Sewer/Connected
- Water: City Water/Connected
Community & HOA
Community
- Subdivision: Millers Add
HOA
- Has HOA: No
Location
- Region: River Falls
Financial & listing details
- Price per square foot: $175/sqft
- Tax assessed value: $214,800
- Annual tax amount: $2,836
- Date on market: 9/24/2026
Estimated market value
$248,200
$236,000 - $261,000
$1,633/mo
Price history
| Date | Event | Price |
|---|---|---|
| 9/24/2026 | Listed for sale | $250,000$175/sqft |
Source:  NorthstarMLS as distributed by MLS GRID #7127474 Report a problem NorthstarMLS as distributed by MLS GRID #7127474 Report a problem | ||
Public tax history
| Year | Property taxes | Tax assessment |
|---|---|---|
| 2024 | $2,897 +3.2% | $163,400 |
| 2023 | $2,807 +5.3% | $163,400 |
| 2022 | $2,667 +0.5% | $163,400 |
| 2021 | $2,655 +12.3% | $163,400 +57.9% |
| 2020 | $2,364 -9.4% | $103,500 |
| 2019 | $2,608 +0% | $103,500 |
| 2018 | $2,607 +20.7% | $103,500 |
| 2017 | $2,160 +5% | $103,500 |
| 2016 | $2,057 -3.5% | $103,500 |
| 2015 | $2,131 -11.2% | $103,500 -21.5% |
| 2014 | $2,398 -2.5% | $131,900 |
| 2013 | $2,461 +0.6% | $131,900 |
| 2012 | $2,446 +0.1% | $131,900 |
| 2011 | $2,443 +1.5% | $131,900 |
| 2010 | $2,407 +1.9% | $131,900 |
| 2009 | $2,363 -8.6% | $131,900 |
| 2007 | $2,584 +3.5% | $131,900 |
| 2006 | $2,496 +14.9% | $131,900 +49.2% |
| 2005 | $2,172 +0.4% | $88,400 |
| 2004 | $2,163 +1.8% | $88,400 |
| 2003 | $2,124 +2.5% | $88,400 |
| 2001 | $2,073 +21.1% | $88,400 +55.6% |
| 2000 | $1,711 | $56,800 |
Find assessor info on the county website
Monthly payment
Est. payment
Payment breakdown
Explore the cost of this home by adjusting the details. Changes won't be saved.Climate risks
Neighborhood: 54022

Similar homes
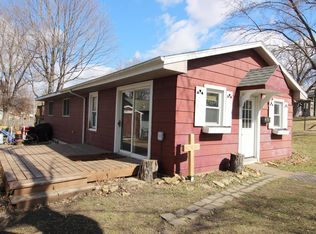
- $269,0002 bd2 ba1.2k sqft421 N Lewis St, River Falls, WI 54022For Sale

 MLS ID #7150202, Steven Trebus, Property Executives Realty. NorthstarMLS as distributed by MLS GRID
 - $319,0003 bd2 ba1.4k sqft525 N Fremont St, River Falls, WI 54022For Sale
 MLS ID #7150661, Jennifer M Syverson, EXP Realty, LLC. NorthstarMLS as distributed by MLS GRID
 - $315,0003 bd2 ba1.8k sqft319 N Pearl St, River Falls, WI 54022For Sale
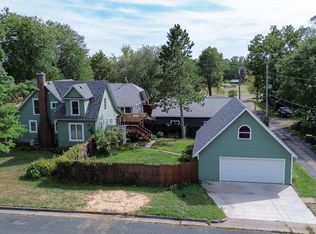 MLS ID #7143777, Betty Most-Baugher, Edina Realty, Inc.. NorthstarMLS as distributed by MLS GRID
 - $335,0005 bd2 ba1.7k sqft439 N 8th St, River Falls, WI 54022For Sale
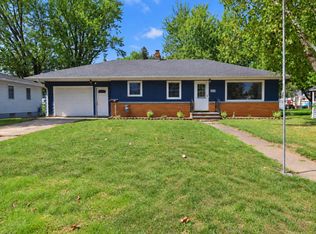 MLS ID #7143632, Natasha Herum, Property Executives Realty. NorthstarMLS as distributed by MLS GRID
 - $310,0003 bd2 ba1.2k sqft1339 Oak St, River Falls, WI 54022For SaleMLS ID #7135016, Megan Moreau, Kris Lindahl Real Estate. NorthstarMLS as distributed by MLS GRID
- $239,0002 bd2 ba1.4k sqft3534 Sterling Heights Dr Suite A, River Falls, WI 54022For SaleMLS ID #7153443, Mona Schomas, Keller Williams Premier Realty. NorthstarMLS as distributed by MLS GRID
- $350,0003 bd2 ba1.5k sqftW9806 805th Ave, River Falls, WI 54022For SaleMLS ID #7130737, Terry K. McKay, GRI, RE/MAX Synergy. NorthstarMLS as distributed by MLS GRID
- $339,0003 bd2 ba1.6k sqft603 Lewis St, River Falls, WI 54022For SaleMLS ID #7087500, Natasha Herum, Property Executives Realty. NorthstarMLS as distributed by MLS GRID
- $375,0003 bd2 ba1.9k sqft127 Ponderosa Rd, River Falls, WI 54022For SaleMLS ID #7137099, Alena Behr, Keller Williams Premier Realty. NorthstarMLS as distributed by MLS GRID
- $330,0002 bd2 ba1.4k sqft700 Leroy Ln APT 42, River Falls, WI 54022For SaleMLS ID #7147786, Terry K. McKay, GRI, RE/MAX Synergy. NorthstarMLS as distributed by MLS GRID
- $310,0002 bd2 ba1.3k sqft700 Leroy Ln APT 12, River Falls, WI 54022For SaleMLS ID #7138945, Terry K. McKay, GRI, RE/MAX Synergy. NorthstarMLS as distributed by MLS GRID
- $320,0003 bd3 ba1.7k sqft1836 Kristy St, River Falls, WI 54022For SaleMLS ID #7142790, Cali Flett, Property Executives Realty. NorthstarMLS as distributed by MLS GRID
- $369,9002 bd2 ba1.2k sqft184 Steelhead Dr, River Falls, WI 54022For SaleMLS ID #7149930, Melissa Wiegele, Coldwell Banker Realty. NorthstarMLS as distributed by MLS GRID
- $257,9002 bd2 ba1.2k sqft305 Wildwood Cir, Roberts, WI 54023For SaleMLS ID #7111827, Capecchi & Company, EXP Realty, LLC. NorthstarMLS as distributed by MLS GRID
- $295,0002 bd1 ba858 sqft1865 Redwing Ave S, Lakeland, MN 55043For SaleMLS ID #7156575, Ava LaBelle, LaBelle Real Estate Group Inc. NorthstarMLS as distributed by MLS GRID
- $280,0003 bd1 ba1.7k sqft805 Orange St, Prescott, WI 54021For SaleMLS ID #7142103, Christopher R Magee, St Croix Realty Inc.. NorthstarMLS as distributed by MLS GRID
- $275,0002 bd1 ba1.1k sqft1822 Wooden Shoe Ct, Baldwin, WI 54002For SaleMLS ID #7146918, Mike Hilber, RE/MAX Advantage Plus. NorthstarMLS as distributed by MLS GRID
- $232,5002 bd2 ba1k sqft9 Hope Cir, Hudson, WI 54016For SaleMLS ID #7121190, TJ J. Wilson, Applegate Inc. NorthstarMLS as distributed by MLS GRID
- $245,0002 bd2 ba1.2k sqft501 3rd St W, Hastings, MN 55033For SaleMLS ID #7107848, Michelle Tjomsland, InMotion Realty. NorthstarMLS as distributed by MLS GRID
