Welcome home to this beautifully maintained, like new slab-on-grade home offering 1,260 sq ft of thoughtfully designed, easy one level living. With two bedrooms, two bathrooms, and no homeowners association, this home is a great option for anyone looking for comfort, convenience, and low maintenance living. The inviting main living area is filled with natural light and flows seamlessly into the kitchen and dining space, creating a comfortable layout for everyday living and entertaining. The private primary suite features a spacious walk in closet and a 3/4 bathroom with a walk in shower. Everything you need is conveniently located on one level with no basement or stairs to worry about. Enjoy the feel and simplicity of new construction without the wait to build, all while having the freedom of no HOA. Move in ready, easy to maintain, and designed for comfortable living, this home is ready for its next owner.
Active
$369,900
184 Steelhead Dr, River Falls, WI 54022
2beds
1,260sqft
Single Family
Built in 2024
6,882 Square Feet Lot
$368,800 Zestimate®
$294/sqft
$-- HOA
What's special
Two bedroomsSpacious walk in closetTwo bathroomsPrivate primary suite
- 9 days
- 325
- 22
Zillow last checked:
Listing updated:
Listed by:
Melissa Wiegele 651-403-0184,
Coldwell Banker Realty
Source: NorthstarMLS as distributed by MLS GRID,MLS#: 7149930
Facts & features
Interior
Bedrooms & bathrooms
- Bedrooms: 2
- Bathrooms: 2
- Full bathrooms: 1
- 3/4 bathrooms: 1
Bedroom
- Level: Main
- Area: 156 Square Feet
- Dimensions: 12x13
Bedroom 2
- Level: Main
- Area: 114.48 Square Feet
- Dimensions: 10.8x10.6
Dining room
- Level: Main
- Area: 104 Square Feet
- Dimensions: 8x13
Kitchen
- Level: Main
- Area: 150 Square Feet
- Dimensions: 12.5x12
Laundry
- Level: Main
- Area: 19.2 Square Feet
- Dimensions: 4x4.8
Living room
- Level: Main
- Area: 193.7 Square Feet
- Dimensions: 14.9x13
Heating
- Forced Air
Cooling
- Central Air
Appliances
- Included: Dishwasher, Disposal, Dryer, Microwave, Range, Refrigerator, Stainless Steel Appliance(s), Washer
- Laundry: Electric Dryer Hookup, Main Level, Washer Hookup
Features
- Basement: None
- Has fireplace: No
Interior area
- Total structure area: 1,260
- Total interior livable area: 1,260 sqft
- Finished area above ground: 1,260
- Finished area below ground: 0
Property
Parking
- Total spaces: 2
- Parking features: Attached, Asphalt, Garage Door Opener
- Attached garage spaces: 2
- Has uncovered spaces: Yes
- Details: Garage Dimensions (20x22), Garage Door Height (7), Garage Door Width (16)
Accessibility
- Accessibility features: No Stairs External, No Stairs Internal
Features
- Levels: One
- Stories: 1
- Patio & porch: Covered, Front Porch
Lot
- Size: 6,882 Square Feet
- Features: Tree Coverage - Light
Details
- Foundation area: 1260
- Parcel number: 276020591051
- Zoning description: Residential-Single Family
Construction
Type & style
- Home type: SingleFamily
- Property subtype: Single Family
Materials
- Concrete
- Roof: Age 8 Years or Less,Asphalt
Condition
- New construction: No
- Year built: 2024
Utilities & green energy
- Electric: 200+ Amp Service
- Gas: Natural Gas
- Sewer: City Sewer/Connected
- Water: City Water/Connected
Community & HOA
Community
- Subdivision: Southpointe Add 1st
HOA
- Has HOA: No
Location
- Region: River Falls
Financial & listing details
- Price per square foot: $294/sqft
- Annual tax amount: $5,682
- Date on market: 9/25/2026
- Road surface type: Paved
Estimated market value
$368,800
$350,000 - $387,000
Not available
Price history
| Date | Event | Price |
|---|---|---|
| 9/25/2026 | Listed for sale | $369,900$294/sqft |
Source:  NorthstarMLS as distributed by MLS GRID #7149930 Report a problem NorthstarMLS as distributed by MLS GRID #7149930 Report a problem | ||
Public tax history
Tax history is unavailable.
Monthly payment
Est. payment
Payment breakdown
Explore the cost of this home by adjusting the details. Changes won't be saved.Climate risks
Neighborhood: 54022
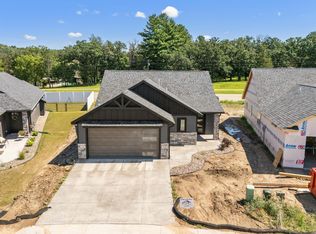
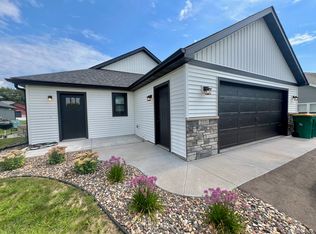
Similar homes
- $350,0003 bd2 ba1.5k sqftW9806 805th Ave, River Falls, WI 54022For Sale

 MLS ID #7130737, Terry K. McKay, GRI, RE/MAX Synergy. NorthstarMLS as distributed by MLS GRID
 - $319,0003 bd2 ba1.4k sqft525 N Fremont St, River Falls, WI 54022For Sale
 MLS ID #7150661, Jennifer M Syverson, EXP Realty, LLC. NorthstarMLS as distributed by MLS GRID
 - $400,0003 bd2 ba1.7k sqft832 Bartosh Ln, River Falls, WI 54022For Sale
 MLS ID #7124698, Sarah J Jenkins, Property Executives Realty. NorthstarMLS as distributed by MLS GRID
 - $385,0004 bd2 ba1.8k sqft730 Apollo Rd, River Falls, WI 54022For Sale
 MLS ID #7145208, Jason Neuhaus, Coldwell Banker Realty. NorthstarMLS as distributed by MLS GRID
 - $289,0002 bd2 ba1.2k sqft421 N Lewis St, River Falls, WI 54022For SaleMLS ID #7150202, Steven Trebus, Property Executives Realty. NorthstarMLS as distributed by MLS GRID
- $310,0003 bd2 ba1.2k sqft1339 Oak St, River Falls, WI 54022For SaleMLS ID #7135016, Megan Moreau, Kris Lindahl Real Estate. NorthstarMLS as distributed by MLS GRID
- $335,0005 bd2 ba1.7k sqft439 N 8th St, River Falls, WI 54022For SaleMLS ID #7143632, Natasha Herum, Property Executives Realty. NorthstarMLS as distributed by MLS GRID
- $299,9003 bd1 ba1.2k sqft436 Kennedy St, River Falls, WI 54022For SaleMLS ID #7120246, Aaron Arf, Property Executives Realty. NorthstarMLS as distributed by MLS GRID
- $320,0003 bd3 ba1.7k sqft1836 Kristy St, River Falls, WI 54022For SaleMLS ID #7142790, Cali Flett, Property Executives Realty. NorthstarMLS as distributed by MLS GRID
- $330,0002 bd2 ba1.4k sqft700 Leroy Ln APT 42, River Falls, WI 54022For SaleMLS ID #7147786, Terry K. McKay, GRI, RE/MAX Synergy. NorthstarMLS as distributed by MLS GRID
- $389,9002 bd2 ba1.2k sqft537 N Pearl St, River Falls, WI 54022New ConstructionMLS ID #7101039, Sarah J Jenkins, Property Executives Realty. NorthstarMLS as distributed by MLS GRID
- $339,0003 bd2 ba1.6k sqft603 Lewis St, River Falls, WI 54022For SaleMLS ID #7087500, Natasha Herum, Property Executives Realty. NorthstarMLS as distributed by MLS GRID
- $315,0003 bd2 ba1.8k sqft319 N Pearl St, River Falls, WI 54022For SaleMLS ID #7143777, Betty Most-Baugher, Edina Realty, Inc.. NorthstarMLS as distributed by MLS GRID
- $392,3252 bd2 ba1.4k sqft1400 Anchor Ave, River Falls, WI 54022New ConstructionMLS ID #7126270, Jay Fletch, Edina Realty, Inc.. NorthstarMLS as distributed by MLS GRID
- $250,0002 bd1 ba1.4k sqft536 E Maple St, River Falls, WI 54022For SaleMLS ID #7127474, Sarah Hartstein, Coldwell Banker Realty. NorthstarMLS as distributed by MLS GRID
- $469,9003 bd2 ba1.7k sqft1037 E Meadowsweet Dr, River Falls, WI 54022New ConstructionMLS ID #7150182, Amy Teal, JPW Realty. NorthstarMLS as distributed by MLS GRID
