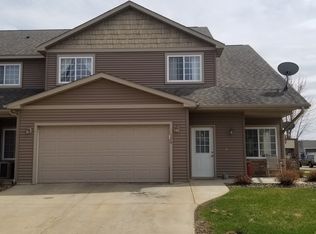
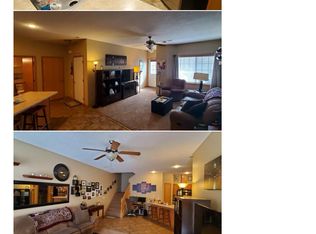
Welcome to easy living in River Falls! This inviting 3-bedroom home offers a spacious, open-concept main level with plenty of natural light, a functional kitchen featuring a center island and breakfast bar, and a comfortable dining area perfect for everyday living or entertaining. Enjoy the convenience of in-unit laundry, an attached garage, and an HOA-managed community. The thoughtfully designed layout offers comfortable living spaces with room to make it your own. Located near downtown River Falls, you'll have convenient access to local shops, restaurants, parks, and the scenic Kinnickinnic River. Whether you're enjoying a night downtown or exploring the area's walking and biking trails, this location puts plenty within reach. Come see what this home has to offer!
Active
$274,900
128 Taylor Ave #305, River Falls, WI 54022
3beds
1,798sqft
(TH) Quad/4 Corners
Built in 2007
1,306 Square Feet Lot
$-- Zestimate®
$153/sqft
$210/mo HOA
What's special
- 2 days
- 142
- 12
Zillow last checked:
Listing updated:
Listed by:
The Leonhardt Team 651-769-5329,
Coldwell Banker Realty,
Miguel Ortiz 612-270-8525
Source: NorthstarMLS as distributed by MLS GRID,MLS#: 7106180
Facts & features
Interior
Bedrooms & bathrooms
- Bedrooms: 3
- Bathrooms: 3
- Full bathrooms: 1
- 3/4 bathrooms: 1
- 1/2 bathrooms: 1
Bedroom
- Level: Upper
- Area: 195 Square Feet
- Dimensions: 15x13
Bedroom 2
- Level: Upper
- Area: 120 Square Feet
- Dimensions: 10x12
Bedroom 3
- Level: Upper
- Area: 110 Square Feet
- Dimensions: 11x10
Dining room
- Level: Main
- Area: 132 Square Feet
- Dimensions: 12x11
Foyer
- Level: Main
- Area: 20 Square Feet
- Dimensions: 5x4
Kitchen
- Level: Main
- Area: 180 Square Feet
- Dimensions: 15x12
Laundry
- Level: Upper
- Area: 35 Square Feet
- Dimensions: 7x5
Living room
- Level: Main
- Area: 208 Square Feet
- Dimensions: 16x13
Heating
- Forced Air
Cooling
- Central Air
Appliances
- Included: Dishwasher, Dryer, Microwave, Range, Refrigerator, Washer
- Laundry: Upper Level
Features
- Basement: None
- Has fireplace: No
Interior area
- Total structure area: 1,798
- Total interior livable area: 1,798 sqft
- Finished area above ground: 1,798
- Finished area below ground: 0
Property
Parking
- Total spaces: 2
- Parking features: Attached, Asphalt, Insulated Garage
- Attached garage spaces: 2
- Details: Garage Dimensions (20x22)
Accessibility
- Accessibility features: None
Features
- Levels: Two
- Stories: 2
- Patio & porch: Patio
Lot
- Size: 1,306 Square Feet
- Dimensions: 34 x 39
Details
- Foundation area: 867
- Parcel number: 276020550305
- Zoning description: Residential-Single Family
Construction
Type & style
- Home type: Townhouse
- Property subtype: (TH) Quad/4 Corners
- Attached to another structure: Yes
Materials
- Roof: Age Over 8 Years,Asphalt
Condition
- New construction: No
- Year built: 2007
Utilities & green energy
- Electric: 100 Amp Service
- Gas: Natural Gas
- Sewer: City Sewer/Connected
- Water: City Water/Connected
Community & HOA
Community
- Subdivision: Stone Brook Condo 01 Addendum
HOA
- Has HOA: Yes
- Services included: Maintenance Structure, Hazard Insurance, Lawn Care, Professional Mgmt, Snow Removal
- HOA fee: $210 monthly
- HOA name: Stonebrook Homes
- HOA phone: 715-425-9443
Location
- Region: River Falls
Financial & listing details
- Price per square foot: $153/sqft
- Annual tax amount: $3,057
- Date on market: 11/12/2026
Estimated market value
Not available
Estimated sales range
Not available
Not available
Price history
| Date | Event | Price |
|---|---|---|
| 11/13/2026 | Listed for sale | $274,900$153/sqft |
Source:  NorthstarMLS as distributed by MLS GRID #7106180 Report a problem | ||
Public tax history
Tax history is unavailable.
Monthly payment
Est. payment
Payment breakdown
Explore the cost of this home by adjusting the details. Changes won't be saved.Climate risks
Neighborhood: 54022


Similar homes
- $318,0003 bd3 ba1.7k sqft1836 Kristy St, River Falls, WI 54022For Sale
 MLS ID #7142790, Cali Flett, Property Executives Realty. NorthstarMLS as distributed by MLS GRID
- $235,0003 bd3 ba1.4k sqft3560 Sterling Heights Dr Unit B, River Falls, WI 54022For Sale
 MLS ID #7171353, Jason Neuhaus, Coldwell Banker Realty. NorthstarMLS as distributed by MLS GRID
- $265,0002 bd2 ba1.2k sqft325 High Ridge Rd, River Falls, WI 54022For Sale
 MLS ID #7141566, Sarah Hartstein, Coldwell Banker Realty. NorthstarMLS as distributed by MLS GRID
- $329,9003 bd2 ba1.7k sqft614 N Pearl St, River Falls, WI 54022For Sale
 MLS ID #7163266, Jonathan P Minerick, homecoin.com. NorthstarMLS as distributed by MLS GRID
- $239,0002 bd2 ba1.4k sqft3534 Sterling Heights Dr Suite A, River Falls, WI 54022For SaleMLS ID #7153443, Mona Schomas, Keller Williams Premier Realty. NorthstarMLS as distributed by MLS GRID
- $250,0002 bd1 ba1.4k sqft536 E Maple St, River Falls, WI 54022For SaleMLS ID #7127474, Sarah Hartstein, Coldwell Banker Realty. NorthstarMLS as distributed by MLS GRID
- $315,0005 bd2 ba1.7k sqft439 N 8th St, River Falls, WI 54022For SaleMLS ID #7143632, Natasha Herum, Property Executives Realty. NorthstarMLS as distributed by MLS GRID
- $199,9002 bd2 ba1.2k sqft1890 Fisher Way Unit F, River Falls, WI 54022For SaleMLS ID #7153046, Quest Bell, EXP Realty, LLC. NorthstarMLS as distributed by MLS GRID
- $350,0004 bd2 ba1.8k sqft730 Apollo Rd, River Falls, WI 54022For SaleMLS ID #7145208, Jason Neuhaus, Coldwell Banker Realty. NorthstarMLS as distributed by MLS GRID
- $339,0003 bd2 ba1.6k sqft603 Lewis St, River Falls, WI 54022For SaleMLS ID #7087500, Natasha Herum, Property Executives Realty. NorthstarMLS as distributed by MLS GRID
- $399,0003 bd2 ba1.9k sqft643 Pine Ridge Ter, River Falls, WI 54022For SaleMLS ID #7164418, Elijah Land, Realty Executives Top Results. NorthstarMLS as distributed by MLS GRID
- $390,0003 bd2 ba2.3k sqft817 Sunset Ln, River Falls, WI 54022For SaleMLS ID #7160704, Suzanne Korum, Keller Williams Premier Realty. NorthstarMLS as distributed by MLS GRID
- $265,0002 bd3 ba1.5k sqft3311 Hazel Trl Unit I, Woodbury, MN 55129For SaleMLS ID #7158306, Jill Whisler, Real Broker, LLC. NorthstarMLS as distributed by MLS GRID
- $349,9002 bd2 ba1.3k sqft236 Gambel St, River Falls, WI 54022New ConstructionNorthstarMLS as distributed by MLS GRID
- $319,9003 bd3 ba1.5k sqft2 Heritage Blvd, Hudson, WI 54016For SaleMLS ID #7165929, Holly A. Jones, GRI, CRS, Property Executives Realty. NorthstarMLS as distributed by MLS GRID
- $310,0003 bd3 ba1.6k sqft11640 Prospect Curv, Woodbury, MN 55129For SaleMLS ID #7155025, Aileen K. Chan, Edina Realty, Inc.. NorthstarMLS as distributed by MLS GRID
- $309,9002 bd2 ba1.8k sqft11013 Oak Grove Cir Unit B, Woodbury, MN 55129For SaleMLS ID #7168940, Julian Scott, Coldwell Banker Realty. NorthstarMLS as distributed by MLS GRID
