If you’ve been searching for a beautifully updated twin home that delivers all the perks of ownership with zero monthly association fees, you just found it.
The vibe inside is fresh, modern, and ready for its close-up. We’re talking durable LVP flooring flowing through the whole home and updated light fixtures that bring a sharp, contemporary energy to every corner. The heart of the home? An updated kitchen that's functional and looks good!
When you’re ready to head outdoors, prepare to be impressed. The large, fully fenced backyard is more than enough room for gardening or weekend recreation. You’ll spend your entire summer on the maintenance-free deck—no sanding or staining ever required—just fire up the grill and relax. There’s even a storage shed to keep the gear tucked away.
With all the heavy lifting and big updates already tackled, there’s literally nothing left to do but move in and start living. Don't wait on this one!
Oh, and if you didn't hear, no association fees!
Active
$265,000
325 High Ridge Rd, River Falls, WI 54022
2beds
1,240sqft
Twin Home
Built in 1982
10,454 Square Feet Lot
$264,100 Zestimate®
$214/sqft
$-- HOA
What's special
Storage shedUpdated kitchenMaintenance-free deckLarge fully fenced backyardUpdated light fixtures
- 4 days
- 324
- 12
Likely to sell faster than
Zillow last checked:
Listing updated:
Listed by:
Sarah Hartstein 612-245-1773,
Coldwell Banker Realty,
Jason Neuhaus 715-307-5235
Source: NorthstarMLS as distributed by MLS GRID,MLS#: 7141566
Facts & features
Interior
Bedrooms & bathrooms
- Bedrooms: 2
- Bathrooms: 2
- Full bathrooms: 1
- 1/2 bathrooms: 1
Bedroom
- Level: Lower
- Area: 190.9 Square Feet
- Dimensions: 11.5x16.6
Bedroom 2
- Level: Lower
- Area: 110 Square Feet
- Dimensions: 11x10
Dining room
- Level: Main
- Area: 88 Square Feet
- Dimensions: 11x8
Kitchen
- Level: Main
- Area: 110.25 Square Feet
- Dimensions: 10.5x10.5
Laundry
- Level: Lower
- Area: 80.5 Square Feet
- Dimensions: 11.5x7
Living room
- Level: Main
- Area: 211.5 Square Feet
- Dimensions: 11.75x18
Heating
- Baseboard
Cooling
- Wall Unit(s)
Appliances
- Included: Cooktop, Dishwasher, Dryer, Microwave, Refrigerator, Washer
Features
- Basement: Finished,Full
- Has fireplace: No
Interior area
- Total structure area: 1,300
- Total interior livable area: 1,240 sqft
- Finished area above ground: 650
- Finished area below ground: 590
Property
Parking
- Total spaces: 1
- Parking features: Attached, Asphalt, Garage Door Opener
- Attached garage spaces: 1
- Has uncovered spaces: Yes
- Details: Garage Dimensions (21.25x11.5)
Accessibility
- Accessibility features: None
Features
- Levels: Multi/Split
Lot
- Size: 10,454 Square Feet
- Dimensions: 25 x 151 x 50 x 86 x 124
Details
- Foundation area: 650
- Parcel number: 276011890620
- Zoning description: Residential-Single Family
Construction
Type & style
- Home type: SingleFamily
- Property subtype: Twin Home
- Attached to another structure: Yes
Condition
- New construction: No
- Year built: 1982
Utilities & green energy
- Gas: Electric
- Sewer: City Sewer/Connected
- Water: City Water/Connected
Community & HOA
Community
- Subdivision: Cudds River Hills 2nd Add
HOA
- Has HOA: No
Location
- Region: River Falls
Financial & listing details
- Price per square foot: $214/sqft
- Tax assessed value: $178,200
- Annual tax amount: $2,752
- Date on market: 10/28/2026
Estimated market value
$264,100
$251,000 - $277,000
$1,488/mo
Price history
| Date | Event | Price |
|---|---|---|
| 10/28/2026 | Listed for sale | $265,000+124.6%$214/sqft |
Source:  NorthstarMLS as distributed by MLS GRID #7141566 Report a problem | ||
| 9/5/2014 | Sold | $118,000-1.7%$95/sqft |
Source:  Lake Superior Area Realtors as distributed by MLS GRID #2207413 Report a problem | ||
| 7/15/2014 | Listed for sale | $120,000+3.4%$97/sqft |
Source: WESTconsin Realty LLC #4505161 Report a problem | ||
| 6/24/2008 | Sold | $116,000$94/sqft |
Source: Public Record Report a problem | ||
Public tax history
| Year | Property taxes | Tax assessment |
|---|---|---|
| 2024 | $2,359 +3.4% | $135,600 |
| 2023 | $2,282 +5.1% | $135,600 |
| 2022 | $2,171 +0.6% | $135,600 |
| 2021 | $2,157 -1.1% | $135,600 +41.1% |
| 2020 | $2,181 -10% | $96,100 |
| 2019 | $2,422 +0% | $96,100 |
| 2018 | $2,421 +21.4% | $96,100 |
| 2017 | $1,994 +5.1% | $96,100 |
| 2016 | $1,897 -3.5% | $96,100 |
| 2015 | $1,966 -13.1% | $96,100 -23.1% |
| 2014 | $2,262 -2.5% | $124,900 |
| 2013 | $2,320 +2% | $124,900 +1.3% |
| 2012 | $2,275 +0.1% | $123,300 |
| 2011 | $2,273 +1.5% | $123,300 |
| 2010 | $2,239 +1.8% | $123,300 |
| 2009 | $2,199 -9% | $123,300 |
| 2007 | $2,415 +3.5% | $123,300 |
| 2006 | $2,333 -13.7% | $123,300 +12.1% |
| 2005 | $2,703 +0.4% | $110,000 |
| 2004 | $2,692 +1.8% | $110,000 |
| 2003 | $2,644 +2.5% | $110,000 |
| 2001 | $2,579 +17.9% | $110,000 +51.5% |
| 2000 | $2,187 | $72,600 |
Find assessor info on the county website
Monthly payment
Est. payment
Payment breakdown
Explore the cost of this home by adjusting the details. Changes won't be saved.Climate risks
Neighborhood: 54022

Similar homes
- $269,0002 bd2 ba1.2k sqft421 N Lewis St, River Falls, WI 54022For Sale
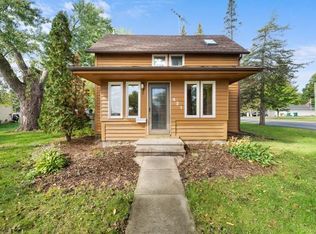
 MLS ID #7150202, Steven Trebus, Property Executives Realty. NorthstarMLS as distributed by MLS GRID
- $199,9003 bd1 ba1k sqft309 7th St, River Falls, WI 54022For Sale
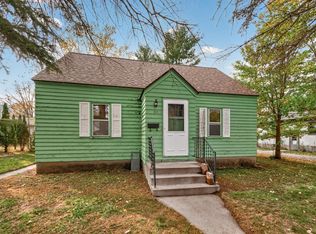 MLS ID #7166244, Bryan M Cox, True Neighbor Realty. NorthstarMLS as distributed by MLS GRID
- $250,0002 bd1 ba1.4k sqft536 E Maple St, River Falls, WI 54022For Sale
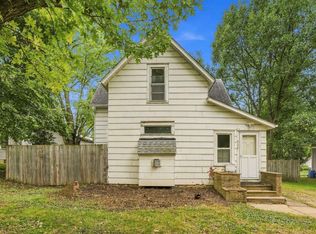 MLS ID #7127474, Sarah Hartstein, Coldwell Banker Realty. NorthstarMLS as distributed by MLS GRID
- $329,9003 bd2 ba1.7k sqft614 N Pearl St, River Falls, WI 54022For Sale
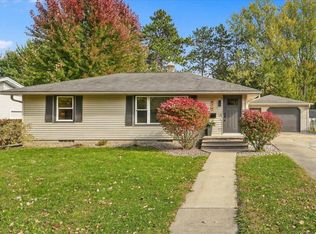 MLS ID #7163266, Jonathan P Minerick, homecoin.com. NorthstarMLS as distributed by MLS GRID
- $335,0005 bd2 ba1.7k sqft439 N 8th St, River Falls, WI 54022For SaleMLS ID #7143632, Natasha Herum, Property Executives Realty. NorthstarMLS as distributed by MLS GRID
- $335,0002 bd2 ba1.4k sqft700 Leroy Ln APT 15, River Falls, WI 54022For SaleMLS ID #7163836, Betty Most-Baugher, Edina Realty, Inc.. NorthstarMLS as distributed by MLS GRID
- $339,0003 bd2 ba1.6k sqft603 Lewis St, River Falls, WI 54022For SaleMLS ID #7087500, Natasha Herum, Property Executives Realty. NorthstarMLS as distributed by MLS GRID
- $210,0002 bd2 ba1.2k sqft1890 Fisher Way Unit F, River Falls, WI 54022For SaleMLS ID #7153046, Quest Bell, EXP Realty, LLC. NorthstarMLS as distributed by MLS GRID
- $239,0002 bd2 ba1.4k sqft3534 Sterling Heights Dr Suite A, River Falls, WI 54022For SaleMLS ID #7153443, Mona Schomas, Keller Williams Premier Realty. NorthstarMLS as distributed by MLS GRID
- $320,0003 bd3 ba1.7k sqft1836 Kristy St, River Falls, WI 54022For SaleMLS ID #7142790, Cali Flett, Property Executives Realty. NorthstarMLS as distributed by MLS GRID
- $369,9002 bd2 ba1.2k sqft184 Steelhead Dr, River Falls, WI 54022For SaleMLS ID #7149930, Melissa Wiegele, Coldwell Banker Realty. NorthstarMLS as distributed by MLS GRID
- $264,9002 bd2 ba1.5k sqft2230 Salvia Ln, Hudson, WI 54016For SaleMLS ID #7146302, The Jason Gorman Real Estate Team, Keller Williams Premier Realty. NorthstarMLS as distributed by MLS GRID
- $279,9003 bd2 ba1.6k sqft564 Meadows Dr, Hammond, WI 54015For SaleMLS ID #7162868, Kevin J. Sutton, GRI, Keller Williams Premier Realty. NorthstarMLS as distributed by MLS GRID
- $318,0004 bd2 ba1.7k sqft1322 Debra St, Ellsworth, WI 54011For SaleMLS ID #7165542, Kris Lindahl, Kris Lindahl Real Estate. NorthstarMLS as distributed by MLS GRID
- $379,9002 bd2 ba1.2k sqft537 N Pearl St, River Falls, WI 54022New ConstructionMLS ID #7101039, Sarah J Jenkins, Property Executives Realty. NorthstarMLS as distributed by MLS GRID
- $350,0004 bd2 ba1.7k sqft9460 71st Bay S, Cottage Grove, MN 55016For SaleMLS ID #7165536, Mary Pallin, Carriage Realty, Inc.. NorthstarMLS as distributed by MLS GRID
