West Side River Falls Opportunity! This charming 1.5-story home, built in the 1930s, offers character, functionality, and plenty of potential for the buyer looking to add their own finishing touches. Extensive updates include newer roofing, furnace, air conditioning, and an upgraded 200-amp electrical service.
The main level features beautiful wood floors, extensive cabinetry, a convenient laundry closet just off the kitchen, and a flexible room that could serve as a third bedroom, office, or den. Two additional bedrooms are located on the second level. The partial basement includes a ¾ bathroom and provides space for the utilities.
Outside, enjoy the covered rear porch - a great spot for relaxing or entertaining. A detached 22' x 26' two-car garage provides plenty of room for vehicles, hobbies, tools, and storage.
This home is an excellent opportunity for a buyer looking to build equity. With some additional work and personal touches, this west-side River Falls property offers the potential for a rewarding investment in a desirable location.
Active with contingency
Price cut: $20K (10/5)
$269,000
421 N Lewis St, River Falls, WI 54022
2beds
1,274sqft
Single Family
Built in 1935
8,712 Square Feet Lot
$267,400 Zestimate®
$211/sqft
$-- HOA
What's special
- 13 days
- 1,353
- 94
Likely to sell faster than
Zillow last checked:
Listing updated:
Listed by:
Steven Trebus 715-222-9600,
Property Executives Realty,
Marty P Herum 715-523-9665
Source: NorthstarMLS as distributed by MLS GRID,MLS#: 7150202
Facts & features
Interior
Bedrooms & bathrooms
- Bedrooms: 2
- Bathrooms: 2
- Full bathrooms: 1
- 3/4 bathrooms: 1
Bedroom
- Level: Second
- Area: 180 Square Feet
- Dimensions: 12 x 15
Bedroom 2
- Level: Second
- Area: 104.5 Square Feet
- Dimensions: 9.5 x 11
Family room
- Level: Main
- Area: 138 Square Feet
- Dimensions: 11.5 x 12
Kitchen
- Level: Main
- Area: 229.5 Square Feet
- Dimensions: 13.5 x 17
Living room
- Level: Main
- Area: 172.5 Square Feet
- Dimensions: 11.5 x 15
Heating
- Forced Air
Cooling
- Central Air
Appliances
- Included: Dryer, Range, Refrigerator, Washer
- Laundry: In Kitchen
Features
- Basement: Partial
- Has fireplace: No
Interior area
- Total structure area: 1,394
- Total interior livable area: 1,274 sqft
- Finished area above ground: 1,274
- Finished area below ground: 0
Property
Parking
- Total spaces: 2
- Parking features: Detached Garage
- Garage spaces: 2
- Details: Garage Dimensions (22 x 26)
Accessibility
- Accessibility features: None
Features
- Levels: One and One Half
- Stories: 1.5
- Patio & porch: Covered, Patio
- Fencing: None
Lot
- Size: 8,712 Square Feet
- Dimensions: 66 x 132
- Features: Corner Lot
Details
- Foundation area: 874
- Parcel number: 276010490600
- Zoning description: Residential-Single Family
Construction
Type & style
- Home type: SingleFamily
- Property subtype: Single Family
Materials
- Frame
- Roof: Age 8 Years or Less,Asphalt
Condition
- New construction: No
- Year built: 1935
Utilities & green energy
- Electric: 200+ Amp Service
- Gas: Natural Gas
- Sewer: City Sewer/Connected
- Water: City Water/Connected
Community & HOA
Community
- Subdivision: Nn & Os Powells Add
HOA
- Has HOA: No
Location
- Region: River Falls
Financial & listing details
- Price per square foot: $211/sqft
- Tax assessed value: $219,500
- Annual tax amount: $3,240
- Date on market: 9/28/2026
Estimated market value
$267,400
$254,000 - $281,000
$1,940/mo
Price history
| Date | Event | Price |
|---|---|---|
| 10/5/2026 | Price change | $269,000-6.9%$211/sqft |
Source:  NorthstarMLS as distributed by MLS GRID #7150202 Report a problem NorthstarMLS as distributed by MLS GRID #7150202 Report a problem | ||
| 9/28/2026 | Listed for sale | $289,000$227/sqft |
Source: NorthstarMLS as distributed by MLS GRID #7150202 Report a problem | ||
Public tax history
| Year | Property taxes | Tax assessment |
|---|---|---|
| 2024 | $2,967 +3.2% | $167,000 |
| 2023 | $2,875 +5.3% | $167,000 |
| 2022 | $2,731 +0.4% | $167,000 |
| 2021 | $2,719 +0.8% | $167,000 +42.9% |
| 2020 | $2,697 -8.5% | $116,900 |
| 2019 | $2,946 +0% | $116,900 |
| 2018 | $2,945 +19.6% | $116,900 |
| 2017 | $2,462 +4.9% | $116,900 |
| 2016 | $2,347 -3.4% | $116,900 |
| 2015 | $2,429 -2.1% | $116,900 -14.2% |
| 2014 | $2,482 -2.5% | $136,200 |
| 2013 | $2,547 +0.6% | $136,200 |
| 2012 | $2,531 +0.1% | $136,200 |
| 2011 | $2,528 +1.5% | $136,200 |
| 2010 | $2,490 +1.9% | $136,200 |
| 2009 | $2,445 -8.4% | $136,200 |
| 2007 | $2,668 +3.5% | $136,200 |
| 2006 | $2,577 +12.5% | $136,200 +46.1% |
| 2005 | $2,290 +0.4% | $93,200 |
| 2004 | $2,281 +1.8% | $93,200 |
| 2003 | $2,240 +2.5% | $93,200 |
| 2001 | $2,185 +19.7% | $93,200 +53.8% |
| 2000 | $1,826 | $60,600 |
Find assessor info on the county website
Monthly payment
Est. payment
Payment breakdown
Explore the cost of this home by adjusting the details. Changes won't be saved.Climate risks
Neighborhood: 54022

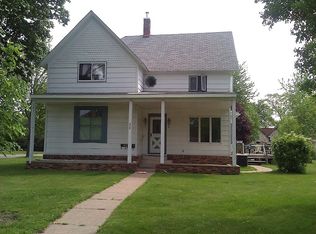

Similar homes
- $319,0003 bd2 ba1.4k sqft525 N Fremont St, River Falls, WI 54022For Sale

 MLS ID #7150661, Jennifer M Syverson, EXP Realty, LLC. NorthstarMLS as distributed by MLS GRID
 - $250,0002 bd1 ba1.4k sqft536 E Maple St, River Falls, WI 54022For Sale
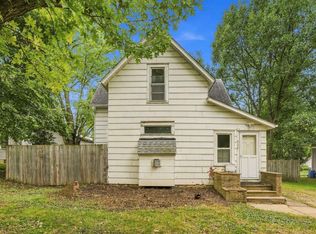 MLS ID #7127474, Sarah Hartstein, Coldwell Banker Realty. NorthstarMLS as distributed by MLS GRID
 - $315,0003 bd2 ba1.8k sqft319 N Pearl St, River Falls, WI 54022For Sale
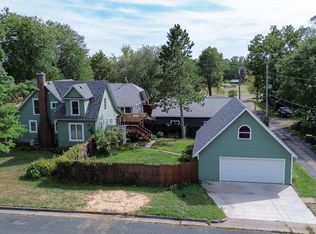 MLS ID #7143777, Betty Most-Baugher, Edina Realty, Inc.. NorthstarMLS as distributed by MLS GRID
 - $310,0003 bd2 ba1.2k sqft1339 Oak St, River Falls, WI 54022For Sale
 MLS ID #7135016, Megan Moreau, Kris Lindahl Real Estate. NorthstarMLS as distributed by MLS GRID
 - $339,0003 bd2 ba1.6k sqft603 Lewis St, River Falls, WI 54022For SaleMLS ID #7087500, Natasha Herum, Property Executives Realty. NorthstarMLS as distributed by MLS GRID
- $335,0005 bd2 ba1.7k sqft439 N 8th St, River Falls, WI 54022For SaleMLS ID #7143632, Natasha Herum, Property Executives Realty. NorthstarMLS as distributed by MLS GRID
- $330,0002 bd2 ba1.4k sqft700 Leroy Ln APT 42, River Falls, WI 54022For SaleMLS ID #7147786, Terry K. McKay, GRI, RE/MAX Synergy. NorthstarMLS as distributed by MLS GRID
- $310,0002 bd2 ba1.3k sqft700 Leroy Ln APT 12, River Falls, WI 54022For SaleMLS ID #7138945, Terry K. McKay, GRI, RE/MAX Synergy. NorthstarMLS as distributed by MLS GRID
- $375,0004 bd2 ba1.8k sqft730 Apollo Rd, River Falls, WI 54022For SaleMLS ID #7145208, Jason Neuhaus, Coldwell Banker Realty. NorthstarMLS as distributed by MLS GRID
- $239,0002 bd2 ba1.4k sqft3534 Sterling Heights Dr Suite A, River Falls, WI 54022For SaleMLS ID #7153443, Mona Schomas, Keller Williams Premier Realty. NorthstarMLS as distributed by MLS GRID
- $350,0003 bd2 ba1.5k sqftW9806 805th Ave, River Falls, WI 54022For SaleMLS ID #7130737, Terry K. McKay, GRI, RE/MAX Synergy. NorthstarMLS as distributed by MLS GRID
- $400,0003 bd2 ba1.7k sqft832 Bartosh Ln, River Falls, WI 54022For SaleMLS ID #7124698, Sarah J Jenkins, Property Executives Realty. NorthstarMLS as distributed by MLS GRID
- $379,9002 bd2 ba1.2k sqft537 N Pearl St, River Falls, WI 54022New ConstructionMLS ID #7101039, Sarah J Jenkins, Property Executives Realty. NorthstarMLS as distributed by MLS GRID
- $295,0002 bd1 ba858 sqft1865 Redwing Ave S, Lakeland, MN 55043For SaleMLS ID #7156575, Ava LaBelle, LaBelle Real Estate Group Inc. NorthstarMLS as distributed by MLS GRID
- $320,0003 bd3 ba1.7k sqft1836 Kristy St, River Falls, WI 54022For SaleMLS ID #7142790, Cali Flett, Property Executives Realty. NorthstarMLS as distributed by MLS GRID
- $265,0002 bd3 ba1.5k sqft3311 Hazel Trl Unit I, Woodbury, MN 55129For SaleMLS ID #7158306, Jill Whisler, Real Broker, LLC. NorthstarMLS as distributed by MLS GRID
- $369,9002 bd2 ba1.2k sqft184 Steelhead Dr, River Falls, WI 54022For SaleMLS ID #7149930, Melissa Wiegele, Coldwell Banker Realty. NorthstarMLS as distributed by MLS GRID
- $275,0002 bd1 ba1.1k sqft1822 Wooden Shoe Ct, Baldwin, WI 54002For SaleMLS ID #7146918, Mike Hilber, RE/MAX Advantage Plus. NorthstarMLS as distributed by MLS GRID
- $257,9002 bd2 ba1.2k sqft305 Wildwood Cir, Roberts, WI 54023For SaleMLS ID #7111827, Capecchi & Company, EXP Realty, LLC. NorthstarMLS as distributed by MLS GRID
- $399,9003 bd2 ba1.6k sqft835 Aster Ave, River Falls, WI 54022New ConstructionMLS ID #7127998, Amy Teal, JPW Realty. NorthstarMLS as distributed by MLS GRID
