PRIDE OF OWNERSHIP shines in this charming 3BR, 2BA home! The main level features a cozy living room with
large picture window, spacious dining room, updated kitchen with backsplash, full bath and convenient
main floor bedroom. Upstairs you will find 2 more bedrooms, including the primary with private bath and
walk in closet. Newer roof and exterior stain add peace of mind. Outside, enjoy a 2 car detached garage,
storage shed, alley access and a large yard with mature trees and plenty of room to play or garden.
Superb location close to schools, parks and downtown, with an easy commute to the Twin Cities. Move right
in and make it yours!
Active with contingency
$319,000
525 N Fremont St, River Falls, WI 54022
3beds
1,404sqft
Single Family
Built in 1943
0.3 Acres Lot
$320,100 Zestimate®
$227/sqft
$-- HOA
What's special
- 17 days
- 1,130
- 79
Likely to sell faster than
Zillow last checked:
Listing updated:
Listed by:
Jennifer M Syverson 715-821-6614,
EXP Realty, LLC
Source: NorthstarMLS as distributed by MLS GRID,MLS#: 7150661
Facts & features
Interior
Bedrooms & bathrooms
- Bedrooms: 3
- Bathrooms: 2
- Full bathrooms: 1
- 3/4 bathrooms: 1
Bedroom
- Level: Main
- Area: 117 Square Feet
- Dimensions: 13x9
Bedroom 2
- Level: Upper
- Area: 156 Square Feet
- Dimensions: 12x13
Bedroom 3
- Level: Upper
- Area: 117 Square Feet
- Dimensions: 13x9
Dining room
- Level: Main
- Area: 143 Square Feet
- Dimensions: 13x11
Kitchen
- Level: Main
- Area: 91 Square Feet
- Dimensions: 13x7
Living room
- Level: Main
- Area: 143 Square Feet
- Dimensions: 13x11
Heating
- Forced Air
Cooling
- Central Air
Appliances
- Included: Dishwasher, Dryer, Microwave, Range, Refrigerator, Washer
- Laundry: In Basement, Lower Level
Features
- Basement: Full,Unfinished
- Has fireplace: No
Interior area
- Total structure area: 2,158
- Total interior livable area: 1,404 sqft
- Finished area above ground: 1,404
- Finished area below ground: 0
Property
Parking
- Total spaces: 2
- Parking features: Detached Garage, Asphalt, Garage Door Opener
- Garage spaces: 2
- Has uncovered spaces: Yes
- Details: Garage Dimensions (24x20)
Accessibility
- Accessibility features: None
Features
- Levels: One and One Half
- Stories: 1.5
Lot
- Size: 0.3 Acres
- Dimensions: 90 x 145
- Features: Tree Coverage - Medium
Details
- Additional structures: Storage Shed
- Foundation area: 754
- Parcel number: 276101440000
- Zoning description: Residential-Single Family
Construction
Type & style
- Home type: SingleFamily
- Property subtype: Single Family
Materials
- Roof: Age 8 Years or Less,Asphalt
Condition
- New construction: No
- Year built: 1943
Utilities & green energy
- Gas: Natural Gas
- Sewer: City Sewer/Connected
- Water: City Water/Connected
Community & HOA
Community
- Subdivision: Brooklyn Heights Add
HOA
- Has HOA: No
Location
- Region: River Falls
Financial & listing details
- Price per square foot: $227/sqft
- Tax assessed value: $266,600
- Annual tax amount: $3,425
- Date on market: 9/25/2026
- Road surface type: Paved
Estimated market value
$320,100
$304,000 - $336,000
$2,209/mo
Price history
| Date | Event | Price |
|---|---|---|
| 10/1/2026 | Listed for sale | $319,000+67.9%$227/sqft |
Source:  NorthstarMLS as distributed by MLS GRID #7150661 Report a problem NorthstarMLS as distributed by MLS GRID #7150661 Report a problem | ||
| 12/13/2018 | Sold | $190,000$135/sqft |
Source: NorthstarMLS as distributed by MLS GRID #5019622 Report a problem | ||
| 11/2/2018 | Listed for sale | $190,000$135/sqft |
Source: WESTconsin Realty LLC #5019622 Report a problem | ||
Public tax history
| Year | Property taxes | Tax assessment |
|---|---|---|
| 2025 | $3,951 +6.1% | $259,300 +40.8% |
| 2024 | $3,725 +10.4% | $184,200 |
| 2023 | $3,375 +19.7% | $184,200 |
| 2022 | $2,820 +2.1% | $184,200 |
| 2021 | $2,764 +7.5% | $184,200 +45.7% |
| 2020 | $2,570 -11.6% | $126,400 |
| 2019 | $2,907 +1.5% | $126,400 |
| 2018 | $2,864 +20.8% | $126,400 |
| 2017 | $2,372 +1.9% | $126,400 |
| 2016 | $2,327 +1.2% | $126,400 |
| 2015 | $2,300 -19.4% | $126,400 -25.4% |
| 2014 | $2,853 -3.1% | $169,500 |
| 2013 | $2,945 -0.2% | $169,500 |
| 2012 | $2,951 -2.2% | $169,500 |
| 2011 | $3,016 +0.8% | $169,500 |
| 2010 | $2,992 +5.6% | $169,500 |
| 2009 | $2,834 +5.9% | $169,500 |
| 2008 | $2,676 -2% | $169,500 |
| 2007 | $2,732 +1.9% | $169,500 |
| 2006 | $2,680 -2.9% | $169,500 +32.8% |
| 2005 | $2,760 | $127,600 |
| 2004 | -- | $127,600 |
| 2003 | $2,665 | $127,600 |
| 2002 | -- | $127,600 |
| 2001 | -- | $127,600 +54.9% |
| 2000 | -- | $82,400 |
Find assessor info on the county website
Monthly payment
Est. payment
Payment breakdown
Explore the cost of this home by adjusting the details. Changes won't be saved.Climate risks
Neighborhood: 54022


Similar homes
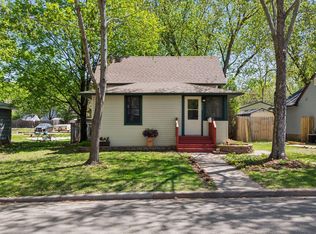
- $315,0003 bd2 ba1.8k sqft319 N Pearl St, River Falls, WI 54022For Sale
 MLS ID #7143777, Betty Most-Baugher, Edina Realty, Inc.. NorthstarMLS as distributed by MLS GRID
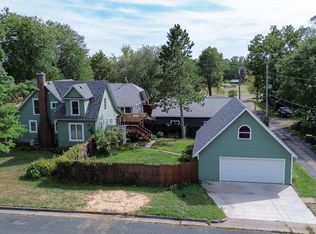
 - $339,0003 bd2 ba1.6k sqft603 Lewis St, River Falls, WI 54022For Sale
 MLS ID #7087500, Natasha Herum, Property Executives Realty. NorthstarMLS as distributed by MLS GRID
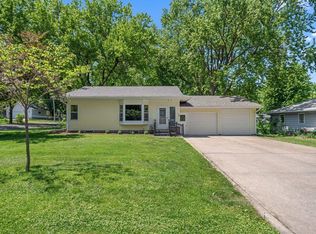
 - $269,0002 bd2 ba1.2k sqft421 N Lewis St, River Falls, WI 54022For Sale
 MLS ID #7150202, Steven Trebus, Property Executives Realty. NorthstarMLS as distributed by MLS GRID
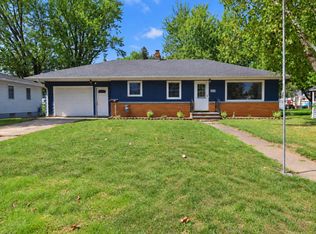
 - $335,0005 bd2 ba1.7k sqft439 N 8th St, River Falls, WI 54022For Sale
 MLS ID #7143632, Natasha Herum, Property Executives Realty. NorthstarMLS as distributed by MLS GRID
 - $310,0003 bd2 ba1.2k sqft1339 Oak St, River Falls, WI 54022For SaleMLS ID #7135016, Megan Moreau, Kris Lindahl Real Estate. NorthstarMLS as distributed by MLS GRID
- $350,0003 bd2 ba1.5k sqftW9806 805th Ave, River Falls, WI 54022For SaleMLS ID #7130737, Terry K. McKay, GRI, RE/MAX Synergy. NorthstarMLS as distributed by MLS GRID
- $375,0004 bd2 ba1.8k sqft730 Apollo Rd, River Falls, WI 54022For SaleMLS ID #7145208, Jason Neuhaus, Coldwell Banker Realty. NorthstarMLS as distributed by MLS GRID
- $330,0002 bd2 ba1.4k sqft700 Leroy Ln APT 42, River Falls, WI 54022For SaleMLS ID #7147786, Terry K. McKay, GRI, RE/MAX Synergy. NorthstarMLS as distributed by MLS GRID
- $400,0003 bd2 ba1.7k sqft832 Bartosh Ln, River Falls, WI 54022For SaleMLS ID #7124698, Sarah J Jenkins, Property Executives Realty. NorthstarMLS as distributed by MLS GRID
- $320,0003 bd3 ba1.7k sqft1836 Kristy St, River Falls, WI 54022For SaleMLS ID #7142790, Cali Flett, Property Executives Realty. NorthstarMLS as distributed by MLS GRID
- $250,0002 bd1 ba1.4k sqft536 E Maple St, River Falls, WI 54022For SaleMLS ID #7127474, Sarah Hartstein, Coldwell Banker Realty. NorthstarMLS as distributed by MLS GRID
- $375,0003 bd2 ba1.9k sqft127 Ponderosa Rd, River Falls, WI 54022For SaleMLS ID #7137099, Alena Behr, Keller Williams Premier Realty. NorthstarMLS as distributed by MLS GRID
- $445,0003 bd2 ba1.5k sqft1825 Golf View Dr, River Falls, WI 54022For SaleMLS ID #7084342, Terry K. McKay, GRI, RE/MAX Synergy. NorthstarMLS as distributed by MLS GRID
- $379,9002 bd2 ba1.2k sqft537 N Pearl St, River Falls, WI 54022New ConstructionMLS ID #7101039, Sarah J Jenkins, Property Executives Realty. NorthstarMLS as distributed by MLS GRID
- $425,0003 bd2 ba1.7k sqft3501 Cambridge Pl, River Falls, WI 54022For SaleMLS ID #7157702, Jackson Rohde, EXP Realty, LLC. NorthstarMLS as distributed by MLS GRID
- $474,9003 bd2 ba1.5k sqft1014 E Meadowsweet Dr, River Falls, WI 54022New ConstructionMLS ID #7149666, Amy Teal, JPW Realty. NorthstarMLS as distributed by MLS GRID
- $449,9003 bd2 ba1.7k sqft3563 Newcastle Dr, River Falls, WI 54022For SaleMLS ID #7141709, Capecchi & Company, EXP Realty, LLC. NorthstarMLS as distributed by MLS GRID
- $469,9003 bd2 ba1.7k sqft1037 E Meadowsweet Dr, River Falls, WI 54022New ConstructionMLS ID #7150182, Amy Teal, JPW Realty. NorthstarMLS as distributed by MLS GRID
- $439,9003 bd2 ba1.6k sqft1105 Compton Ave, River Falls, WI 54022New ConstructionNorthstarMLS as distributed by MLS GRID
- $399,9003 bd2 ba1.6k sqft835 Aster Ave, River Falls, WI 54022New ConstructionMLS ID #7127998, Amy Teal, JPW Realty. NorthstarMLS as distributed by MLS GRID
