Skip main navigation
Closed
  • $240,000

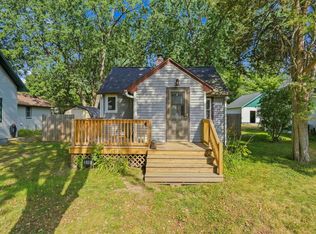
    524 N Pearl St, River Falls, WI 54022

    3beds
    1,378sqft
    Single Family Residence
    Built in 1910
    6,621.12 Square Feet Lot
    $242,000 Zestimate®
    $174/sqft
    $1,904 Estimated rent

    Home value

    $242,000

    $215,000 - $273,000

    $1,904/mo

    Zestimate® history
    Loading
    Loading...

    Owner options

    List your home for rent

    $1,904/mo

    Rent Zestimate®

    Find your next renter with Zillow Rental Manager. Plus, with online applications, you can quickly screen prospective tenants – for free.

    Learn more

    $1,904/mo

    Rent Zestimate®

    Refinance and save

    $1,607/mo

    Est. payment

    Refinancing to a lower rate could help reduce your monthly payments and save thousands over the life of the loan.

    See today's rates

    $1,607/mo

    Est. payment

    Explore your selling options

    Work with a Zillow partner agent

    Leverage their expertise and Zillow's premium Showcase listings to get your home seen by more buyers.

    Get started

    List with your own agent

    Get your home in front of millions of buyers by listing it on Zillow.

    Learn how to do it

    Sell it yourself

    Take full control of how buyers see your home on Zillow by listing For Sale by Owner (FSBO).

    List your home

    What's special

    Nestled on a quiet, one-way street just minutes from downtown RF, local parks, and amenities, this comfortable and easy-to-maintain home offers peace of mind and convenient access to Hwy 35 for an effortless commute. Step inside to a warm and inviting living room with wood-paneled walls and a cozy gas fireplace for a charming cabin-like feel, while sunlight pours through the many windows filling the home with natural daylight. The functional, eat-in kitchen is perfect for everyday living, complete with a new sink and refrigerator, and a main-level laundry room with new dryer adds sought-after convenience. Further, a bedroom on each level provides flexibility for a home office or family room, and two baths adapt to your needs. Out back, enjoy a spacious, fenced-in yard shaded by mature trees- perfect for pets, relaxing around a fire pit, gardening, or entertaining. Plus, you’ll be sure to appreciate a new roof, storage shed ideal for tools and toys, and plenty of room off the alley to build your dream garage! This home combines comfort, character, and practicality in a desirable location. Don’t miss your chance to enter into homeownership and enjoy peaceful living with city conveniences just around the corner.

    Zillow last checked:

    Listing updated:

    Listed by:

    Dylan Seurer 612-803-1956,

    RE/MAX Results

    Bought with:

    Sarah J Jenkins

    Property Executives Realty

    Source: NorthstarMLS as distributed by MLS GRID,MLS#: 6698666MLS Logo

    Facts & features

    Interior

    Bedrooms & bathrooms
    • Bedrooms: 3
    • Bathrooms: 2
    • Full bathrooms: 1
    • 3/4 bathrooms: 1
    Bedroom
    • Level: Main
    • Area: 99 Square Feet
    • Dimensions: 11x9
    Bedroom 2
    • Level: Upper
    • Area: 210 Square Feet
    • Dimensions: 21x10
    Bedroom 3
    • Level: Lower
    • Area: 120 Square Feet
    • Dimensions: 12x10
    Kitchen
    • Level: Main
    • Area: 117 Square Feet
    • Dimensions: 13x9
    Laundry
    • Level: Main
    • Area: 45 Square Feet
    • Dimensions: 9x5
    Living room
    • Level: Main
    • Area: 273 Square Feet
    • Dimensions: 21x13
    Porch
    • Level: Main
    • Area: 63 Square Feet
    • Dimensions: 9x7
    Heating
    • Forced Air, Fireplace(s)
    Cooling
    • Central Air
    Appliances
    • Included: Dishwasher, Dryer, Range, Refrigerator, Washer
    • Laundry: Laundry Room, Main Level
    Features
    • Basement: Egress Window(s),Finished,Full
    • Number of fireplaces: 1
    • Fireplace features: Gas, Living Room
    Interior area
    • Total structure area: 1,378
    • Total interior livable area: 1,378 sqft
    • Finished area above ground: 1,198
    • Finished area below ground: 180

    Property

    Parking
    • Parking features: Other
    Accessibility
    • Accessibility features: None
    Features
    • Levels: One and One Half
    • Stories: 1
    • Patio & porch: Enclosed, Patio, Porch
    • Fencing: Chain Link,Full,Wood
    Lot
    • Size: 6,621 sqft
    • Dimensions: 45 x 147
    Details
    • Foundation area: 866
    • Parcel number: 276101610000
    • Zoning description: Residential-Single Family

    Construction

    Type & style
    • Home type: SingleFamily
    • Property subtype: Single Family Residence
    Materials
    • Roof: Age 8 Years or Less,Asphalt
    Condition
    • New construction: No
    • Year built: 1910

    Utilities & green energy

    • Gas: Natural Gas
    • Sewer: City Sewer/Connected
    • Water: City Water/Connected

    Community & neighborhood

    Location
    • Region: River Falls
    • Subdivision: Brooklyn Heights

    HOA & financial

    HOA
    • Has HOA: No

    Other

    Other facts
    • Road surface type: Paved

    Price history

    DateEventPrice
    7/18/2025Sold$240,000$174/sqft
    Source: NorthstarMLS as distributed by MLS GRID #6698666 Report a problem
    6/16/2025Pending sale$240,000$174/sqft
    Source: NorthstarMLS as distributed by MLS GRID #6698666 Report a problem
    5/30/2025Price change$240,000-4%$174/sqft
    Source: NorthstarMLS as distributed by MLS GRID #6698666 Report a problem
    5/16/2025Listed for sale$250,000+85.3%$181/sqft
    Source: NorthstarMLS as distributed by MLS GRID #6698666 Report a problem
    8/18/2016Sold$134,900+3.8%$98/sqft
    Source: NorthstarMLS as distributed by MLS GRID #4725236 Report a problem
    6/7/2016Listed for sale$129,900+13%$94/sqft
    Source: Coldwell Banker Burnet - Hudson #4725236 Report a problem
    10/9/2015Sold$115,000-4.2%$83/sqft
    Source: NorthstarMLS as distributed by MLS GRID #4578077 Report a problem
    9/18/2015Pending sale$120,000$87/sqft
    Source: WESTconsin Realty LLC #4578077 Report a problem
    8/23/2015Price change$120,000-2%$87/sqft
    Source: WESTconsin Realty LLC #4578077 Report a problem
    8/9/2015Listed for sale$122,500$89/sqft
    Source: WESTconsin Realty LLC #4578077 Report a problem
    7/23/2015Pending sale$122,500$89/sqft
    Source: WESTconsin Realty LLC #4578077 Report a problem
    5/29/2015Listed for sale$122,500-2%$89/sqft
    Source: WESTconsin Realty LLC #4578077 Report a problem
    4/9/2015Listing removed$125,000$91/sqft
    Source: WESTconsin Realty LLC #4578077 Report a problem
    3/31/2015Listed for sale$125,000+13.6%$91/sqft
    Source: WESTconsin Realty LLC #4578077 Report a problem
    8/17/2011Sold$110,000$80/sqft
    Source: Public Record Report a problem
    6/18/2011Listed for sale$110,000$80/sqft
    Source: WESTconsin Realty LLC #4058928 Report a problem

    Public tax history

    YearProperty taxesTax assessment
    2025$2,897 +2.9%$190,100 +36.6%
    2024$2,815 +10.4%$139,200
    2023$2,551 +23.2%$139,200
    2022$2,070 +2.3%$139,200
    2021$2,023 -8.3%$139,200 +26.8%
    2020$2,205 -12.6%$109,800
    2019$2,525 +1.5%$109,800
    2018$2,488 +22.1%$109,800
    2017$2,038 +2%$109,800
    2016$1,998 +1.1%$109,800
    2015$1,975 +11.4%$109,800 +0.7%
    2014$1,773 -3%$109,000
    2013$1,827 -0.5%$109,000
    2012$1,836 -2.3%$109,000
    2011$1,878 +8%$109,000 +6.7%
    2010$1,740 +5.4%$102,200
    2009$1,650 +8.6%$102,200 +3.1%
    2008$1,519 -2.6%$99,100
    2007$1,560 +2.2%$99,100
    2006$1,527 -4.8%$99,100 +30.9%
    2005$1,604 $75,700
    2004-- $75,700
    2003$1,581 $75,700
    2002-- $75,700
    2001-- $75,700 +38.4%
    2000-- $54,700

    Find assessor info on the county website

    Neighborhood: 54022

    Nearby schools

    GreatSchools rating
    Get a cash offer in 3 minutes
    Find out how much your home could sell for in as little as 3 minutes with a no-obligation cash offer.
    Estimated market value
    $242,000
    Get a cash offer in 3 minutes
    Find out how much your home could sell for in as little as 3 minutes with a no-obligation cash offer.
    Estimated market value
    $242,000