This 55+ community welcomes you! Walk into this so convenient and so inviting unit with all living on 1 level. Take in the open dining & living area with lots of southern exposure, then move into the spacious owners suite with 2 walk-in closets and a 4 season room and patio that looks out to the well-maintained grounds of the neighborhood. The kitchen and breakfast nook are perfect for prepping your morning coffee and meals, relaxing and enjoying the day. Second bedroom/den and 3/4 bath allow for the extra guests that will want to visit. The 2 car garage with upper storage allows a spot for all the seasonal decorations & valuables. Come see today, you'll see why this little beauty won't last long!
Under contract
$330,000
700 Leroy Lane #42, River Falls, WI 54022
2beds
1,420sqft
Condominium, Single Family Residence
Built in 2002
-- sqft lot
$326,300 Zestimate®
$232/sqft
$220/mo HOA
What's special
Kitchen and breakfast nookSpacious owners suite
- 12 days
- 116
- 2
Zillow last checked:
Listing updated:
Listed by:
Terry McKay 715-426-7330,
Re/Max Synergy~River Falls
Source: NWWMLS,MLS#: 1605324 Originating MLS: Realtors of Northwestern Wisconsin
Originating MLS: Realtors of Northwestern WisconsinFacts & features
Interior
Bedrooms & bathrooms
- Bedrooms: 2
- Bathrooms: 2
- Full bathrooms: 1
- 1/2 bathrooms: 1
Bedroom
- Description: Bedroom
- Level: Main
- Dimensions: 12.30 x 14.60
Bedroom
- Description: Bedroom
- Level: Main
- Dimensions: 10.60 x 11.60
Dining room
- Description: Dining Room
- Level: Main
- Dimensions: 13.00 x 9.00
Other
- Description: 4 Season Room,Flooring: Tile
- Level: Main
- Dimensions: 11.20 x 12.20
Kitchen
- Description: Kitchen
- Level: Main
- Dimensions: 9.80 x 8.00
Living room
- Description: Living Room
- Level: Main
- Dimensions: 12.60 x 15.60
Heating
- Radiant Floor
Cooling
- Central Air
Appliances
- Included: Dryer, Disposal, Gas Water Heater, Water Softener, Washer
Features
- Ceiling Fan(s)
- Basement: None
- Has fireplace: No
- Fireplace features: None
Interior area
- Total structure area: 2,840
- Total interior livable area: 1,420 sqft
- Finished area above ground: 1,420
- Finished area below ground: 0
Property
Parking
- Total spaces: 2
- Parking features: Asphalt, Attached, Driveway, Garage, Garage Door Opener
- Attached garage spaces: 2
- Has uncovered spaces: Yes
Features
- Patio & porch: Four Season
- Fencing: None
Details
- Additional structures: None
- Parcel number: 276109120000
- Zoning description: Residential
Construction
Type & style
- Home type: Condo
- Architectural style: Other
- Property subtype: Condominium, Single Family Residence
Materials
- Brick, Stone, Steel
- Foundation: Other, See Remarks, Slab
Condition
- New construction: No
- Year built: 2002
Utilities & green energy
- Electric: Circuit Breakers
- Sewer: Public Sewer
- Water: Public
Community & HOA
HOA
- Has HOA: Yes
- HOA fee: $220 monthly
Location
- Region: River Falls
Financial & listing details
- Price per square foot: $232/sqft
- Tax assessed value: $288,500
- Annual tax amount: $3,725
- Date on market: 10/12/2026
- Cumulative days on market: 33 days
- Listing agreement: Exclusive Right To Sell
Estimated market value
$326,300
$310,000 - $343,000
$1,949/mo
Price history
| Date | Event | Price |
|---|---|---|
| 10/19/2026 | Contingent | $330,000$232/sqft |
Source:  WIREX MLS #1605324 Report a problem WIREX MLS #1605324 Report a problem | ||
| 9/23/2026 | Listed for sale | $330,000$232/sqft |
Source:  NorthstarMLS as distributed by MLS GRID #7147786 Report a problem NorthstarMLS as distributed by MLS GRID #7147786 Report a problem | ||
Public tax history
| Year | Property taxes | Tax assessment |
|---|---|---|
| 2025 | $4,274 -6.3% | $280,500 +24.3% |
| 2024 | $4,563 +10.4% | $225,600 |
| 2023 | $4,134 +17.8% | $225,600 |
| 2022 | $3,510 +1.9% | $225,600 |
| 2021 | $3,445 +19.2% | $225,600 +60% |
| 2020 | $2,890 -10.9% | $141,000 |
| 2019 | $3,242 +1.5% | $141,000 |
| 2018 | $3,195 +19.9% | $141,000 |
| 2017 | $2,666 +1.9% | $141,000 |
| 2016 | $2,617 +1.2% | $141,000 |
| 2015 | $2,586 -14.6% | $141,000 -21.4% |
| 2014 | $3,029 -3.2% | $179,400 |
| 2013 | $3,128 -0.2% | $179,400 |
| 2012 | $3,133 -2.2% | $179,400 |
| 2011 | $3,203 +0.8% | $179,400 |
| 2010 | $3,177 +5.6% | $179,400 |
| 2009 | $3,008 +6% | $179,400 |
| 2008 | $2,838 -2% | $179,400 |
| 2007 | $2,896 +1.9% | $179,400 |
| 2006 | $2,843 -6% | $179,400 +28.7% |
| 2005 | $3,023 | $139,400 |
| 2004 | -- | $139,400 |
| 2003 | $2,911 | $139,400 |
Find assessor info on the county website
Monthly payment
Est. payment
Payment breakdown
Explore the cost of this home by adjusting the details. Changes won't be saved.Climate risks
Neighborhood: 54022
Nearby schools
Schools provided by the listing agent
- District: River Falls
Source: NWWMLS. This data may not be complete. We recommend contacting the local school district to confirm school assignments for this home.
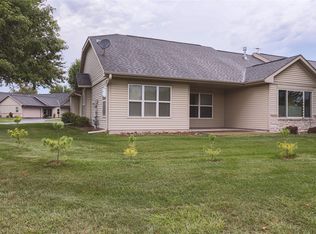
- $310,0002 bd3 ba1.3k sqft700 Leroy Ln APT 12, River Falls, WI 54022Pending
- $291,3002 bd1 ba1.2k sqft700 Leroy Ln APT 13, River Falls, WI 54022Off Market
- $318,500-- bd-- ba-- sqft700 Leroy Ln APT 19, River Falls, WI 54022Off Market
- $328,3002 bd2 ba1.4k sqft700 Leroy Ln APT 46, River Falls, WI 54022Off Market
Similar homes
- $335,0002 bd2 ba1.4k sqft700 Leroy Ln APT 15, River Falls, WI 54022For Sale
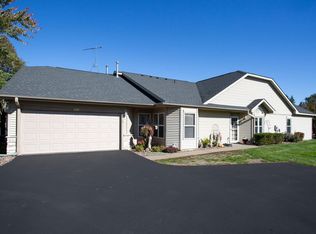
 MLS ID #7163836, Betty Most-Baugher, Edina Realty, Inc.. NorthstarMLS as distributed by MLS GRID
 - $329,9003 bd2 ba1.7k sqft614 N Pearl St, River Falls, WI 54022For Sale
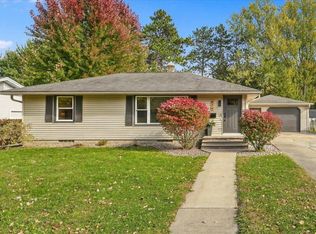 MLS ID #7163266, Jonathan P Minerick, homecoin.com. NorthstarMLS as distributed by MLS GRID
 - $319,0003 bd2 ba1.4k sqft525 N Fremont St, River Falls, WI 54022For Sale
 MLS ID #7150661, Jennifer M Syverson, EXP Realty, LLC. NorthstarMLS as distributed by MLS GRID
 - $319,9002 bd2 ba1.4k sqft214 N 8th St, River Falls, WI 54022For Sale
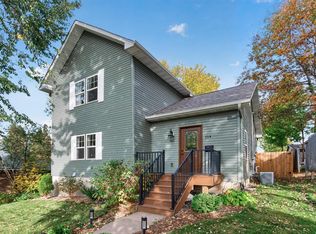 MLS ID #7160917, Pete Larson, Keller Williams Classic Realty. NorthstarMLS as distributed by MLS GRID
 - $350,0003 bd2 ba1.5k sqftW9806 805th Avenue, River Falls, WI 54022For Sale
 MLS ID #1604407, Terry McKay. NWWMLS
 - $339,0003 bd2 ba1.6k sqft603 Lewis St, River Falls, WI 54022For SaleMLS ID #7087500, Natasha Herum, Property Executives Realty. NorthstarMLS as distributed by MLS GRID
- $335,0005 bd2 ba1.7k sqft439 N 8th St, River Falls, WI 54022For SaleMLS ID #7143632, Natasha Herum, Property Executives Realty. NorthstarMLS as distributed by MLS GRID
- $375,0004 bd2 ba1.8k sqft730 Apollo Rd, River Falls, WI 54022For SaleMLS ID #7145208, Jason Neuhaus, Coldwell Banker Realty. NorthstarMLS as distributed by MLS GRID
- $269,0002 bd2 ba1.2k sqft421 N Lewis St, River Falls, WI 54022For SaleMLS ID #7150202, Steven Trebus, Property Executives Realty. NorthstarMLS as distributed by MLS GRID
- $310,0003 bd2 ba1.2k sqft1339 Oak St, River Falls, WI 54022For SaleMLS ID #7135016, Megan Moreau, Kris Lindahl Real Estate. NorthstarMLS as distributed by MLS GRID
- $320,0003 bd3 ba1.7k sqft1836 Kristy St, River Falls, WI 54022For SaleMLS ID #7142790, Cali Flett, Property Executives Realty. NorthstarMLS as distributed by MLS GRID
- $215,0002 bd2 ba1.2k sqft1890 Fisher Way Unit F, River Falls, WI 54022For SaleMLS ID #7153046, Quest Bell, EXP Realty, LLC. NorthstarMLS as distributed by MLS GRID
- $445,0003 bd2 ba1.5k sqft1825 Golf View Drive, River Falls, WI 54022For SaleMLS ID #1601755, Terry McKay. NWWMLS
- $349,9002 bd2 ba1.3k sqft236 Gambel St, River Falls, WI 54022New ConstructionNorthstarMLS as distributed by MLS GRID
- $379,9002 bd2 ba1.2k sqft537 N Pearl St, River Falls, WI 54022New ConstructionMLS ID #7101039, Sarah J Jenkins, Property Executives Realty. NorthstarMLS as distributed by MLS GRID
- $250,0002 bd1 ba1.4k sqft536 E Maple St, River Falls, WI 54022For SaleMLS ID #7127474, Sarah Hartstein, Coldwell Banker Realty. NorthstarMLS as distributed by MLS GRID
- $399,9003 bd2 ba1.6k sqft835 Aster Ave, River Falls, WI 54022New ConstructionMLS ID #7127998, Amy Teal, JPW Realty. NorthstarMLS as distributed by MLS GRID
- $399,9003 bd2 ba1.6k sqft827 Aster Ave, River Falls, WI 54022New ConstructionMLS ID #7127993, Amy Teal, JPW Realty. NorthstarMLS as distributed by MLS GRID
- $239,0002 bd2 ba1.4k sqft3534 Sterling Heights Dr Suite A, River Falls, WI 54022For SaleMLS ID #7153443, Mona Schomas, Keller Williams Premier Realty. NorthstarMLS as distributed by MLS GRID
