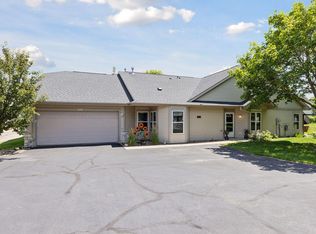
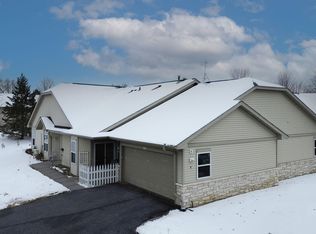
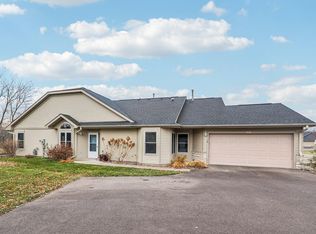
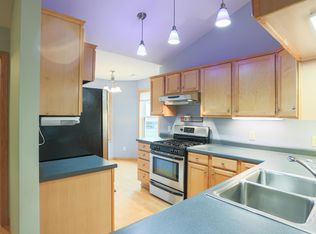
PRIME location in this 55+ neighborhood! Easy living as well in this 2 bedroom, 1 1/2 bath condo, with spacious and a wide open living areas looking out the large south facing windows. Enjoy the roomy owners suite and have your morning coffee in the cozy kitchen nook while taking in nature and wildlife views. 2 car garage offers great storage and comfort for all seasons, So easy to call this home!!
Active with contingency
$310,000
700 Leroy Ln APT 12, River Falls, WI 54022
2beds
1,310sqft
(CC) Two Unit
Built in 2001
-- sqft lot
$-- Zestimate®
$237/sqft
$220/mo HOA
What's special
Cozy kitchen nookLarge south facing windowsNature and wildlife viewsRoomy owners suite
- 25 days
- 374
- 14
Zillow last checked:
Listing updated:
Listed by:
Terry K. McKay, GRI 651-210-5669,
RE/MAX Synergy
Source: NorthstarMLS as distributed by MLS GRID,MLS#: 7138945
Facts & features
Interior
Bedrooms & bathrooms
- Bedrooms: 2
- Bathrooms: 2
- Full bathrooms: 1
- 1/2 bathrooms: 1
Bedroom
- Level: Main
- Area: 246.26 Square Feet
- Dimensions: 19'10x12'5
Bedroom 2
- Level: Main
- Area: 114.39 Square Feet
- Dimensions: 11'10x9'8
Bathroom
- Level: Main
- Area: 90.9 Square Feet
- Dimensions: 12'10x7'1
Bathroom
- Level: Main
- Area: 124.56 Square Feet
- Dimensions: 12'8x9'10
Dining room
- Level: Main
- Area: 114.33 Square Feet
- Dimensions: 8'2x14
Foyer
- Level: Main
- Area: 58.23 Square Feet
- Dimensions: 5'5x10'9
Garage
- Level: Main
- Area: 440.75 Square Feet
- Dimensions: 20'6x21'6
Kitchen
- Level: Main
- Area: 78.67 Square Feet
- Dimensions: 9'10x8
Living room
- Level: Main
- Area: 191 Square Feet
- Dimensions: 15'11x12
Walk in closet
- Level: Main
- Area: 39.57 Square Feet
- Dimensions: 6'5x6'2
Heating
- Forced Air
Cooling
- Central Air
Appliances
- Included: Dishwasher, Disposal, Dryer, Gas Water Heater, Microwave, Range, Refrigerator, Washer
- Laundry: Electric Dryer Hookup, Main Level, Washer Hookup
Features
- Basement: None
- Has fireplace: No
Interior area
- Total structure area: 1,310
- Total interior livable area: 1,310 sqft
- Finished area above ground: 1,310
- Finished area below ground: 0
Property
Parking
- Total spaces: 2
- Parking features: Attached, Asphalt, Garage Door Opener
- Attached garage spaces: 2
- Has uncovered spaces: Yes
- Details: Garage Dimensions (24x22)
Accessibility
- Accessibility features: Doors 36"+, Grab Bars In Bathroom
Features
- Levels: One
- Stories: 1
- Pool features: None
- Fencing: None
Lot
- Size: 1,310 Square Feet
- Dimensions: 1310
- Features: Tree Coverage - Medium
Details
- Foundation area: 1310
- Parcel number: 276108820000
- Zoning description: Residential-Single Family
Construction
Type & style
- Home type: Condo
- Property subtype: (CC) Two Unit
- Attached to another structure: Yes
Materials
- Frame
- Roof: Age 8 Years or Less
Condition
- New construction: No
- Year built: 2001
Utilities & green energy
- Electric: Circuit Breakers
- Gas: Natural Gas
- Sewer: City Sewer/Connected
- Water: City Water/Connected
Community & HOA
Community
- Subdivision: Condominium Plat/Collinswood B
HOA
- Has HOA: Yes
- Services included: Maintenance Structure, Maintenance Grounds, Professional Mgmt, Shared Amenities, Snow Removal
- HOA fee: $220 monthly
- HOA name: Bordertown Realty
- HOA phone: 715-386-6000
Location
- Region: River Falls
Financial & listing details
- Price per square foot: $237/sqft
- Tax assessed value: $279,200
- Annual tax amount: $3,597
- Date on market: 9/4/2026
- Road surface type: Paved
Estimated market value
Not available
Estimated sales range
Not available
Not available
Price history
| Date | Event | Price |
|---|---|---|
| 9/11/2026 | Contingent | $310,000$237/sqft |
Source:  WIREX MLS #1604866 Report a problem WIREX MLS #1604866 Report a problem | ||
| 9/4/2026 | Listed for sale | $310,000+59%$237/sqft |
Source:  NorthstarMLS as distributed by MLS GRID #7138945 Report a problem NorthstarMLS as distributed by MLS GRID #7138945 Report a problem | ||
| 2/28/2019 | Sold | $195,000$149/sqft |
Source: Public Record Report a problem | ||
Public tax history
| Year | Property taxes | Tax assessment |
|---|---|---|
| 2025 | $4,137 -1.7% | $271,500 +30.5% |
| 2024 | $4,207 +10.4% | $208,000 |
| 2023 | $3,811 +18.5% | $208,000 |
| 2022 | $3,217 +2% | $208,000 |
| 2021 | $3,155 +19.1% | $208,000 +60% |
| 2020 | $2,649 -11.4% | $130,000 |
| 2019 | $2,989 +1.5% | $130,000 |
| 2018 | $2,946 +15.4% | $130,000 |
| 2017 | $2,553 +1.4% | $130,000 |
| 2016 | $2,516 +1.5% | $130,000 |
| 2015 | $2,478 -6.9% | $130,000 -14.9% |
| 2014 | $2,662 -3.3% | $152,800 |
| 2013 | $2,754 +0.4% | $152,800 |
| 2012 | $2,744 -2% | $152,800 |
| 2011 | $2,800 +1% | $152,800 |
| 2010 | $2,772 +5.8% | $152,800 |
| 2009 | $2,619 +5.7% | $152,800 |
| 2008 | $2,478 -2.6% | $152,800 |
| 2007 | $2,542 +1.5% | $152,800 |
| 2006 | $2,504 -6.2% | $152,800 +27.4% |
| 2005 | $2,671 | $119,900 |
| 2004 | -- | $119,900 |
| 2003 | $2,504 | $119,900 |
| 2002 | -- | $119,900 |
| 2001 | -- | $119,900 +23.6% |
| 2000 | -- | $97,000 |
Find assessor info on the county website
Monthly payment
Est. payment
Payment breakdown
Explore the cost of this home by adjusting the details. Changes won't be saved.Climate risks
Neighborhood: 54022
Similar homes
- $310,0003 bd2 ba1.2k sqft1339 Oak St, River Falls, WI 54022For Sale

 MLS ID #7135016, Megan Moreau, Kris Lindahl Real Estate. NorthstarMLS as distributed by MLS GRID
 - $335,0005 bd2 ba1.7k sqft439 N 8th St, River Falls, WI 54022For Sale
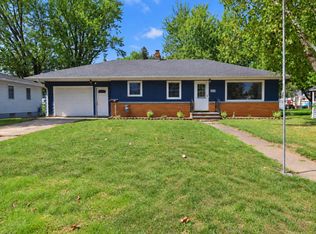 MLS ID #7143632, Natasha Herum, Property Executives Realty. NorthstarMLS as distributed by MLS GRID
 - $299,9003 bd1 ba1.2k sqft436 Kennedy St, River Falls, WI 54022For Sale
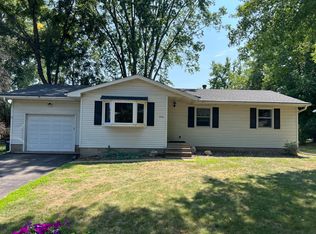 MLS ID #7120246, Aaron Arf, Property Executives Realty. NorthstarMLS as distributed by MLS GRID
 - $320,0003 bd3 ba1.7k sqft1836 Kristy St, River Falls, WI 54022For Sale
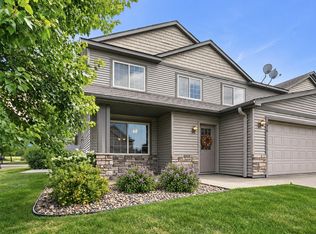 MLS ID #7142790, Cali Flett, Property Executives Realty. NorthstarMLS as distributed by MLS GRID
 - $298,9002 bd2 ba1k sqft6351 Saint Croix Trl N APT 138, Stillwater, MN 55082For SaleMLS ID #7121982, Stacy Churchill, Fuze Real Estate. NorthstarMLS as distributed by MLS GRID
- $314,0002 bd2 ba1.4k sqft241 Tuttle Dr, Hastings, MN 55033For SaleMLS ID #7148649, Thomas Kane, Hastings Realty Inc.. NorthstarMLS as distributed by MLS GRID
- $300,0002 bd2 ba1.7k sqft10881 Oak Grove Cir Unit B, Woodbury, MN 55129For SaleMLS ID #7126235, Eric Alsides, eXp Realty. NorthstarMLS as distributed by MLS GRID
- $279,9002 bd2 ba1.4k sqft8846 92nd St S, Cottage Grove, MN 55016For SaleMLS ID #7142590, Kristine Biessener, Edina Realty, Inc.. NorthstarMLS as distributed by MLS GRID
- $324,0003 bd2 ba1.6k sqft1143 Bergmann Dr, Stillwater, MN 55082For SaleMLS ID #7124296, Charles A Campbell, List With Freedom. NorthstarMLS as distributed by MLS GRID
- $309,9002 bd2 ba1.4k sqft7577 Ojibway Park Ct, Woodbury, MN 55125For SaleMLS ID #7142367, Justin E. Fox, RE/MAX Professionals. NorthstarMLS as distributed by MLS GRID
- $295,0003 bd1 ba1.1k sqft360 Elm St S, Prescott, WI 54021For SaleMLS ID #7137850, Christopher R Magee, St Croix Realty Inc.. NorthstarMLS as distributed by MLS GRID
- $339,9002 bd2 ba1.5k sqft3235 Hamlet Dr, Woodbury, MN 55125For SaleMLS ID #7141929, Sherry Birchem, Coldwell Banker Realty. NorthstarMLS as distributed by MLS GRID
- $260,0002 bd2 ba1.3k sqft6856 Meadow Grass Ln S, Cottage Grove, MN 55016For SaleMLS ID #7074257, Bryan R Paschke, Keller Williams Realty Integrity Lakes. NorthstarMLS as distributed by MLS GRID
- $278,0002 bd2 ba1.5k sqft3775 Hazel Trl Unit G, Woodbury, MN 55129For SaleMLS ID #7103184, Nalee Vue, Home Sellers. NorthstarMLS as distributed by MLS GRID
- $310,0002 bd2 ba1.5k sqft1458 Wooduck Ln, New Richmond, WI 54017For SaleMLS ID #7123353, Jeffrey Fern, Whitetail Properties Real Esta. NorthstarMLS as distributed by MLS GRID
- $280,0003 bd1 ba1.7k sqft805 Orange St, Prescott, WI 54021For SaleMLS ID #7142103, Christopher R Magee, St Croix Realty Inc.. NorthstarMLS as distributed by MLS GRID
- $304,9003 bd3 ba1.7k sqft3776 Hazel Trl Unit C, Woodbury, MN 55129For SaleMLS ID #7121863, Justyna M. Johnson, eXp Realty. NorthstarMLS as distributed by MLS GRID
- $294,9002 bd2 ba1.8k sqft11021 Oak Grove Cir Unit C, Woodbury, MN 55129For SaleMLS ID #7120826, Michele E. Johnson, Summerlyn Realty. NorthstarMLS as distributed by MLS GRID
- $265,0002 bd2 ba1.6k sqft3027 Juniper Ln Unit E, Saint Paul, MN 55125For SaleMLS ID #7140303, Garrett Olson, Edina Realty, Inc.. NorthstarMLS as distributed by MLS GRID
- $339,0002 bd2 ba1.5k sqft7929 Barrymore Ln, Woodbury, MN 55125For SaleMLS ID #7141066, Housley Homes, Keller Williams Premier Realty. NorthstarMLS as distributed by MLS GRID
