Twin home, zero stairs, built for true main-level living, how can you beat it. This 3-bedroom home
features a smart, functional layout designed for everyday ease. The private primary suite connects
seamlessly to a full bath, walk-in closet, and laundry/mudroom an efficient flow you don’t see often. The
kitchen offers a large center island, stainless steel appliances, and opens to the main living area with
a cozy fireplace and added sunroom space. From there, step out through the sliding glass door to a
private 12x24 concrete patio perfect for relaxing or entertaining. In-floor heat runs throughout the home
with separate thermostats, including a heated garage, ideal for winters. The attached 2-car garage also
includes a 20x25 storage area above, giving you valuable extra space without sacrificing layout. NO HOA.
Active
Price cut: $10K (10/23)
$415,000
3501 Cambridge Pl, River Falls, WI 54022
3beds
1,754sqft
Twin Home
Built in 2021
5,924 Square Feet Lot
$414,200 Zestimate®
$237/sqft
$-- HOA
What's special
Heated garageWalk-in closetCozy fireplaceStainless steel appliancesAdded sunroom spacePrivate primary suite
- 38 days
- 278
- 10
Zillow last checked:
Listing updated:
Listed by:
Jackson Rohde 715-220-7771,
EXP Realty, LLC,
Alexandra Rohde 715-716-4400
Source: NorthstarMLS as distributed by MLS GRID,MLS#: 7157702
Facts & features
Interior
Bedrooms & bathrooms
- Bedrooms: 3
- Bathrooms: 2
- Full bathrooms: 1
- 3/4 bathrooms: 1
Bedroom
- Level: Main
- Area: 205.63 Square Feet
- Dimensions: 11'9x17'6
Bedroom 2
- Level: Main
- Area: 150.75 Square Feet
- Dimensions: 11'2x13'6
Bedroom 3
- Level: Main
- Area: 130.28 Square Feet
- Dimensions: 11'8x11'2
Dining room
- Level: Main
- Area: 111.88 Square Feet
- Dimensions: 14'11x7'6
Kitchen
- Level: Main
- Area: 193.03 Square Feet
- Dimensions: 17'5x11'1
Laundry
- Level: Main
- Area: 102.67 Square Feet
- Dimensions: 12'10x8
Living room
- Level: Main
- Area: 196.4 Square Feet
- Dimensions: 14'11x13'2
Patio
- Level: Main
- Area: 288 Square Feet
- Dimensions: 12x24
Sun room
- Level: Main
- Area: 170.3 Square Feet
- Dimensions: 14'11x11'5
Heating
- Fireplace(s), In-Floor Heating
Cooling
- Ductless Mini-Split
Appliances
- Included: Dishwasher, Dryer, Electric Water Heater, Microwave, Range, Refrigerator, Washer
- Laundry: Laundry Room, Main Level
Features
- Basement: None
- Number of fireplaces: 1
- Fireplace features: Gas, Living Room
Interior area
- Total structure area: 1,754
- Total interior livable area: 1,754 sqft
- Finished area above ground: 1,754
- Finished area below ground: 0
Property
Parking
- Total spaces: 2
- Parking features: Attached, Asphalt, Garage, Garage Door Opener
- Attached garage spaces: 2
- Has uncovered spaces: Yes
- Details: Garage Dimensions (21x26)
Accessibility
- Accessibility features: No Stairs External, No Stairs Internal
Features
- Levels: One
- Stories: 1
- Patio & porch: Patio
- Fencing: Privacy
Lot
- Size: 5,924 Square Feet
- Dimensions: 1
Details
- Foundation area: 1754
- Parcel number: 276115517000
- Zoning description: Residential-Single Family
Construction
Type & style
- Home type: SingleFamily
- Property subtype: Twin Home
- Attached to another structure: Yes
Materials
- Roof: Age 8 Years or Less
Condition
- New construction: No
- Year built: 2021
Utilities & green energy
- Electric: Circuit Breakers
- Gas: Natural Gas
- Sewer: City Sewer/Connected
- Water: City Water/Connected
Community & HOA
Community
- Subdivision: Villas/Sterling Ponds Ph 2
HOA
- Has HOA: No
Location
- Region: River Falls
Financial & listing details
- Price per square foot: $237/sqft
- Tax assessed value: $344,500
- Annual tax amount: $4,497
- Date on market: 10/9/2026
Estimated market value
$414,200
$393,000 - $435,000
$2,399/mo
Price history
| Date | Event | Price |
|---|---|---|
| 10/23/2026 | Price change | $415,000-2.4%$237/sqft |
Source:  NorthstarMLS as distributed by MLS GRID #7157702 Report a problem | ||
| 10/9/2026 | Listed for sale | $425,000+32.9%$242/sqft |
Source: NorthstarMLS as distributed by MLS GRID #7157702 Report a problem | ||
| 8/7/2024 | Listing removed | $319,900-4.2%$182/sqft |
Source:  WIREX MLS #5711432 Report a problem | ||
| 8/6/2021 | Sold | $333,829+4.4%$190/sqft |
Source: NorthstarMLS as distributed by MLS GRID #5711432 Report a problem | ||
| 2/22/2021 | Pending sale | $319,900$182/sqft |
Source: NorthstarMLS as distributed by MLS GRID #5711432 Report a problem | ||
| 2/11/2021 | Listed for sale | $319,900+10.3%$182/sqft |
Source: NorthstarMLS as distributed by MLS GRID #5711432 Report a problem | ||
| 10/12/2020 | Listing removed | $290,000$165/sqft |
Source: Owner Report a problem | ||
| 7/14/2020 | Listed for sale | $290,000$165/sqft |
Source: Owner Report a problem | ||
Public tax history
| Year | Property taxes | Tax assessment |
|---|---|---|
| 2025 | $5,105 -19.6% | $335,000 +6.8% |
| 2024 | $6,347 +10.4% | $313,800 |
| 2023 | $5,750 +11.2% | $313,800 |
| 2022 | $5,171 +961.4% | $313,800 +960.1% |
| 2021 | $487 -11.2% | $29,600 +18.4% |
| 2020 | $548 -4.6% | $25,000 |
| 2019 | $575 +1.5% | $25,000 |
| 2018 | $567 | $25,000 |
Find assessor info on the county website
Monthly payment
Est. payment
Payment breakdown
Explore the cost of this home by adjusting the details. Changes won't be saved.Climate risks
Neighborhood: 54022

Similar homes
- $439,9003 bd2 ba1.7k sqft3563 Newcastle Dr, River Falls, WI 54022For Sale
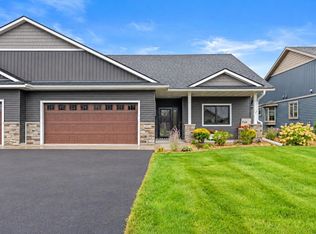
 MLS ID #7141709, Capecchi & Company, EXP Realty, LLC. NorthstarMLS as distributed by MLS GRID
- $495,0003 bd3 ba2.5k sqft870 Brentwood Cir, River Falls, WI 54022For Sale
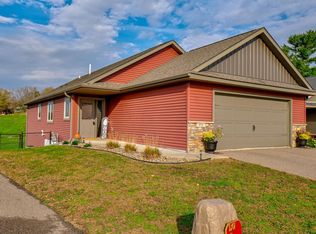 MLS ID #7166992, Toot Penovich, Realty ONE Group SIMPLIFIED. NorthstarMLS as distributed by MLS GRID
- $399,0003 bd2 ba1.9k sqft643 Pine Ridge Ter, River Falls, WI 54022For Sale
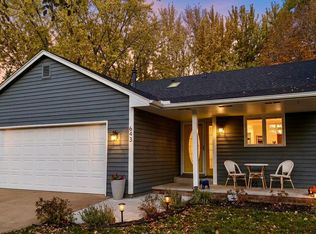 MLS ID #7164418, Elijah Land, Realty Executives Top Results. NorthstarMLS as distributed by MLS GRID
- $433,9002 bd2 ba1.5k sqft1479 Kenai Pl, River Falls, WI 54022New Construction
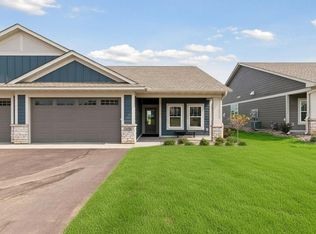 MLS ID #7172074, Jay Fletch, Edina Realty, Inc.. NorthstarMLS as distributed by MLS GRID
- $430,0003 bd2 ba1.5k sqft1825 Golf View Drive, River Falls, WI 54022For Sale
 MLS ID #1601755, Terry McKay. NWWMLS
- $419,9003 bd3 ba2.1k sqft272 Glenmont Rd, River Falls, WI 54022For SaleMLS ID #7138400, Johnson Home Group, Coldwell Banker Realty. NorthstarMLS as distributed by MLS GRID
- $459,9004 bd3 ba2.1k sqft654 Glenmeadow St, River Falls, WI 54022For SaleMLS ID #7171480, Monica Schafer, RE/MAX Results. NorthstarMLS as distributed by MLS GRID
- $390,0003 bd2 ba2.3k sqft817 Sunset Ln, River Falls, WI 54022For SaleMLS ID #7160704, Suzanne Korum, Keller Williams Premier Realty. NorthstarMLS as distributed by MLS GRID
- $464,9003 bd2 ba1.5k sqft1805 Golf View Dr, River Falls, WI 54022New ConstructionMLS ID #7172925, Melissa Wiegele, Coldwell Banker Realty. NorthstarMLS as distributed by MLS GRID
- $449,0004 bd3 ba2.3k sqft1628 Covey Drive, River Falls, WI 54022For SaleMLS ID #1606435, Terry McKay. NWWMLS
- $449,9003 bd2 ba1.6k sqft1105 Compton Ave, River Falls, WI 54022New ConstructionNorthstarMLS as distributed by MLS GRID
- $399,9003 bd2 ba1.6k sqft827 Aster Ave, River Falls, WI 54022New ConstructionNorthstarMLS as distributed by MLS GRID
- $329,9003 bd2 ba1.7k sqft614 N Pearl St, River Falls, WI 54022For SaleMLS ID #7163266, Jonathan P Minerick, homecoin.com. NorthstarMLS as distributed by MLS GRID
- $549,9004 bd4 ba2.6k sqft624 Dundee Ave, River Falls, WI 54022For SaleMLS ID #7093858, Melissa Wiegele, Coldwell Banker Realty. NorthstarMLS as distributed by MLS GRID
- $429,9003 bd3 ba2k sqft1209 Marlene Ave, River Falls, WI 54022New ConstructionNorthstarMLS as distributed by MLS GRID
- $450,0003 bd2 ba1.1k sqft1170 60th Ave, Roberts, WI 54023For SaleMLS ID #7171057, Shannon Aune, Property Executives Realty. NorthstarMLS as distributed by MLS GRID
- $392,3252 bd2 ba1.4k sqft1400 Anchor Ave, River Falls, WI 54022New ConstructionMLS ID #7126270, Jay Fletch, Edina Realty, Inc.. NorthstarMLS as distributed by MLS GRID
- $235,0003 bd3 ba1.4k sqft3560 Sterling Heights Dr Unit B, River Falls, WI 54022For SaleMLS ID #7171353, Jason Neuhaus, Coldwell Banker Realty. NorthstarMLS as distributed by MLS GRID
